Get $1,900 Cash Back
18 OCTOBER DRIVE, St. Catharines (Lakeshore) — listed at $759,900. Earn buyer cashback at closing. No catches, just more money in your pocket.
Just steps from the Waterfront Trail and Lake Ontario, this North End backsplit home offers a 3+1 bedroom, 2 bathroom layout on a 60' x 100' corner lot with an attached garage and a four-season sunroom overlooking the backyard. The main level includes an eat-in kitchen with appliances and a generous living room opening directly into the sunroom, where newer windows (2023) and sliding doors extend the living space out to the patio and yard. Three good-sized bedrooms and a refreshed 4-piece bathroom are grouped together on the bedroom level. Downstairs, the finished lower area adds a family room with gas fireplace, fourth bedroom and an updated bathroom (2023), an excellent setup for overnight guests, older children, a home office or additional everyday living space. A separate laundry/utility level provides plenty of shelving and storage. Outside, enjoy room for gardening, a newer shed, patio and natural gas BBQ line. Recent improvements include: shingles and attic insulation (2023), new garage door (2026). Close to good schools, parks, shopping and Port Dalhousie with Niagara-on-the-Lake just a short drive away, this is an excellent opportunity to own a family home in one of St. Catharines most sought-after neighbourhoods with easy access to everything the Niagara Region has to offer. Make your move today! (id:60164)
| Room | Level | Dimensions |
|---|---|---|
| Kitchen | Main level | 5.39 x 2.97 meters |
| Other | Lower level | 6.77 x 2.8 meters |
| Laundry room | Lower level | 7.1 x 4 meters |
| Living room | Main level | 4.27 x 7.32 meters |
| Sunroom | Main level | 3.73 x 5.08 meters |
| Primary Bedroom | Second level | 3.96 x 3.12 meters |
| Bedroom 2 | Second level | 3.12 x 2.64 meters |
| Bedroom 3 | Second level | 3.81 x 2.74 meters |
| Bathroom | Second level | 2.1 x 3.15 meters |
| Family room | Lower level | 5.64 x 4.17 meters |
| Bedroom 4 | Lower level | 3.34 x 2.13 meters |
| Bathroom | Lower level | 1.46 x 2.8 meters |
Is there air conditioning?+
Yes — central air conditioning cooling is in place.
Is 18 OCTOBER DRIVE a good fit for a growing family?+
With 4 bedrooms and 2 bathrooms, there's room for kids plus a guest room or home office.
Does it have a basement, and is it finished?+
Yes — Finished, Full, Separate entrance, N/A, N/A. A finished basement adds meaningful living space beyond the listed square footage.
What's the parking situation?+
This property includes 4 spaces — Attached Garage, Garage.
How is the home heated? Is it efficient?+
Heating is forced air, natural gas. Gas heating is generally the most cost-efficient option in Ontario winters.
What are the ongoing costs beyond the mortgage?+
Budget for annual property taxes of $5,508.14, heating is forced air, natural gas. Always verify the latest figures with your agent before making an offer — these change yearly.
Ask About This Property
Nearby Places
Searching nearby places…
Similar listings
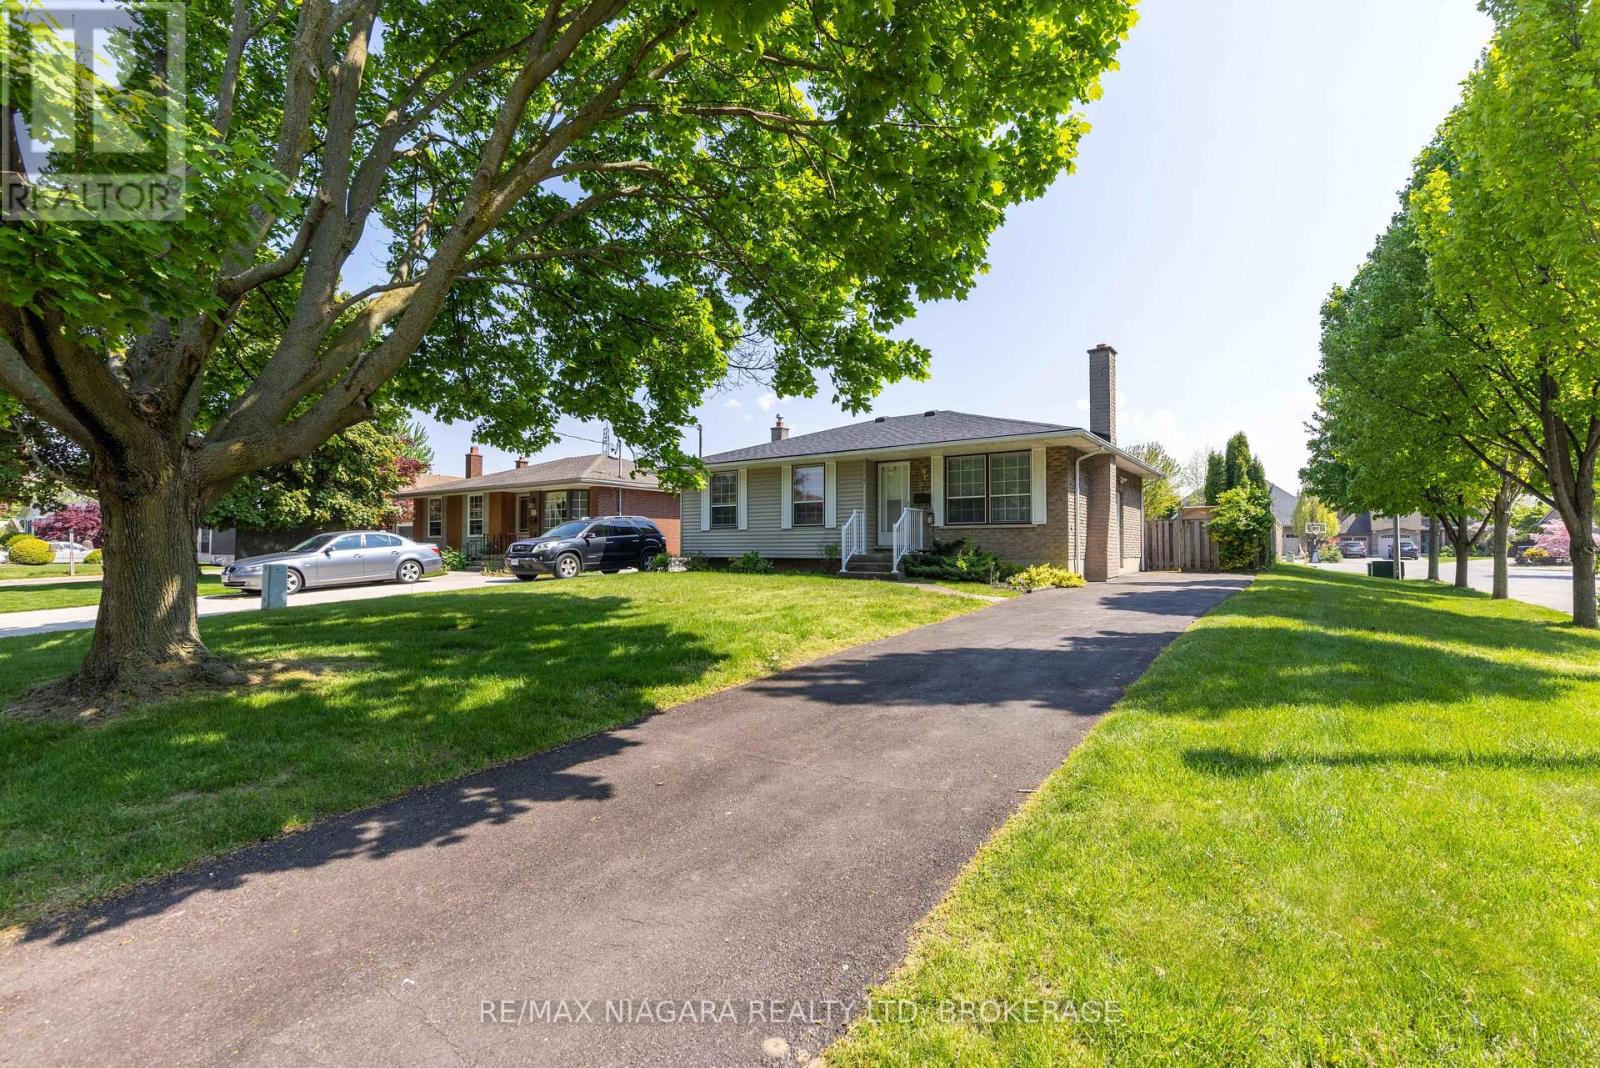 For Sale51 days25
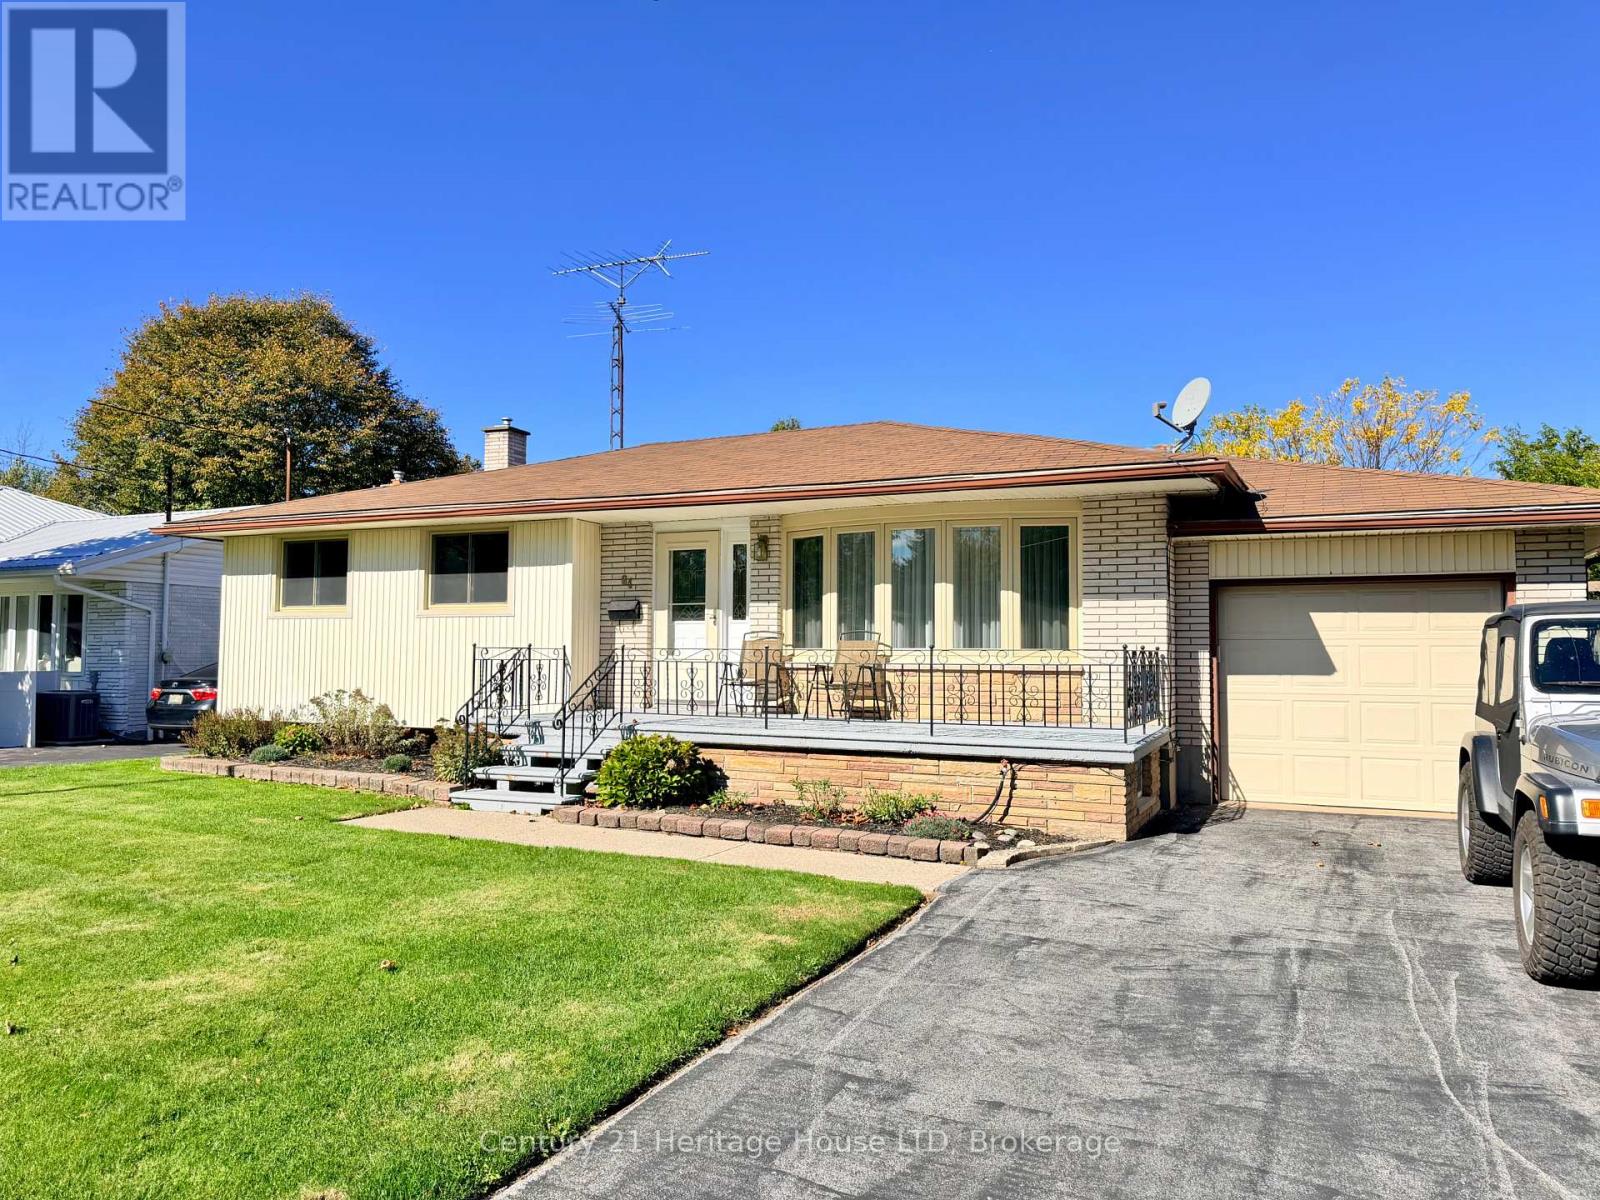 For Sale105 days48
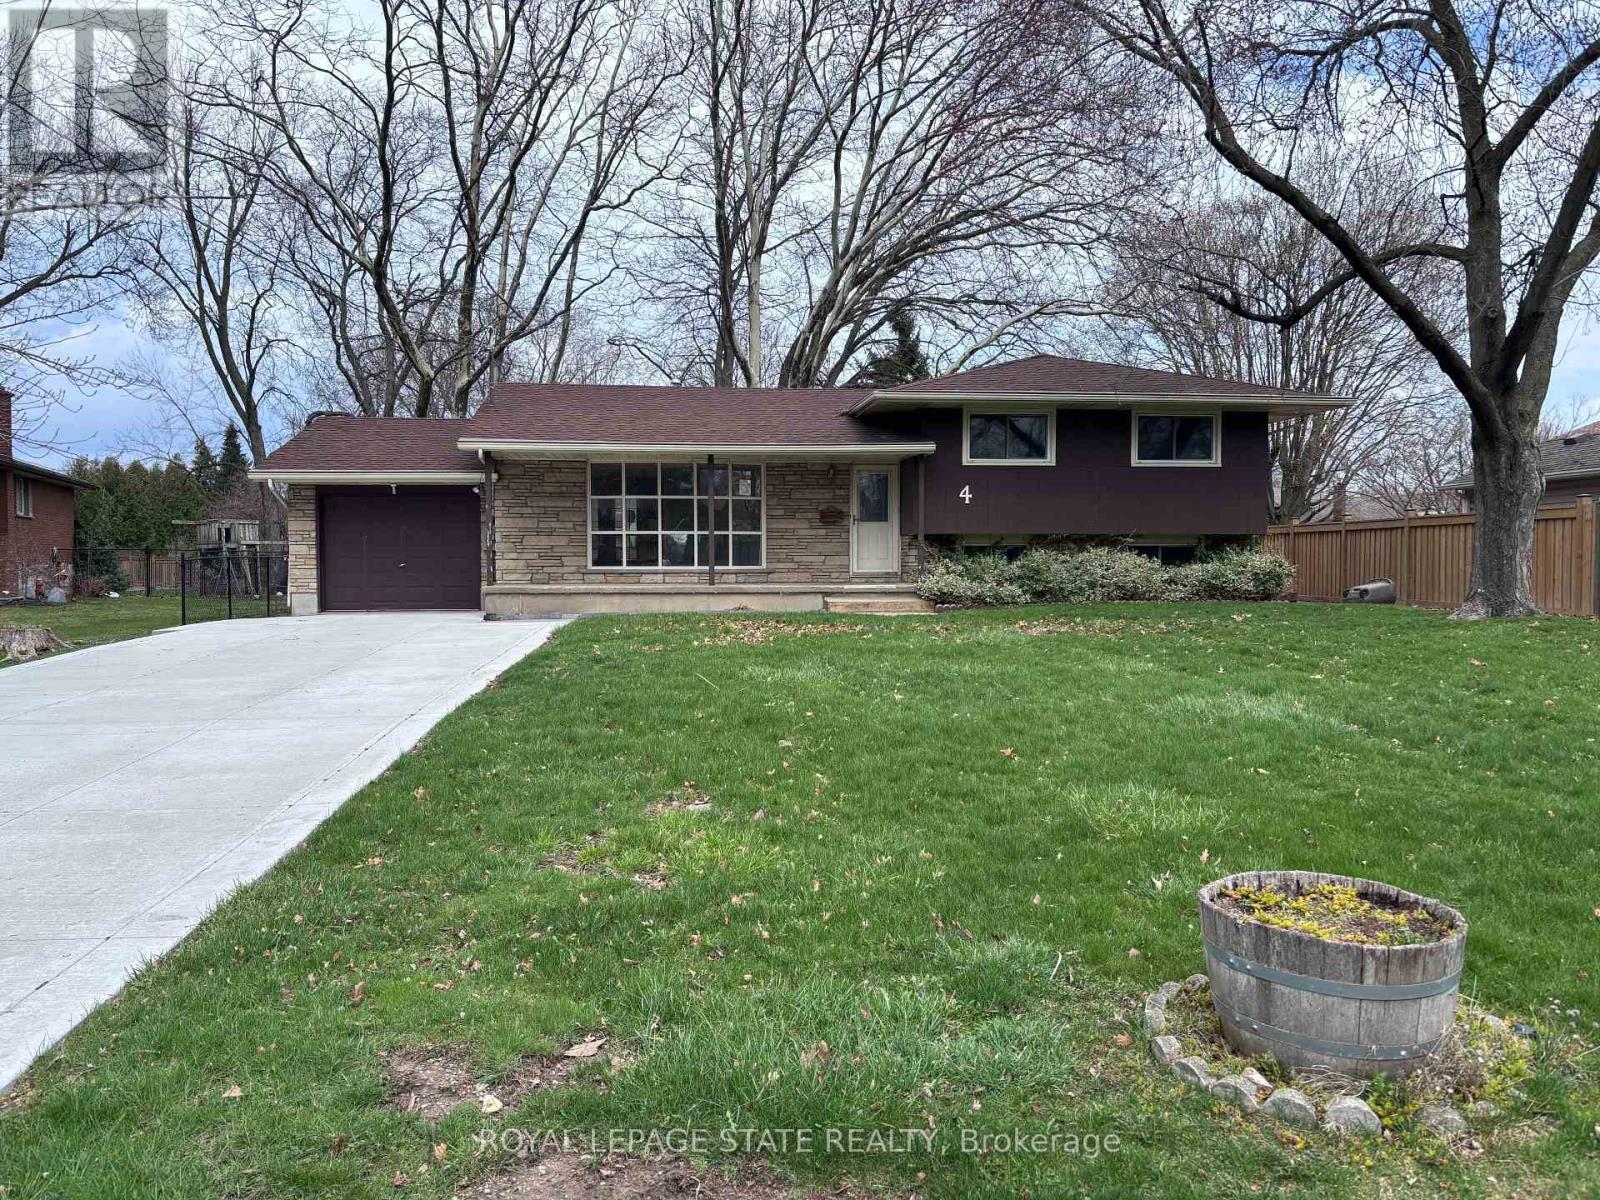 For Sale53 days27
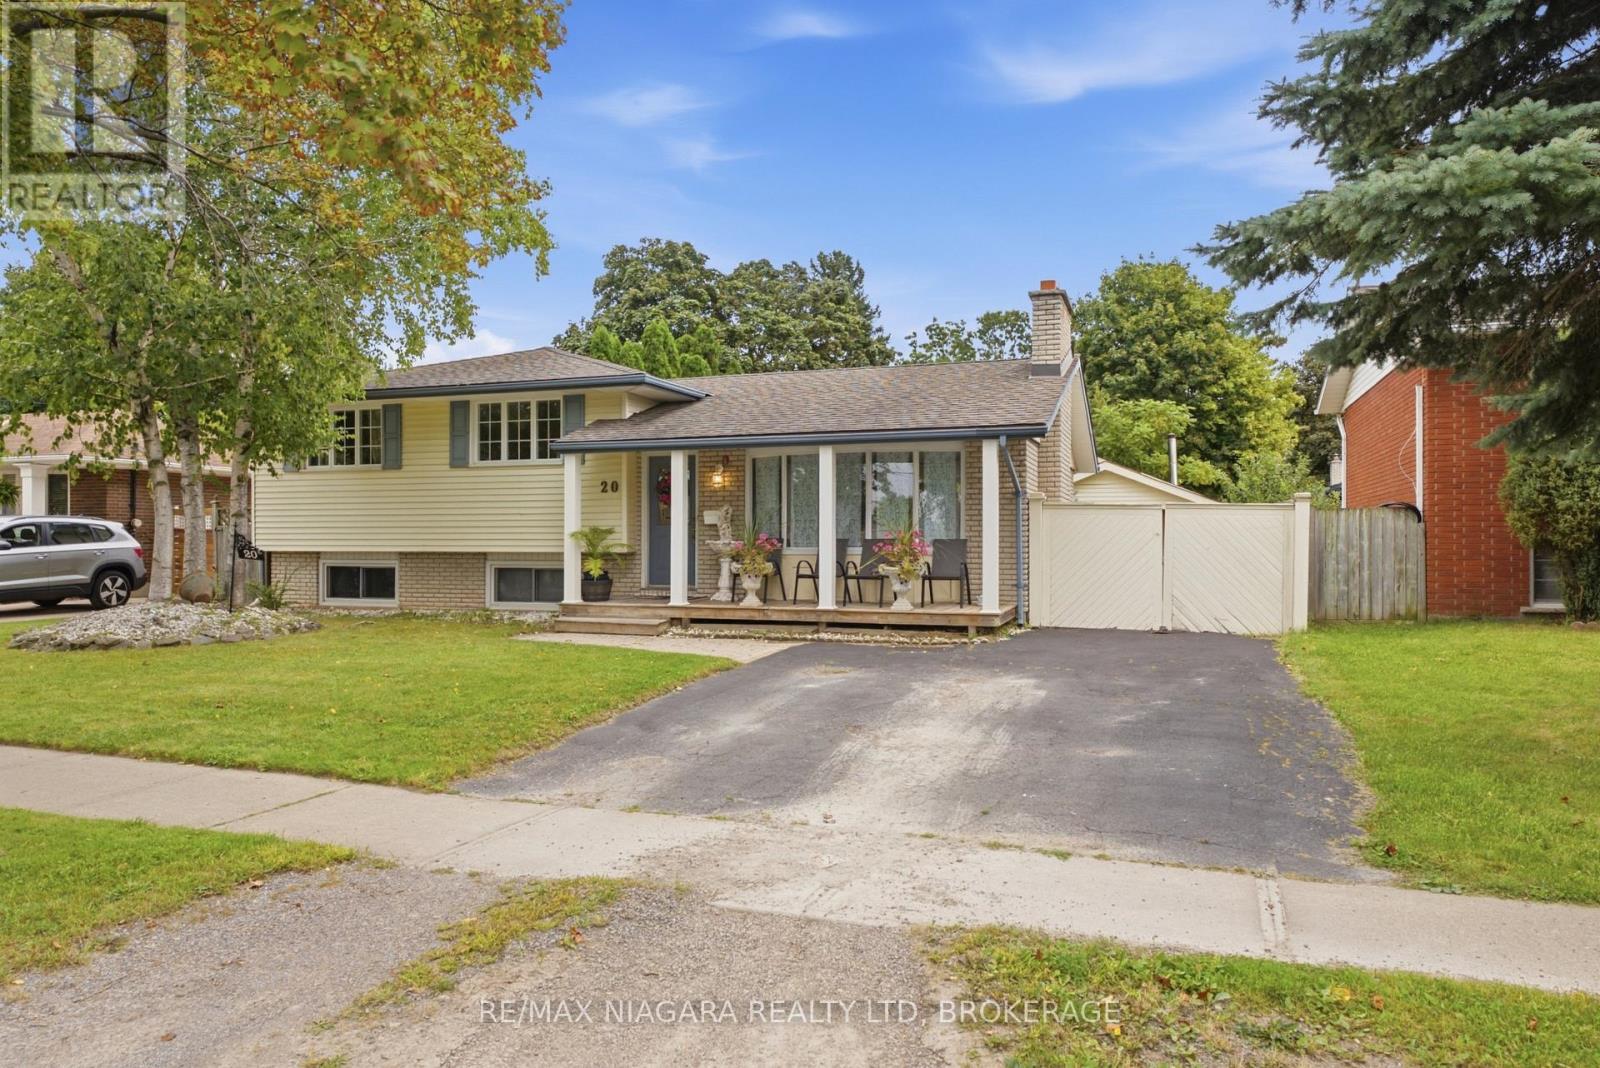 For Sale1 day29

The listing data above is provided under copyright by the Canadian Real Estate Association. While the information is considered reliable, its accuracy is not guaranteed by the Canadian Real Estate Association or getsetsold.ca. Neither getsetsold.ca nor its affiliates make any representations or warranties, express or implied, regarding the accuracy or completeness of the information presented here.