Get $3,875 Cash Back
3290 EVADERE AVENUE, Fort Erie (Ridgeway) — listed at $1,550,000. Earn buyer cashback at closing. No catches, just more money in your pocket.
Come see this unique custom built home, in the sought after area of Thunder Bay, offering any one of three options. (1)Large single family home, (2)true rental unit on the lower level or (3)a completely separate two family home. Rent the lower unit to help offset mortgage payments or purchase with another buyer and split the mortgage payments, or simply enjoy the large home and all that it has to offer. Main floor and lower level offer large kitchens, family rooms, dining room and laundry facilities. Wine cellar and plenty of storage. Sun room and composite deck on the main level, separate sun room on back of the garage for the lower unit. Hardwood and tile flooring on both levels. Custom maple cabinets, granite counters. Gas fireplace, large foyer. Nine, ten and thirteen foot ceilings. Maintence free, stone , brick, and stucco exterior. Attached garage plus additional detached garage. Parking for 16 vehicles. Out door entertainment is a breeze with ovens, kitchen and bbq. Fire pit for those cool spring and fall evenings. Gas generator hard wired covering the whole house. Large corner lot, fully fenced and nicely landscaped. Short walked to the lake and close to restaurants and shopping in the quaint village of Ridgeway. Please watch the video and take a tour. ** This is a linked property.** (id:60164)
| Room | Level | Dimensions |
|---|---|---|
| Kitchen | Main level | 3.65 x 4.39 meters |
| Family room | Lower level | 13.6 x 9.14 meters |
| Kitchen | Lower level | 6.4 x 3.84 meters |
| Cold room | Lower level | 3.05 x 3.96 meters |
| Living room | Lower level | 3.96 x 4.75 meters |
| Bedroom | Lower level | 3.78 x 3.96 meters |
| Bedroom | Lower level | 2.16 x 3.66 meters |
| Sunroom | Main level | 13.6 x 2.96 meters |
| Eating area | Main level | 3.65 x 3.32 meters |
| Dining room | Main level | 3.96 x 3.65 meters |
| Great room | Main level | 5.49 x 5.18 meters |
| Primary Bedroom | Main level | 4.36 x 4.15 meters |
| Laundry room | Main level | 1.95 x 3.41 meters |
| Bedroom | Main level | 3.04 x 3.9 meters |
| Bedroom 2 | Main level | 3.04 x 3.96 meters |
| Office | Lower level | 3.2 x 2.13 meters |
| Dining room | Lower level | 4.42 x 4.57 meters |
Is 3290 EVADERE AVENUE a good fit for a growing family?+
With 5 bedrooms and 5 bathrooms, there's room for kids plus a guest room or home office.
Does it have a basement, and is it finished?+
Yes — Finished, Walk out, N/A. A finished basement adds meaningful living space beyond the listed square footage.
Is there air conditioning?+
Yes — central air conditioning cooling is in place.
What's the parking situation?+
This property includes 22 spaces — Attached Garage, Garage.
How is the home heated? Is it efficient?+
Heating is forced air, natural gas. Gas heating is generally the most cost-efficient option in Ontario winters.
What are the ongoing costs beyond the mortgage?+
Budget for annual property taxes of $8,699.55, heating is forced air, natural gas. Always verify the latest figures with your agent before making an offer — these change yearly.
Ask About This Property
Nearby Places
Searching nearby places…
Benchmark price · Updated 2026-09
Year over year
Past 10 years
Similar listings
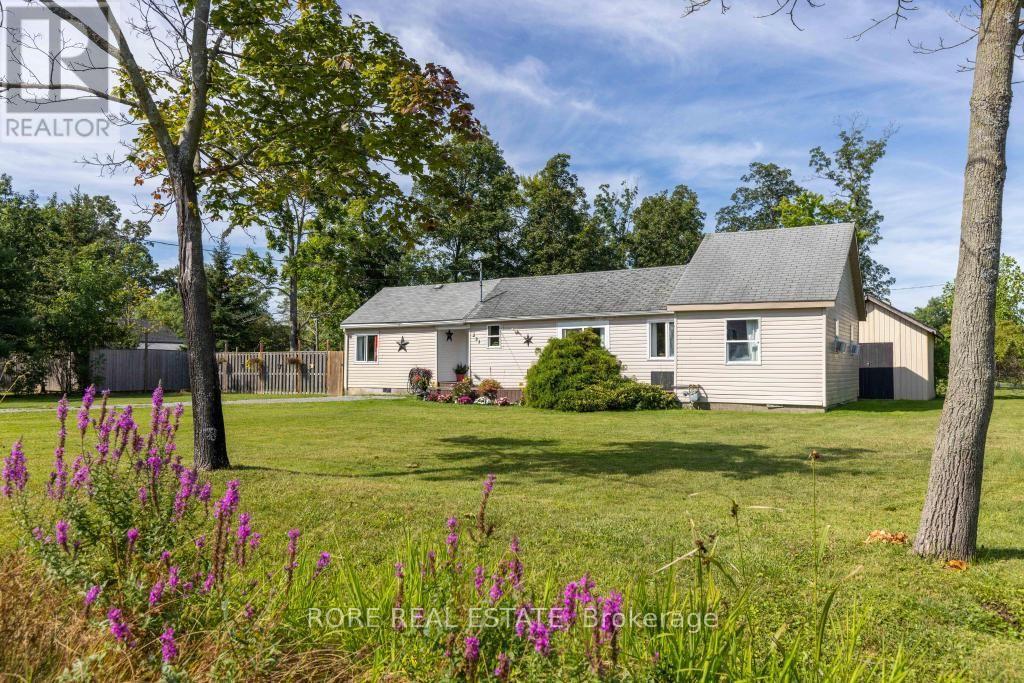
 For Sale48 days6
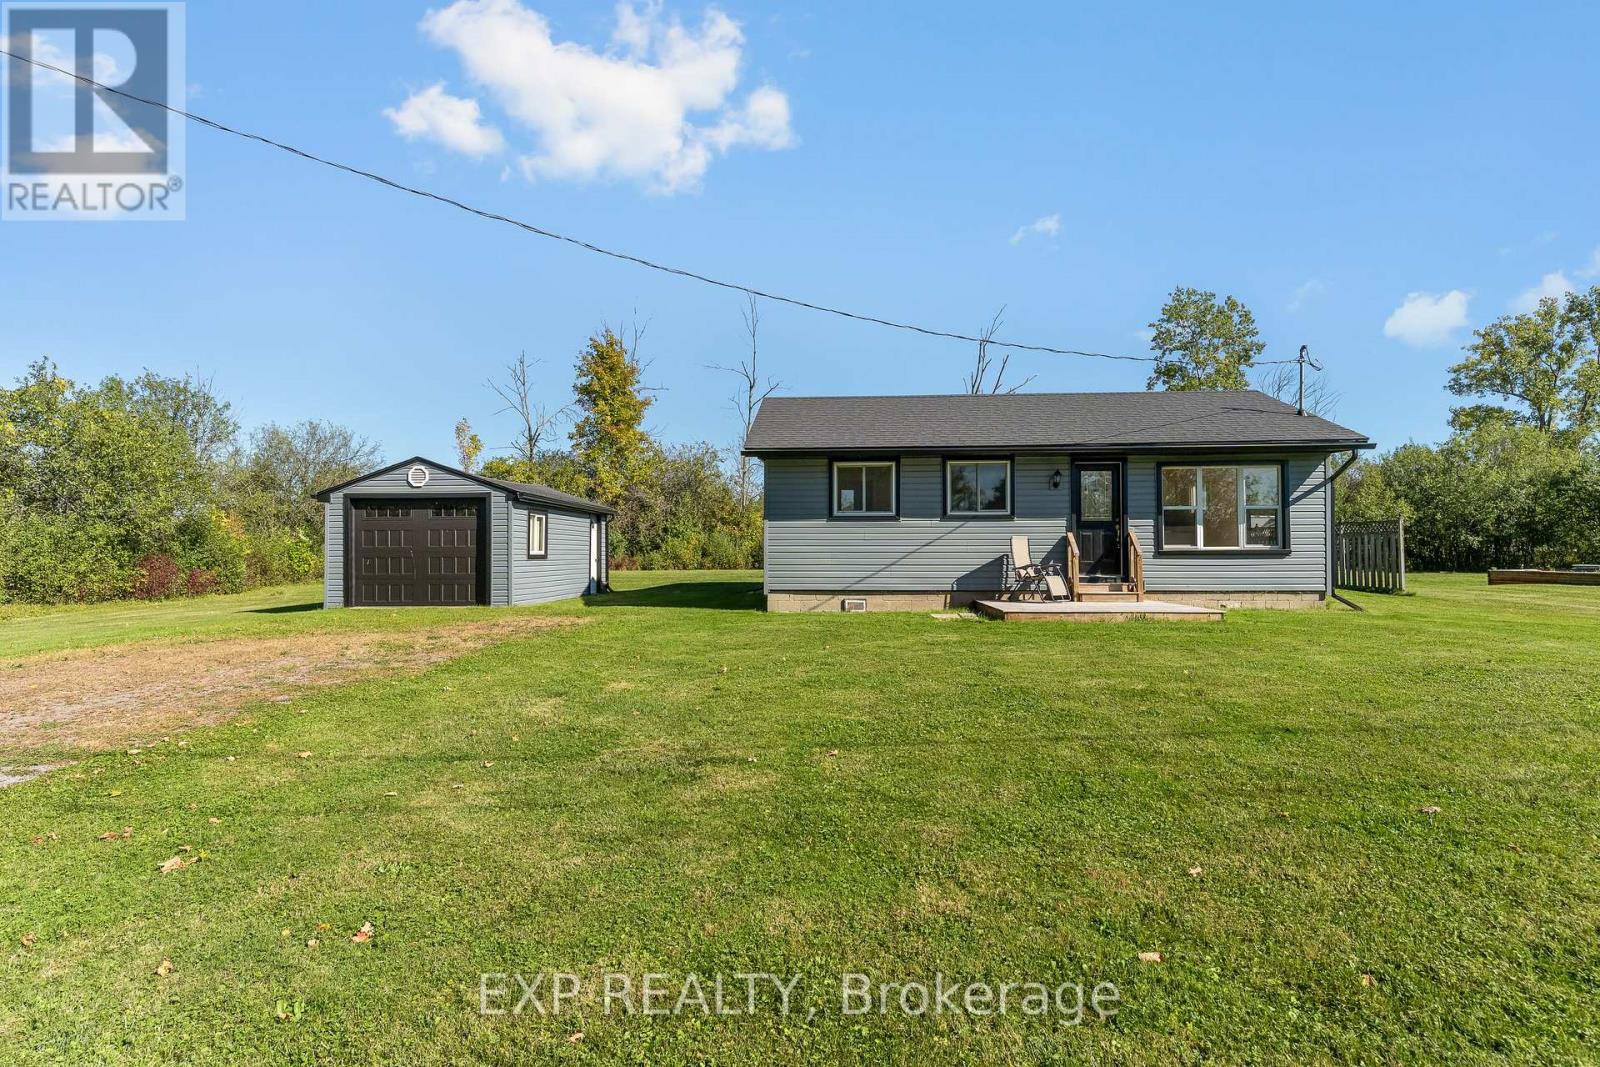
 For Sale56 days32
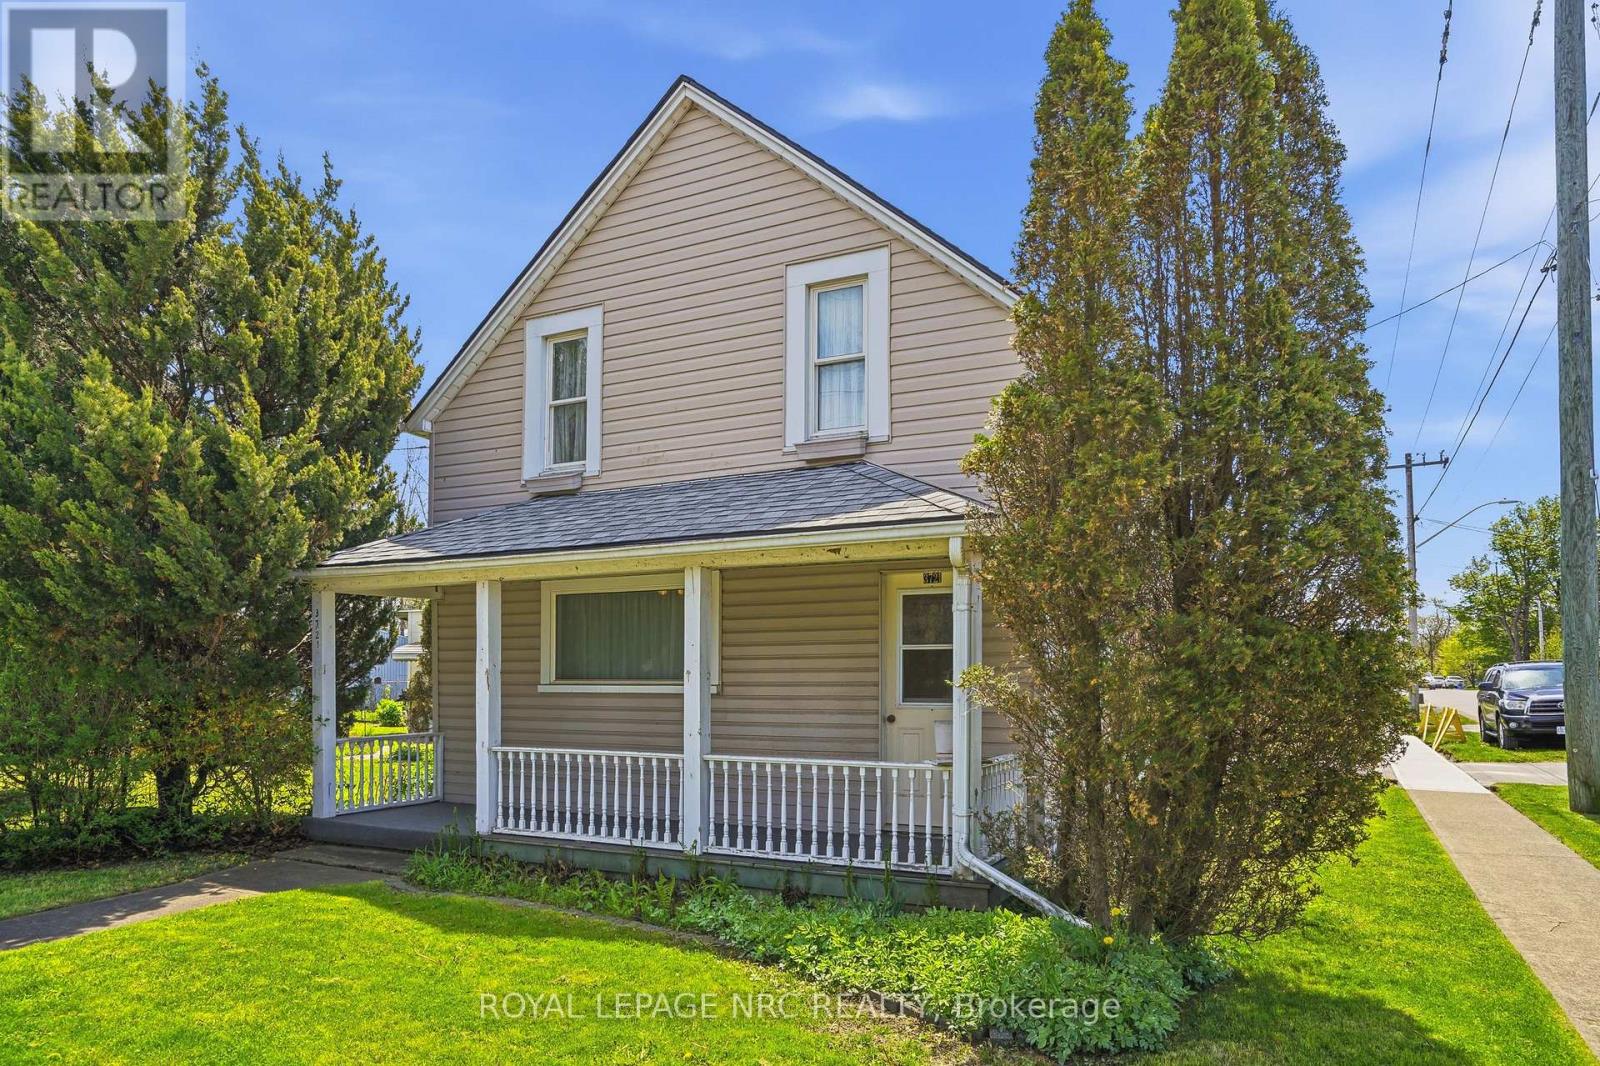
 For Sale15 days33
 For Sale163 days40

The listing data above is provided under copyright by the Canadian Real Estate Association. While the information is considered reliable, its accuracy is not guaranteed by the Canadian Real Estate Association or getsetsold.ca. Neither getsetsold.ca nor its affiliates make any representations or warranties, express or implied, regarding the accuracy or completeness of the information presented here.