Get $3,070 Cash Back
69 GLENDA JANE DRIVE, Milton (Campbellville) — listed at $1,228,000. Earn buyer cashback at closing. No catches, just more money in your pocket.
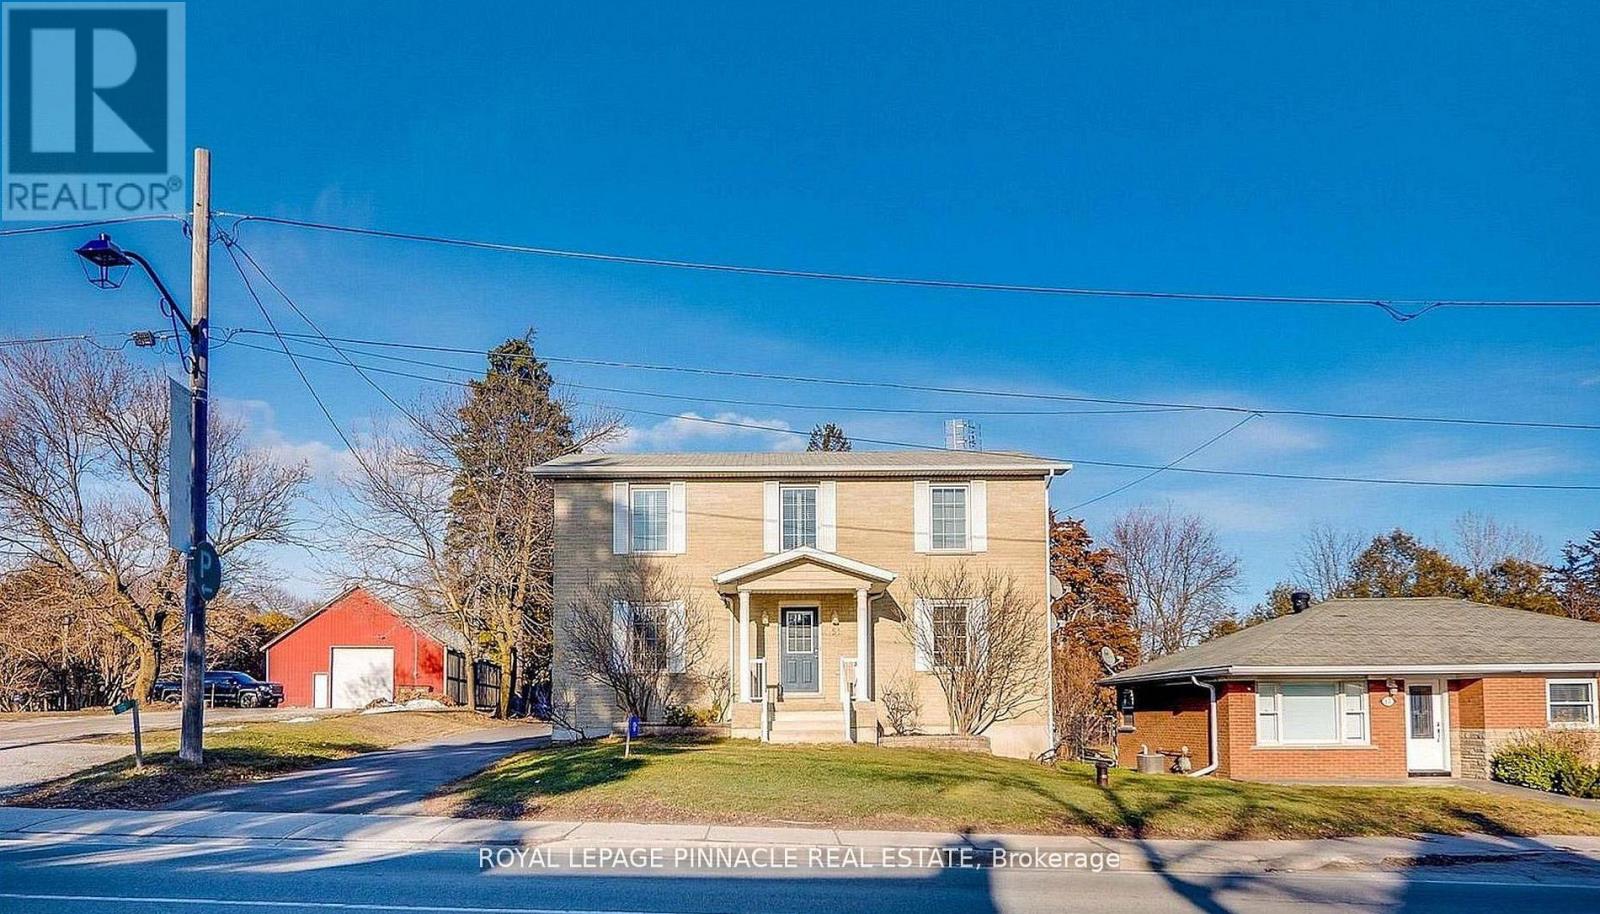
Unbelievable, Fantastic, Recently Renovated Property From Top To Bottom (2023-26), Including New Black Framed Windows, Outside Shutters, Front Walkway, Landscaping And Back Deck Overlooking Campbellville Pond! This 3+2 Bedroom, 3 Bathroom Home Sits On A Very Exclusive Cul De Sac With Views Of Pond From Elevated Deck! The Quiet Days And Peaceful Nights Are Enough To Truly Call This Place "Home" Looking For An Escape From The Hustle And Bussle? This Is The One.... New Engineered Floors Through-Out Main Level. Brand New Modern Main Bathroom With Separate Designer Tub And Stan Alone Shower. Large Family Room With New Electric Fireplace. Spacious Kitchen With Stainless Steel Appliances With Adjacent Family Size Dining Room, Can Accommodate Many Guests. Large Primary Bedroom Overlooks Pond. Recently Finished Basement With Huge Rec Room With Wood Fireplace And New Wet Bar And Recessed Lighting. All New High Grade Vinyl Laminate Floors Through-Out. 2 Brand New Chic And Stylish Bathrooms (2024). Additionally There Are 2 Spare Bedrooms For Extended Family Or Guests. Walk Up From The Basement Takes You To The Backyard And Deck. Brand New Garage And Back Door (2026), New Electrical Panel 200 Amp Installed (2023), New Ejector Pump ($7,000) (2023). (id:60164)
| Room | Level | Dimensions |
|---|---|---|
| Bedroom 5 | Basement | 4.2 x 3.42 meters |
| Bedroom 3 | Ground level | 3.02 x 2.78 meters |
| Bedroom 2 | Ground level | 3.12 x 3.12 meters |
| Kitchen | Ground level | 5.66 x 3.21 meters |
| Recreational, Games room | Basement | 6.17 x 4.4 meters |
| Laundry room | Basement | 4.23 x 3.58 meters |
| Primary Bedroom | Ground level | 3.98 x 3.65 meters |
| Family room | Ground level | 6.35 x 3.83 meters |
| Games room | Basement | 4.18 x 3.65 meters |
| Dining room | Ground level | 3.74 x 3.66 meters |
| Bedroom 4 | Basement | 3.65 x 2.73 meters |
| Bathroom | Ground level | 3.66 x 1.46 meters |
| Bathroom | Basement | 2.77 x 1.72 meters |
| Bathroom | Basement | 1.52 x 1 meters |
Is 69 GLENDA JANE DRIVE a good fit for a growing family?+
With 5 bedrooms and 3 bathrooms, there's room for kids plus a guest room or home office.
What makes this a luxury property?+
At $1,228,000, standout features include 3 bathrooms, 2 fireplaces. In this price range, expect higher-end finishes — verify during a showing.
What are the ongoing costs beyond the mortgage?+
Budget for annual property taxes of $5,606.79, heating is forced air, natural gas. Always verify the latest figures with your agent before making an offer — these change yearly.
Could this work as an investment property?+
The basement description mentions: Finished, Full, Separate entrance, Walk-up, N/A, N/A, N/A. If it has a separate entrance, there may be rental income potential — but verify zoning and whether a legal second unit is permitted in Milton (Campbellville) before counting on it.
How is the home heated? Is it efficient?+
Heating is forced air, natural gas. Gas heating is generally the most cost-efficient option in Ontario winters.
What's the parking situation?+
This property includes 8 spaces — Attached Garage, Garage.
Ask About This Property
Nearby Places
Searching nearby places…
Benchmark price · Updated 2026-09
Year over year
Past 10 years
Similar listings
 For Sale21 days50
 For Sale42 days45
 For Sale28 days50
 For Sale31 days45

The listing data above is provided under copyright by the Canadian Real Estate Association. While the information is considered reliable, its accuracy is not guaranteed by the Canadian Real Estate Association or getsetsold.ca. Neither getsetsold.ca nor its affiliates make any representations or warranties, express or implied, regarding the accuracy or completeness of the information presented here.