Get $3,748 Cash Back
53 CAMPBELL AVENUE E, Milton (Campbellville) — listed at $1,499,000. Earn buyer cashback at closing. No catches, just more money in your pocket.
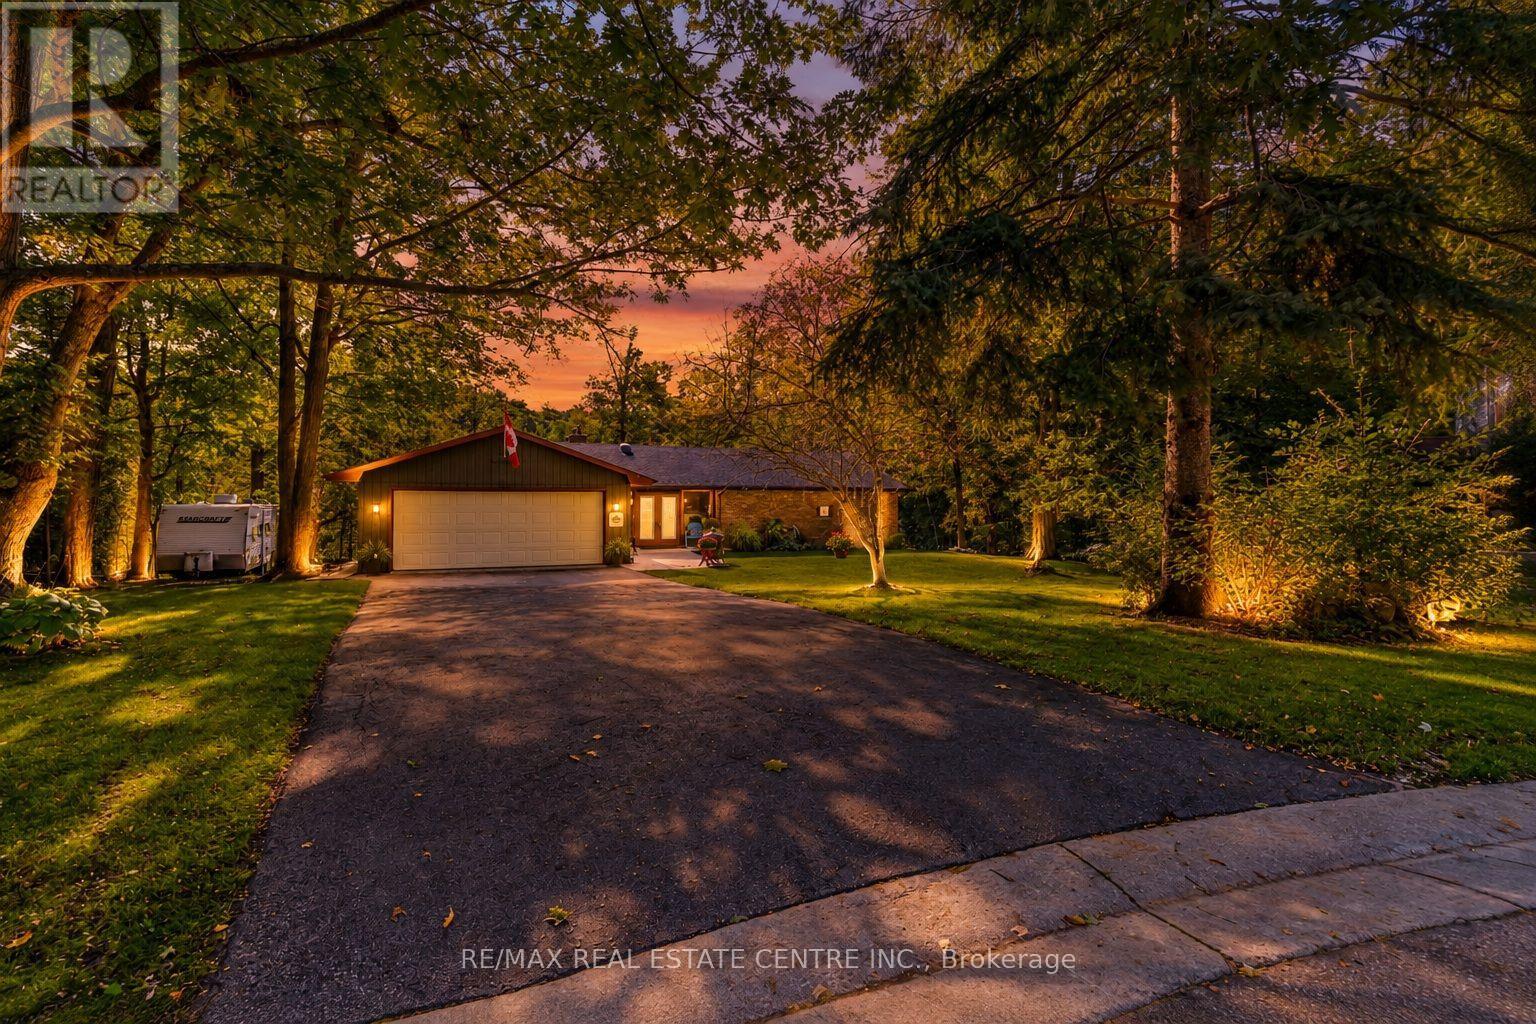
Step back into a world of timeless elegance and modern resort style living. Nestled in the heart of the quaint village of Campbellville, this grand 1890s beauty offers a rare blend of timeless charm and the ultimate backyard venue. Whether you're planning a summer party or a cozy winter retreat, this home doesn't just house your family, it elevates your lifestyle. The transition from indoor elegance to outdoor luxury is seamless. The central family room, anchored by a cozy wood fireplace, features wonderful double doors that slide open to reveal a massive wrap-around deck. A breathtaking 3-season sunroom offers panoramic views of the sprawling double lot. Dive into the heated, saltwater pool, framed by expansive flagstone masonry that feels like a private getaway. As the sun sets, gather the family around the fire pit for stories and s'mores under the stars. This home is designed to grow with you. With 3 generous bedrooms and a walk-up attic already prepped for finishing, your dream primary suite or media room is just a renovation away. A clever interior door allows you to separate the living spaces, creating a private wing perfect for in-laws, guests, or a savvy rental option. Hobbyists and entrepreneurs will fall in love with the separate double-car garage, featuring an insulated shop with power. This property's commercial zoning allows for unique business uses, offering a "live-work" opportunity that is hard to find in the GTA. Experience the peace of village life without sacrificing convenience. Located west of Toronto with quick 401 access, you are perfectly positioned for an easy commute. Situated in the highly sought-after Brookville Public School district. An oversized double lot providing rare privacy and space. A super-friendly village atmosphere. Your next chapter starts here. From the historic craftsmanship of the 19th century to the poolside memories of the 21st, this isn't just a house, it's the backdrop for your family's next greatest moments. (id:60164)
| Room | Level | Dimensions |
|---|---|---|
| Bedroom | Basement | 3.48 x 2.11 meters |
| Other | Third level | 6.1 x 6.1 meters |
| Sunroom | Main level | 5.99 x 3.66 meters |
| Foyer | Main level | 3.4 x 3.15 meters |
| Recreational, Games room | Basement | 5.26 x 3.45 meters |
| Kitchen | Main level | 4.19 x 3.58 meters |
| Bedroom | Second level | 3.99 x 3.3 meters |
| Kitchen | Main level | 3.58 x 2.46 meters |
| Family room | Main level | 5.54 x 4.72 meters |
| Dining room | Main level | 5.51 x 3.43 meters |
| Bedroom | Second level | 3.3 x 3.28 meters |
| Primary Bedroom | Second level | 3.94 x 3.63 meters |
| Utility room | Basement | 3.76 x 1.45 meters |
| Living room | Main level | 3.99 x 3.94 meters |
| Utility room | Basement | 7.62 x 8.23 meters |
How many fireplaces are there, and what type?+
This home has 2 fireplaces. Confirm the fuel type (wood, gas, or electric) and have it inspected — especially wood-burning, which needs a WETT certification for insurance.
Tell me about the pool.+
This property has a pool: Inground pool, Salt Water Pool. Ask whether it's open year-round or seasonal, and factor in maintenance costs when budgeting.
How is the home heated? Is it efficient?+
Heating is forced air, natural gas. Gas heating is generally the most cost-efficient option in Ontario winters.
How is the space laid out across floors?+
This is a 2.5-storey single family. The 4 bedrooms and 2 bathrooms are typically split with living areas on the main floor and bedrooms above — confirm the exact layout during a showing.
Is there air conditioning?+
Yes — central air conditioning cooling is in place.
What's the parking situation?+
This property includes 8 spaces — Detached Garage, Garage.
Ask About This Property
Nearby Places
Searching nearby places…
Benchmark price · Updated 2026-09
Year over year
Past 10 years
Similar listings
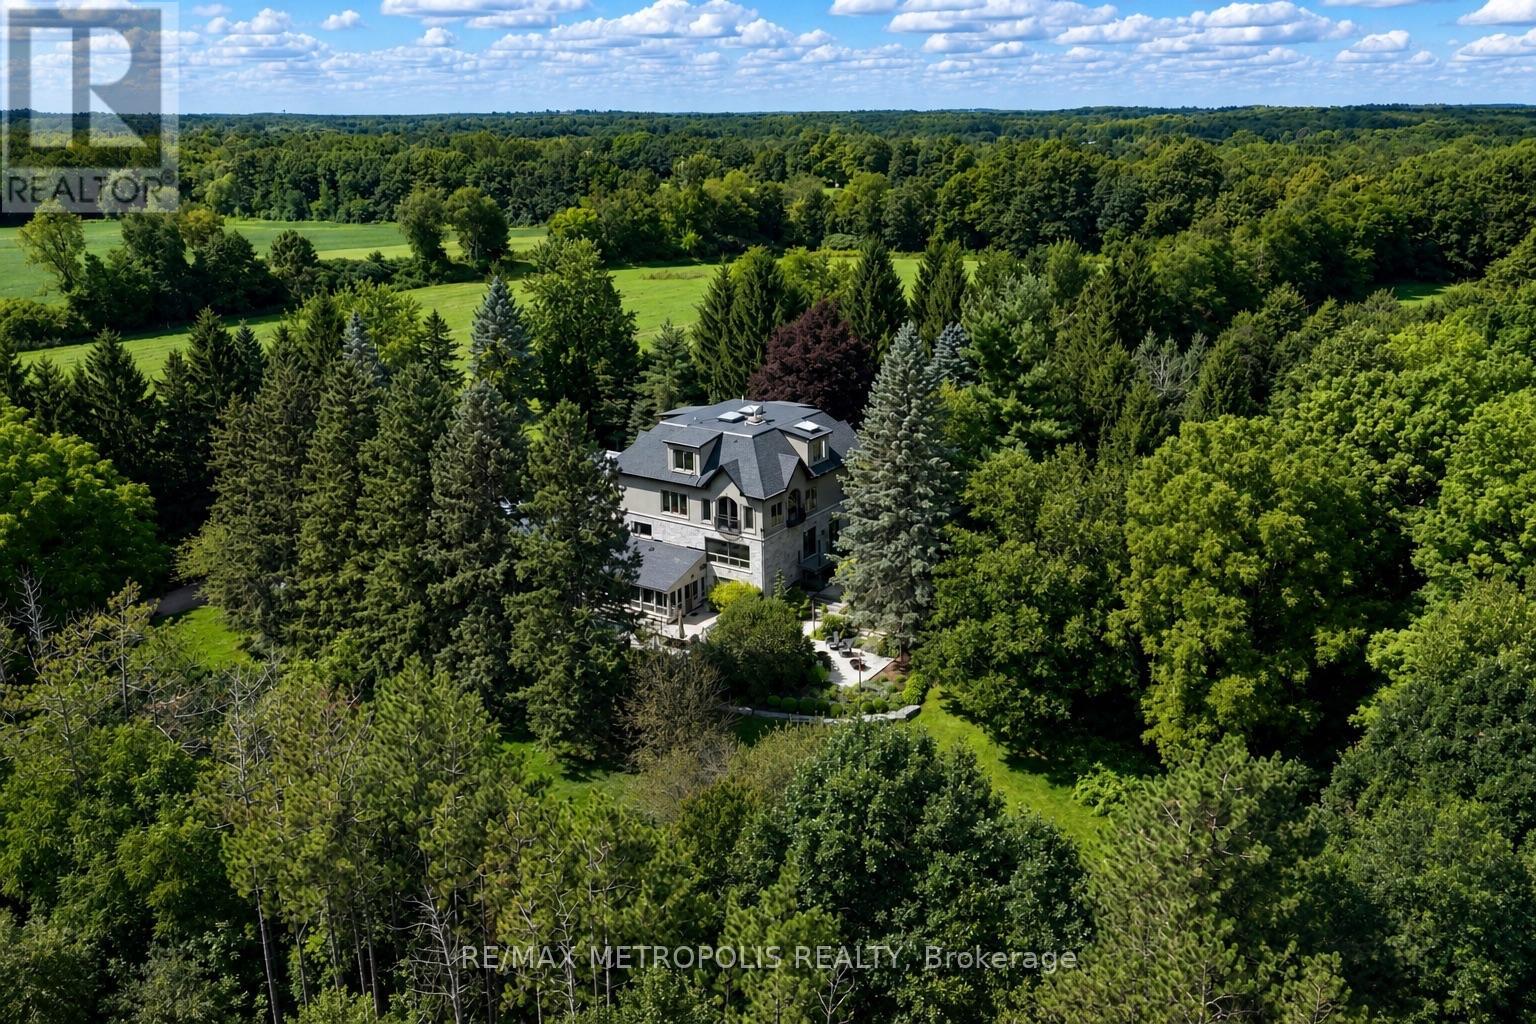
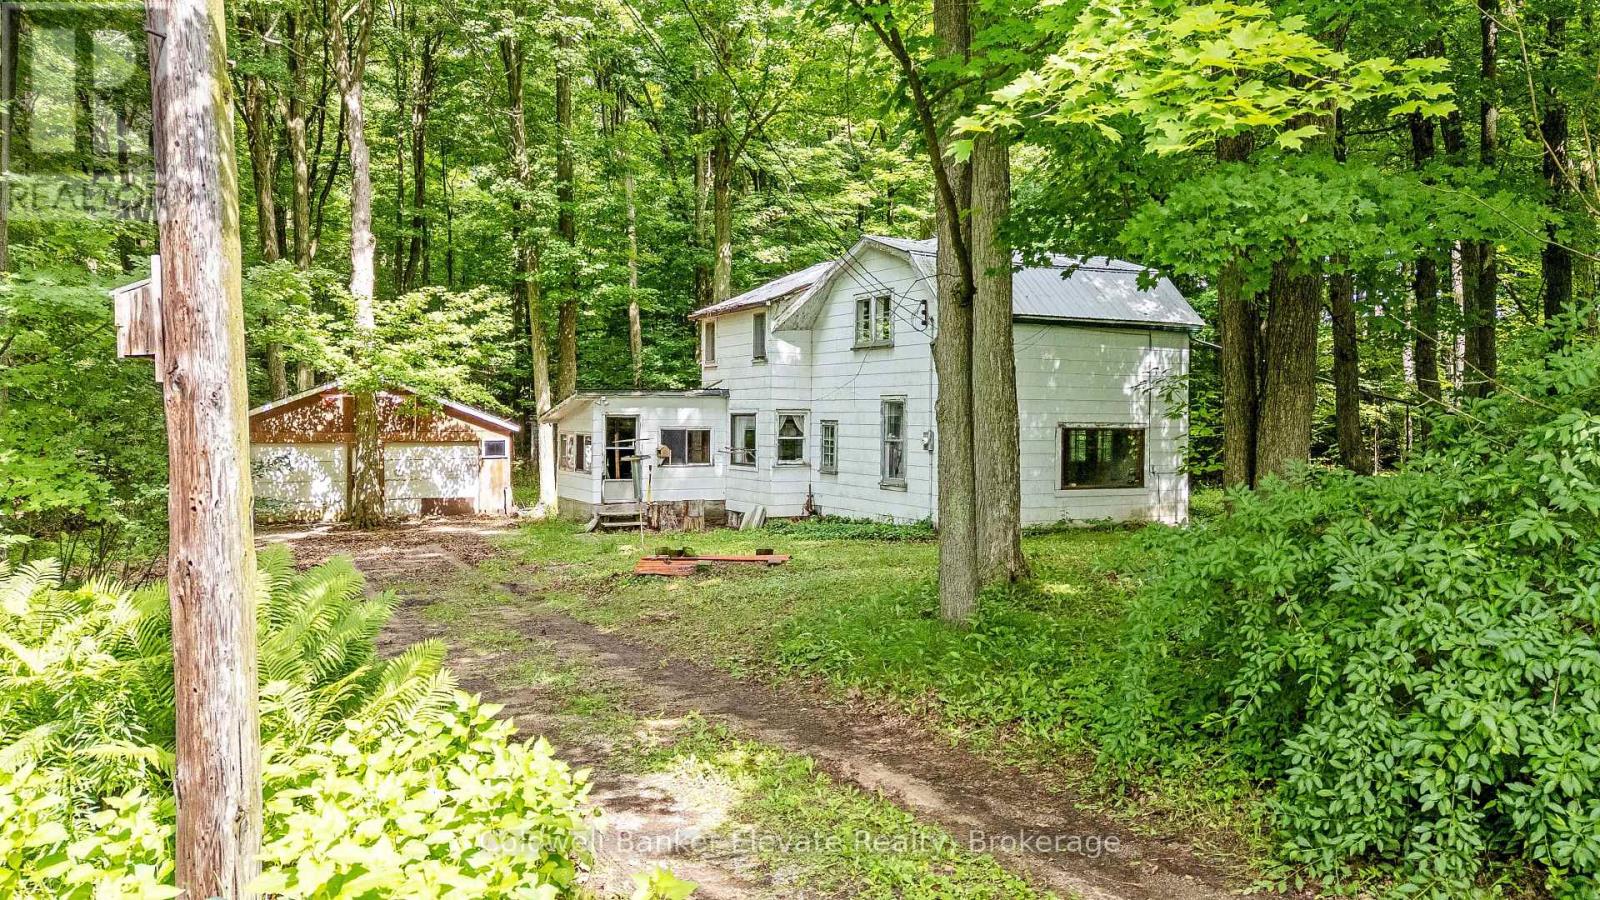 For Sale21 days50
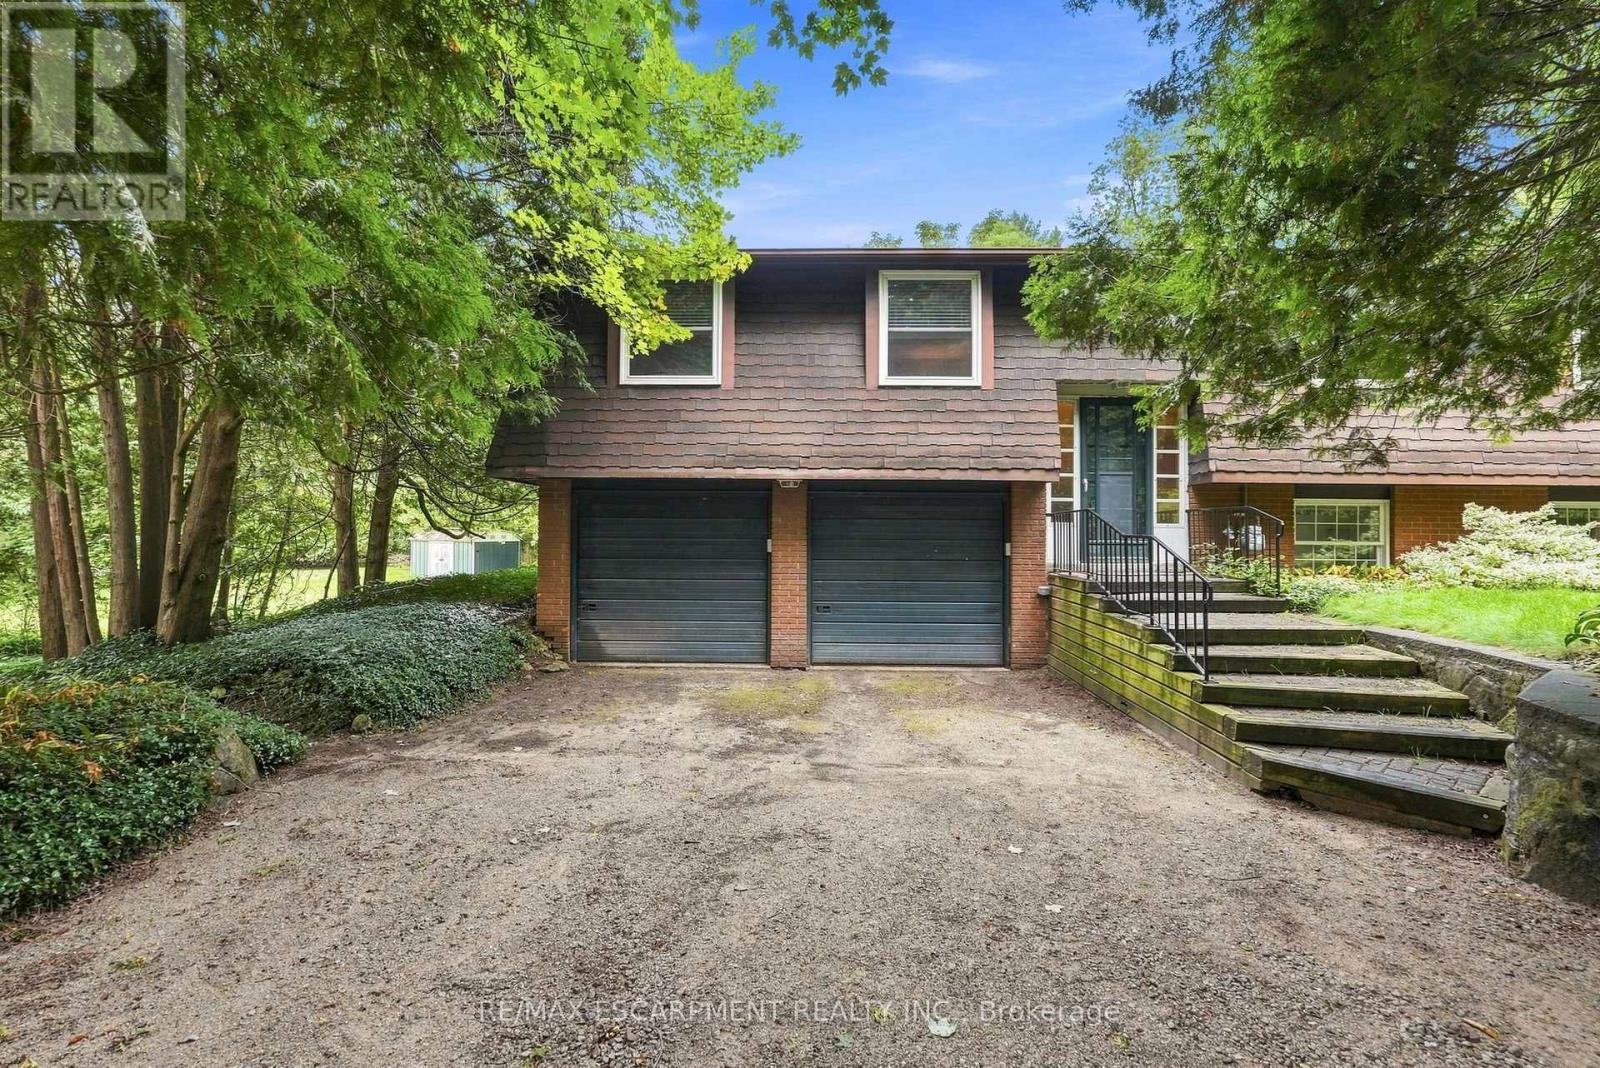 For Sale42 days45
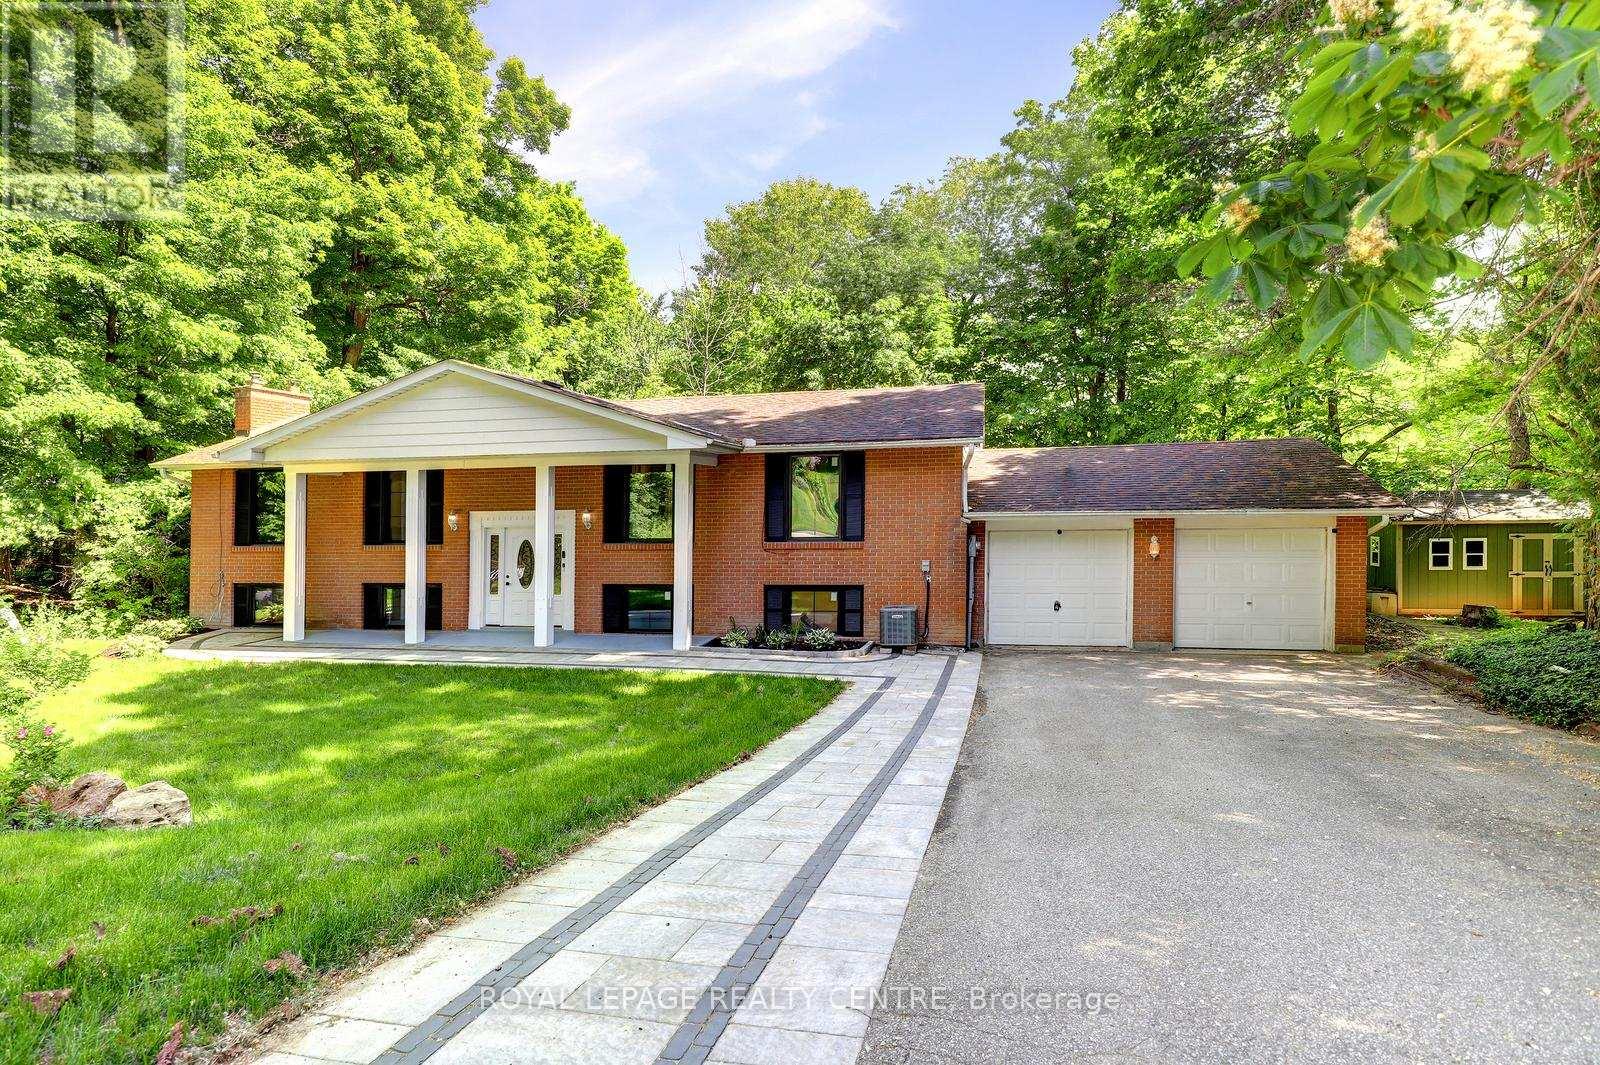 For Sale24 days46
 For Sale28 days50

The listing data above is provided under copyright by the Canadian Real Estate Association. While the information is considered reliable, its accuracy is not guaranteed by the Canadian Real Estate Association or getsetsold.ca. Neither getsetsold.ca nor its affiliates make any representations or warranties, express or implied, regarding the accuracy or completeness of the information presented here.