Get $4,450 Cash Back
17 PICCADILLY ROAD, Richmond Hill (Doncrest) — listed at $1,780,000. Earn buyer cashback at closing. No catches, just more money in your pocket.
**Nestled on a serene crescent in the highly coveted Doncrest community, this beautifully detached home blends executive luxury with ultimate family functionality. Situated on a pie-shape lot with premium wide backyard, this property offers outstanding curb appeal. Families will appreciate being within the catchment area of prestigious top-ranking schools. **Inside, discover 2,940 sq ft of well-designed above-grade living space featuring a double-door entrance and spacious foyer. Gleaming hardwood floors with Recess pot lights flow throughout the formal living, dining and family rooms, while large windows fill the home with natural light. A striking spiral staircase extending from the basement to the second floor adds architectural elegance. The chef-inspired gourmet kitchen serves as the heart of the home, boasting quartz countertops, professional stainless-steel appliances and backsplash including a European-style range hood. The sunlit eat-in area walks out to a generous custom-built sundeck surrounded by mature trees, creating a year-round backyard oasis for relaxing and entertaining. **The upper level offers 4 oversized bedrooms. The primary suite features walk-in closets, her powder room and 5-pc ensuite bath with a spa-inspired jacuzzi and rain shower. The third bedroom enjoys its own private balcony and sitting area, while the remaining bedrooms share a spacious 4-pc bathroom with large glass shower stall. **The lower level expands the living space to a fully finished self-contained suite with a separate entrance featuring a spacious eat-in kitchen with dry bar, a recreation/media room, and a Gym/Exercise room with mirrowed wall, pot lights throughout, two additional bedrooms for nursey and home office, a 3-pc bath, utility room, and 2 cold rooms ample for food storage and perservation. Enjoy upscale living in a prime location, shopping plaza, restaurants, medical clinics, parks & transit in walking distance, close to top-ranking schools and highways. (id:60164)
| Room | Level | Dimensions |
|---|---|---|
| Living room | Main level | 5.15 x 3.5 meters |
| Bedroom 4 | Second level | 3.63 x 3.48 meters |
| Recreational, Games room | Basement | 5.8 x 4.23 meters |
| Exercise room | Basement | 3.7 x 3.5 meters |
| Kitchen | Basement | 5.2 x 3.4 meters |
| Nursery | Basement | 3.35 x 2.68 meters |
| Office | Basement | 4.42 x 2.61 meters |
| Dining room | Main level | 4.1 x 3.5 meters |
| Family room | Main level | 5.52 x 3.49 meters |
| Library | Main level | 4.15 x 2.84 meters |
| Kitchen | Main level | 3.43 x 2.6 meters |
| Eating area | Main level | 4.2 x 3.3 meters |
| Laundry room | Main level | 3.45 x 1.75 meters |
| Primary Bedroom | Second level | 5.12 x 4.12 meters |
| Bedroom 2 | Second level | 4.46 x 4.09 meters |
| Bedroom 3 | Second level | 4.23 x 3.45 meters |
Is 17 PICCADILLY ROAD a good fit for a growing family?+
With 6 bedrooms and 4 bathrooms, there's room for kids plus a guest room or home office. The 2-storey layout keeps living and sleeping areas separated.
How is the space laid out across floors?+
This is a 2-storey single family. The 6 bedrooms and 4 bathrooms are typically split with living areas on the main floor and bedrooms above — confirm the exact layout during a showing.
Is there air conditioning?+
Yes — central air conditioning cooling is in place.
How many fireplaces are there, and what type?+
This home has 1 fireplace. Confirm the fuel type (wood, gas, or electric) and have it inspected — especially wood-burning, which needs a WETT certification for insurance.
What are the ongoing costs beyond the mortgage?+
Budget for annual property taxes of $9,221.95, heating is forced air, natural gas. Always verify the latest figures with your agent before making an offer — these change yearly.
What makes this a luxury property?+
At $1,780,000, standout features include 4 bathrooms, 1 fireplace. In this price range, expect higher-end finishes — verify during a showing.
Ask About This Property
Nearby Places
Searching nearby places…
Benchmark price · Updated 2026-09
Year over year
Past 10 years
Similar listings
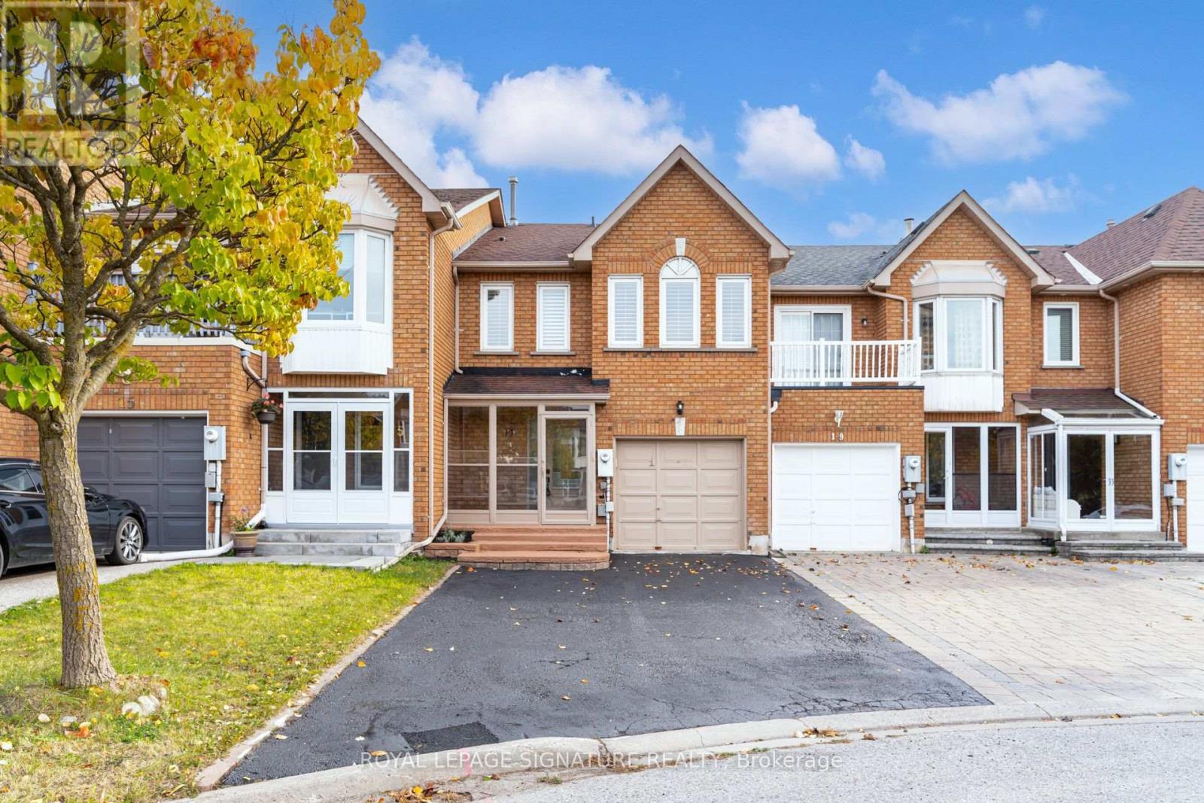
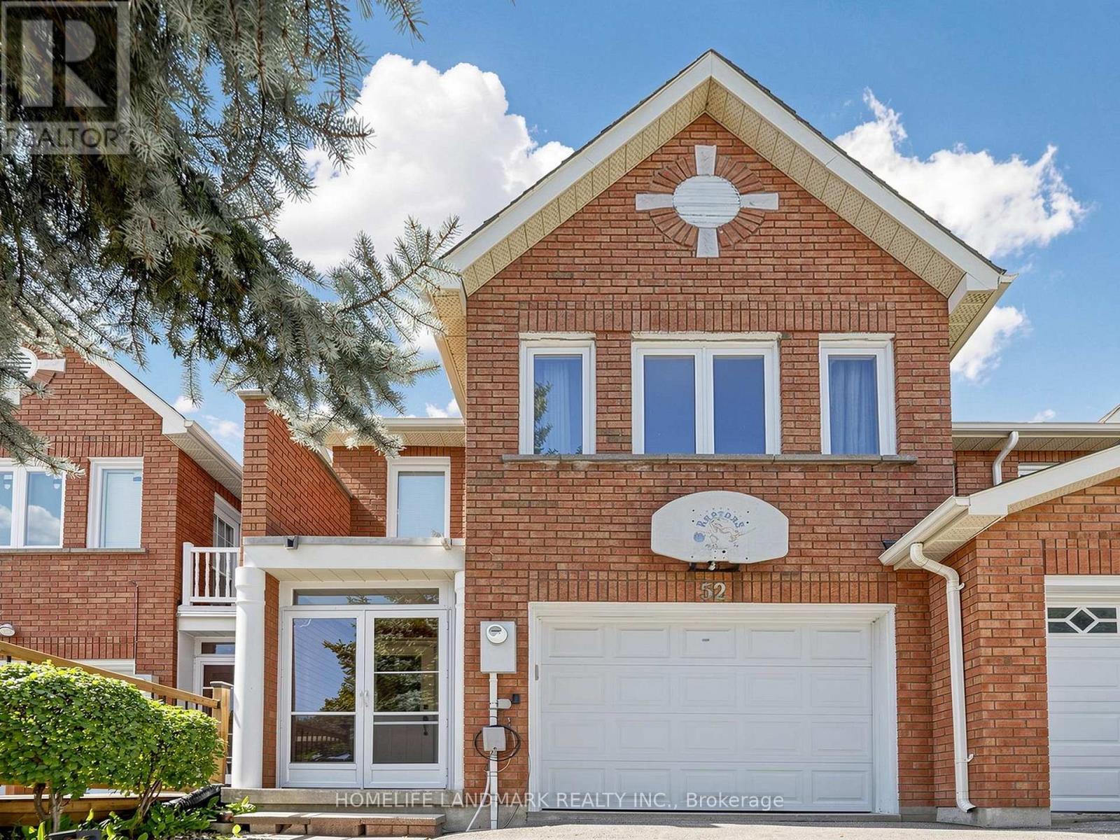
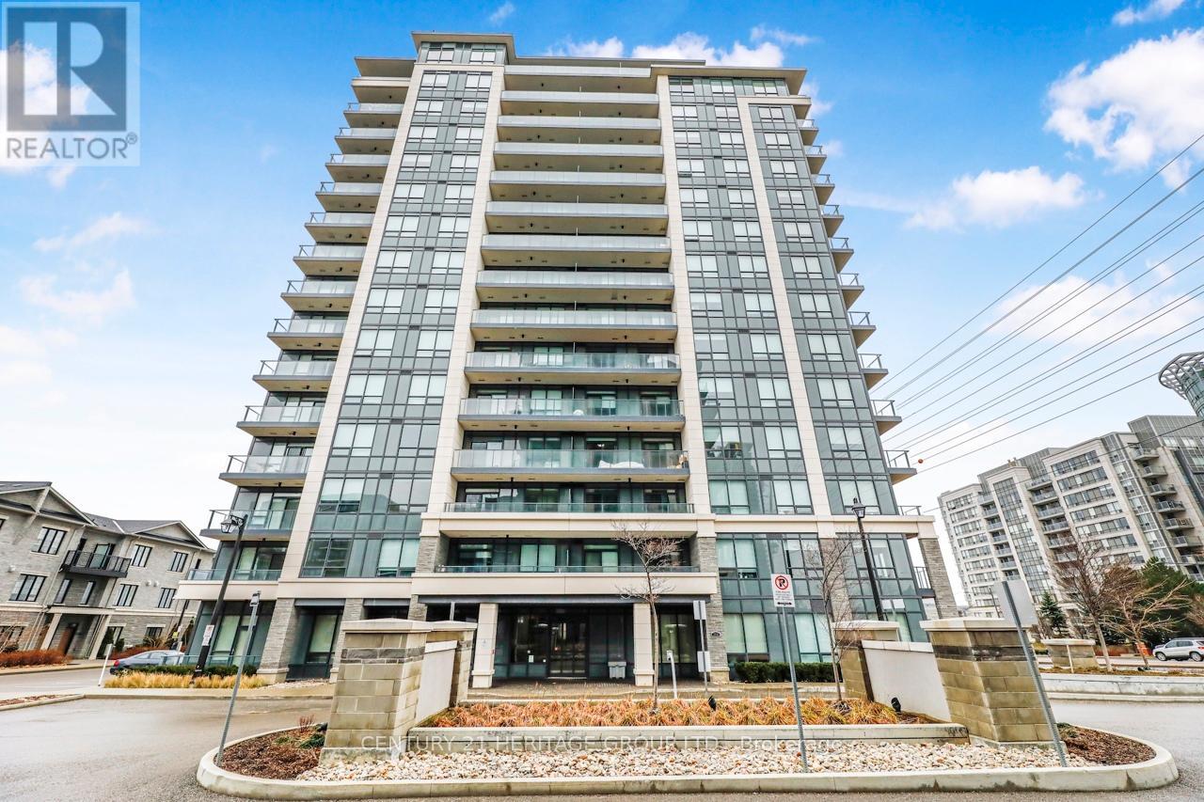
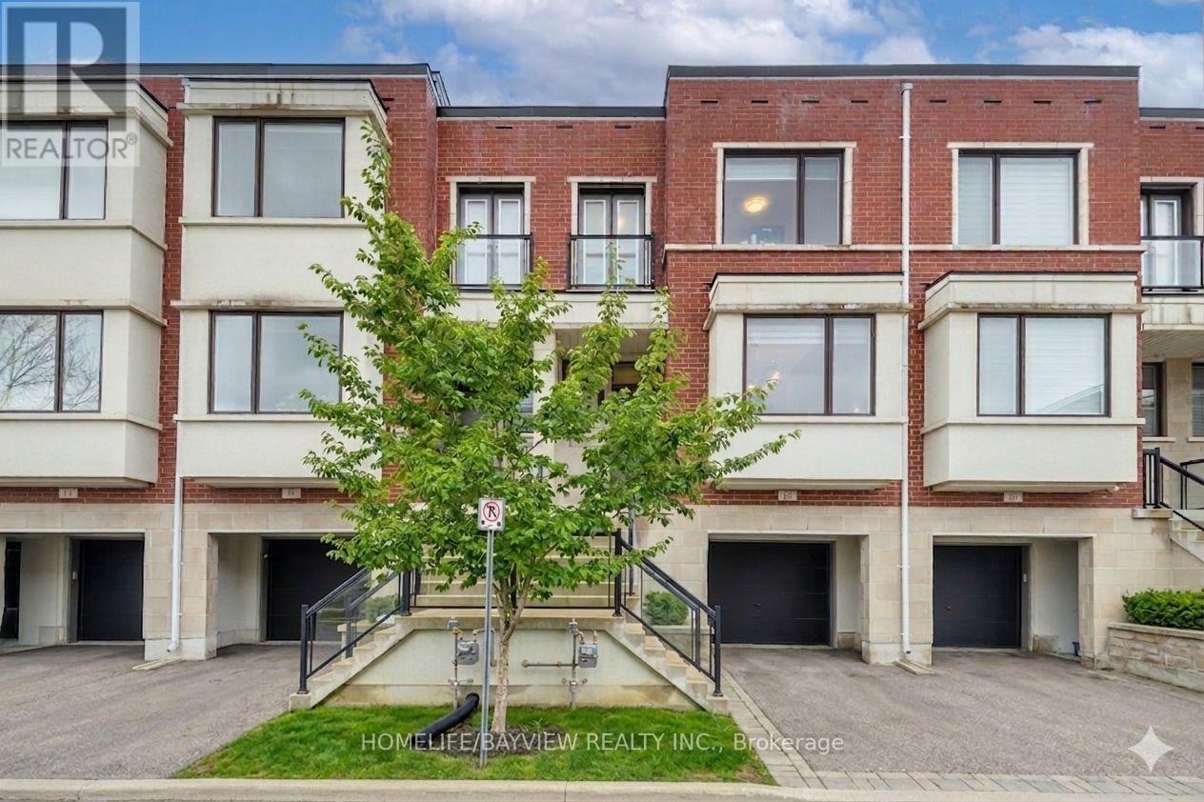
 For Sale8 days43
 For Sale34 days42
 For Sale22 days24
 For Sale93 days7

The listing data above is provided under copyright by the Canadian Real Estate Association. While the information is considered reliable, its accuracy is not guaranteed by the Canadian Real Estate Association or getsetsold.ca. Neither getsetsold.ca nor its affiliates make any representations or warranties, express or implied, regarding the accuracy or completeness of the information presented here.