Free Rental Service
53 EDENVALE CRESCENT, Toronto (Edenbridge-Humber Valley) — available at $9,800/mo. Streamlined process, move in quickly. 100% free for tenants — we handle everything.
Welcome to 53 Edenvale Cres., a newly and completely renovated residence ideally situated overlooking the 14th hole of St. George's Golf & Country Club. Set on a premium west-facing 80 x 150 ft lot with a private inground pool, this exceptional home offers over 4,000 sq. ft. of beautifully finished living space.High-end finishes, top-of-the-line fixtures and thoughtful design throughout. Features include two fireplaces, generous formal living and dining rooms, a large main-floor family room, four bedrooms and four bathrooms. The spacious lower level features a walkout and offers excellent additional living and recreational space. Located on one of the area's most desirable streets, close to excellent schools, transportation and Pearson International Airport. An exceptional opportunity to lease a fully renovated home in a prestigious golf-course setting. Spectacular sunsets, golf course views. (id:60164)
| Room | Level | Dimensions |
|---|---|---|
| Foyer | Main level | 6.12 x 3.25 meters |
| Games room | Lower level | 5.69 x 4.14 meters |
| Office | Lower level | 5.69 x 3.23 meters |
| Recreational, Games room | Lower level | 9.48 x 4.12 meters |
| Cold room | Lower level | 3.05 x 1.52 meters |
| Dining room | Main level | 4.51 x 3.93 meters |
| Living room | Main level | 5.43 x 4.48 meters |
| Family room | Main level | 5.82 x 4.48 meters |
| Kitchen | Main level | 7.86 x 3.53 meters |
| Mud room | Main level | 3.48 x 2.74 meters |
| Primary Bedroom | Second level | 4.47 x 5.92 meters |
| Bedroom 2 | Second level | 4.55 x 4.47 meters |
| Bedroom 3 | Second level | 4.47 x 3.96 meters |
| Bedroom 4 | Second level | 4.5 x 3.58 meters |
How many fireplaces are there, and what type?+
This home has 2 fireplaces. Confirm the fuel type (wood, gas, or electric) and have it inspected — especially wood-burning, which needs a WETT certification for insurance.
Tell me about the pool.+
This property has a pool: Inground pool. Ask whether it's open year-round or seasonal, and factor in maintenance costs when budgeting.
Is 53 EDENVALE CRESCENT a good fit for a growing family?+
With 4 bedrooms and 4 bathrooms, there's room for kids plus a guest room or home office. The 2-storey layout keeps living and sleeping areas separated.
How is the space laid out across floors?+
This is a 2-storey single family. The 4 bedrooms and 4 bathrooms are typically split with living areas on the main floor and bedrooms above — confirm the exact layout during a showing.
Does it have a basement, and is it finished?+
Yes — Finished, Walk out, N/A. A finished basement adds meaningful living space beyond the listed square footage.
How is the home heated? Is it efficient?+
Heating is forced air, natural gas. Gas heating is generally the most cost-efficient option in Ontario winters.
Ask About This Property
Nearby Places
Searching nearby places…
Similar listings

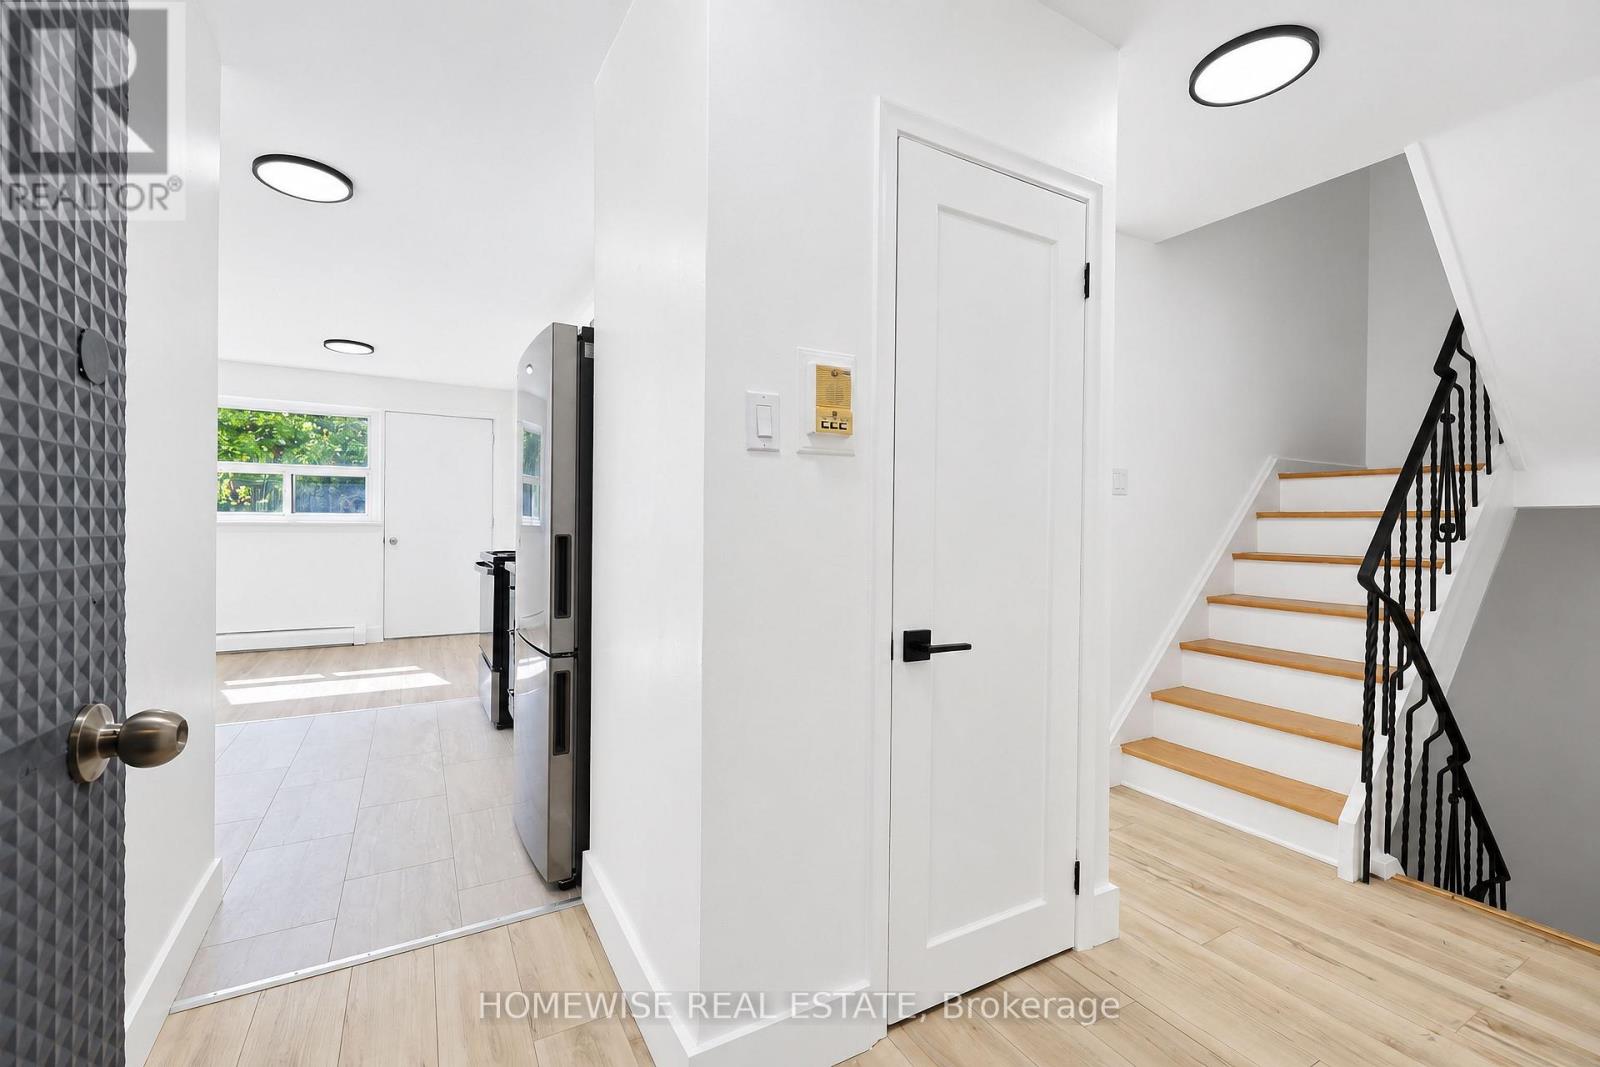
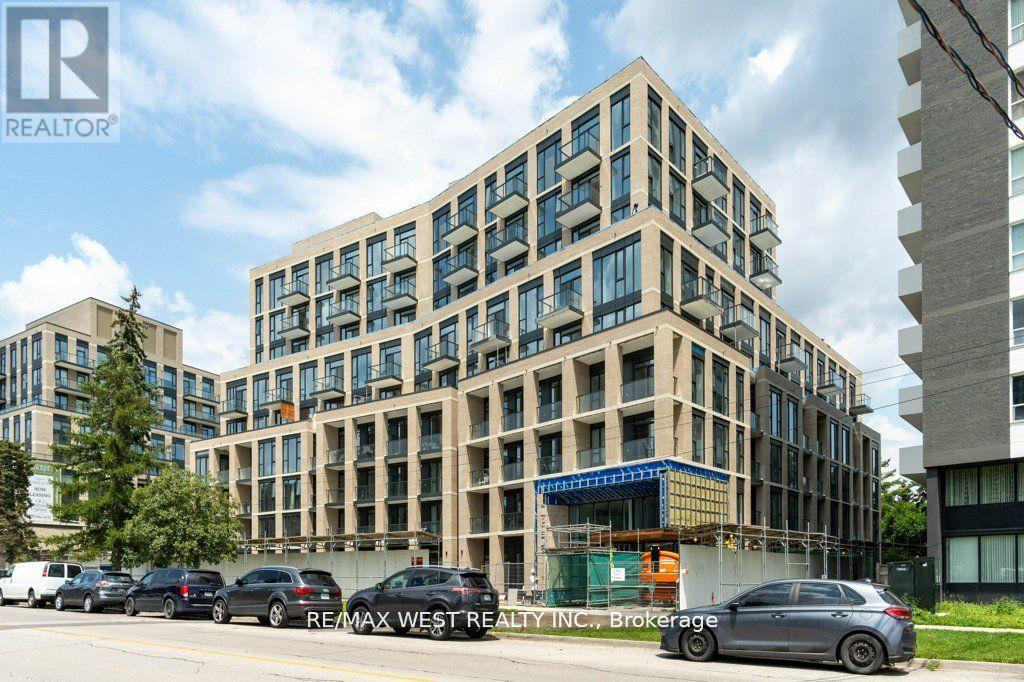 For Rent92 days30
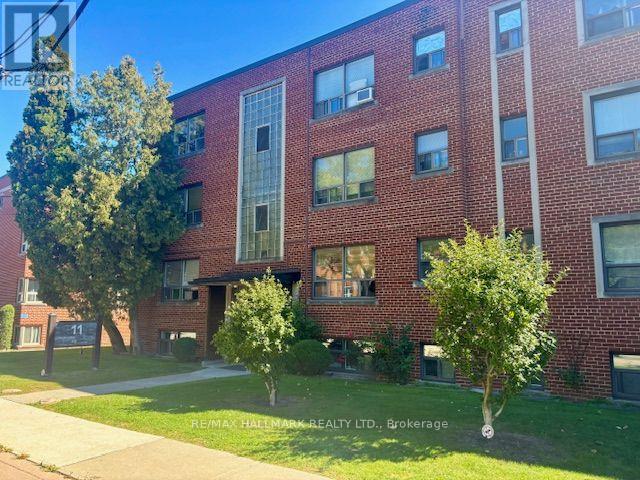 For Rent29 days8
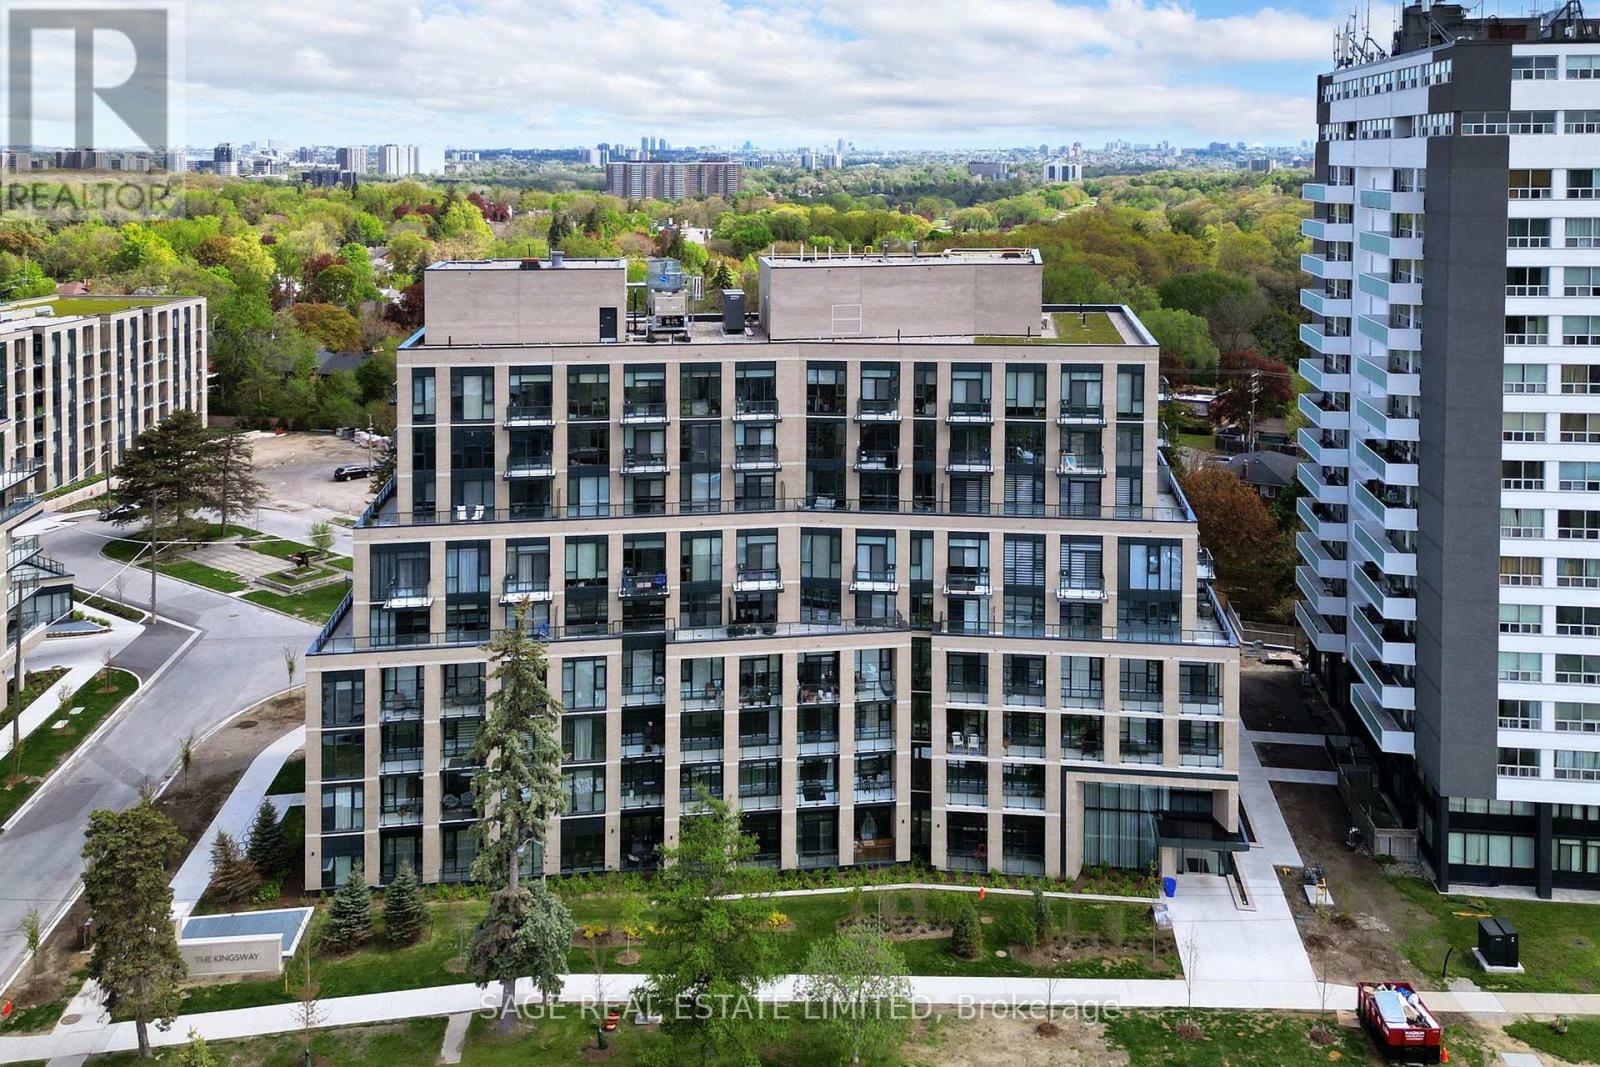 For Rent1 day33
 For Rent76 days33

The listing data above is provided under copyright by the Canadian Real Estate Association. While the information is considered reliable, its accuracy is not guaranteed by the Canadian Real Estate Association or getsetsold.ca. Neither getsetsold.ca nor its affiliates make any representations or warranties, express or implied, regarding the accuracy or completeness of the information presented here.