Free Rental Service
215 EDENBRIDGE DRIVE, Toronto (Edenbridge-Humber Valley) — available at $6,700/mo. Streamlined process, move in quickly. 100% free for tenants — we handle everything.
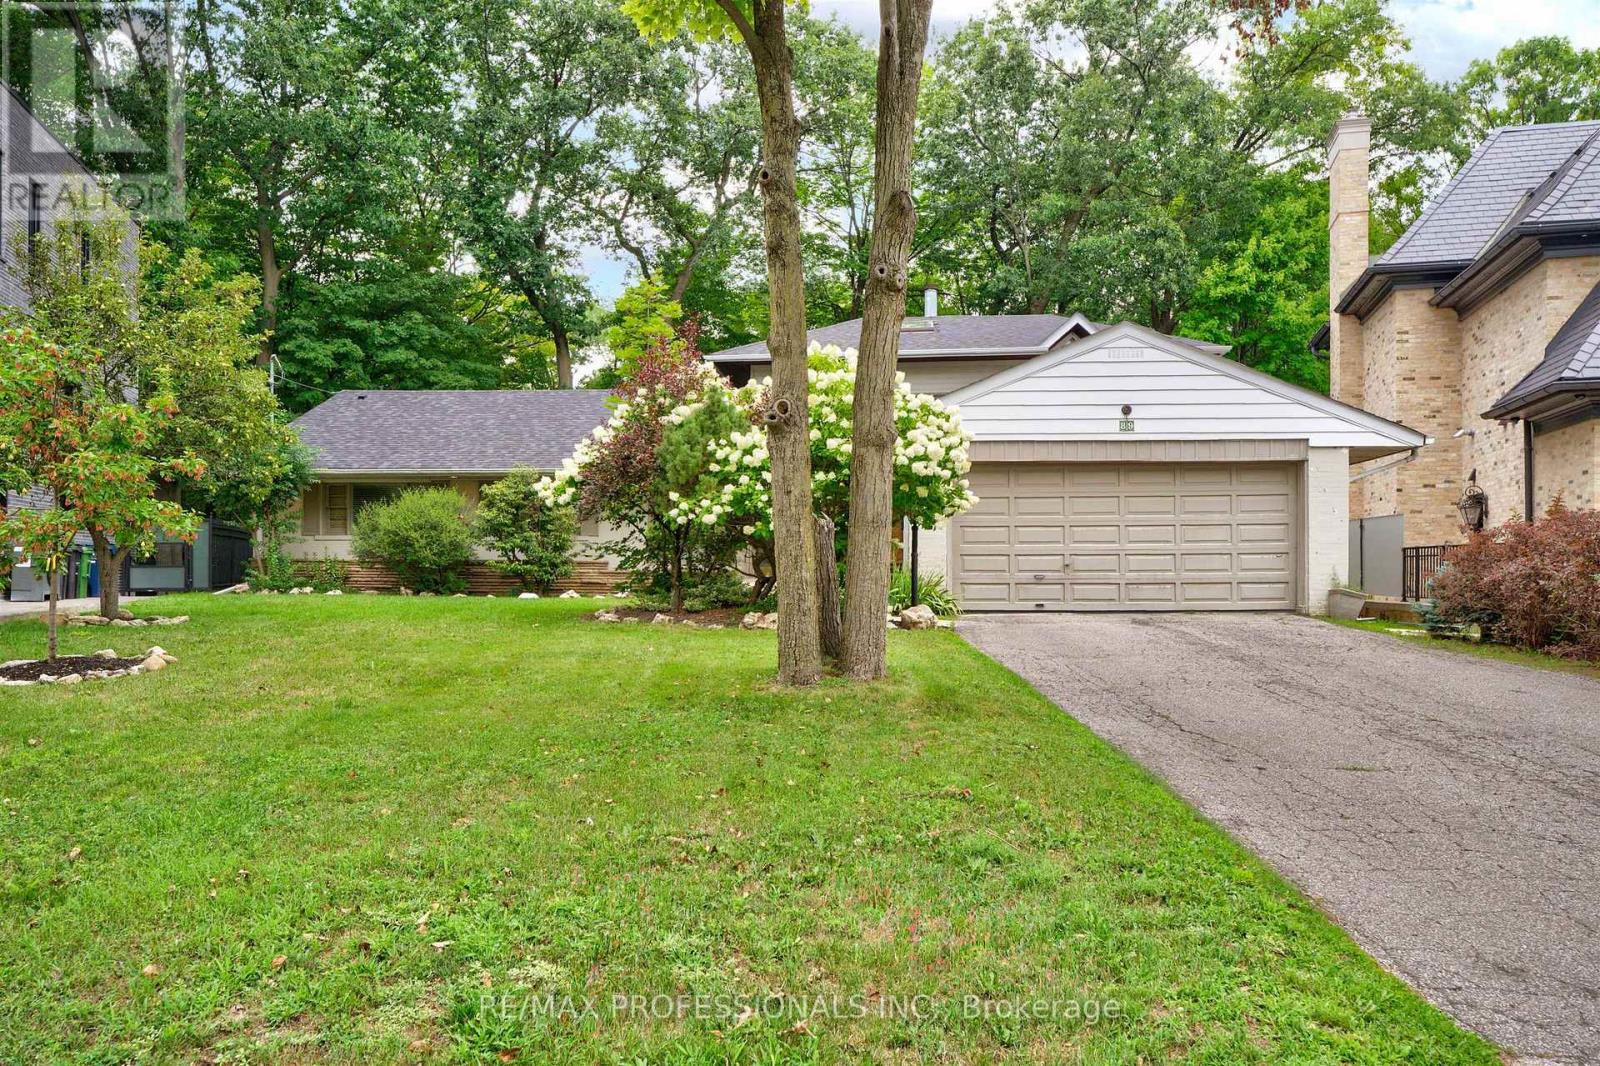
Welcome to 215 Edenbridge Drive - a beautifully updated ranch bungalow set on a coveted corner lot in one of the city's most sought-after enclaves. Surrounded by multi-million dollar homes and just steps to the natural beauty of James Gardens, this turn-key property offers the rare combination of single-level living, thoughtful renovation, and exceptional future potential.This 4+2 bedroom, 3.5 bath home has been extensively renovated from top to bottom, with no detail overlooked. New commercial-grade waterproof vinyl flooring runs throughout both levels, paired with all-new pot lighting and light fixtures for a bright, modern feel in every room. The home has been freshly painted throughout, and the kitchen has been tastefully updated with refinished cabinetry and a stylish new backsplash. New plumbing fixtures round out a comprehensive list of upgrades - and the list goes on.The primary bedroom is a true retreat, featuring a private 3-piece ensuite and a walk-in closet. With four bedrooms on the main level and two additional bedrooms in the lower level, this layout suits empty nesters looking to downsize without compromise, or a growing family that wants extra space to spread out.Beyond the renovation, this property comes with approval in hand for a top-up addition or full rebuild - a rare opportunity to add value, expand your living space, or build new in an already-established, prestigious neighbourhood known for its fabulous schools and tree-lined streets.Move in and enjoy immediately, or unlock the future potential - 215 Edenbridge Drive delivers both. (id:60164)
| Room | Level | Dimensions |
|---|---|---|
| Laundry room | Lower level | 3.6 x 3.7 meters |
| Bedroom | Lower level | 5.3 x 3.7 meters |
| Bedroom | Lower level | 7.7 x 8.5 meters |
| Living room | Main level | 6 x 4 meters |
| Dining room | Main level | 3.6 x 3.1 meters |
| Kitchen | Main level | 3 x 3.6 meters |
| Eating area | Main level | 2.7 x 3.1 meters |
| Primary Bedroom | Main level | 4.7 x 3.5 meters |
| Bedroom | Main level | 3.5 x 3.7 meters |
| Bedroom | Main level | 3.1 x 3.6 meters |
| Bedroom | Main level | 3.6 x 2.9 meters |
| Recreational, Games room | Lower level | 7.1 x 4 meters |
Is 215 EDENBRIDGE DRIVE a good fit for a growing family?+
With 6 bedrooms and 4 bathrooms, there's room for kids plus a guest room or home office.
What's included in the rent?+
The listing doesn't specify what's included. Always confirm with the landlord which utilities (heat, hydro, water, internet) are covered vs. paid separately — this can add hundreds per month.
Does it have a basement, and is it finished?+
Yes — Finished, N/A. A finished basement adds meaningful living space beyond the listed square footage.
What's the parking situation?+
This property includes 6 spaces — Attached Garage, Garage.
How many fireplaces are there, and what type?+
This home has 1 fireplace. Confirm the fuel type (wood, gas, or electric) and have it inspected — especially wood-burning, which needs a WETT certification for insurance.
What are the ongoing costs beyond the mortgage?+
Budget for heating is forced air, natural gas. Always verify the latest figures with your agent before making an offer — these change yearly.
Ask About This Property
Nearby Places
Searching nearby places…
Similar listings

 For Rent92 days30
 For Rent29 days8
 For Rent1 day33
 For Rent76 days33

The listing data above is provided under copyright by the Canadian Real Estate Association. While the information is considered reliable, its accuracy is not guaranteed by the Canadian Real Estate Association or getsetsold.ca. Neither getsetsold.ca nor its affiliates make any representations or warranties, express or implied, regarding the accuracy or completeness of the information presented here.