Get $3,225 Cash Back
6162 HIGHWAY 9, King (Schomberg) — listed at $1,289,900. Earn buyer cashback at closing. No catches, just more money in your pocket.
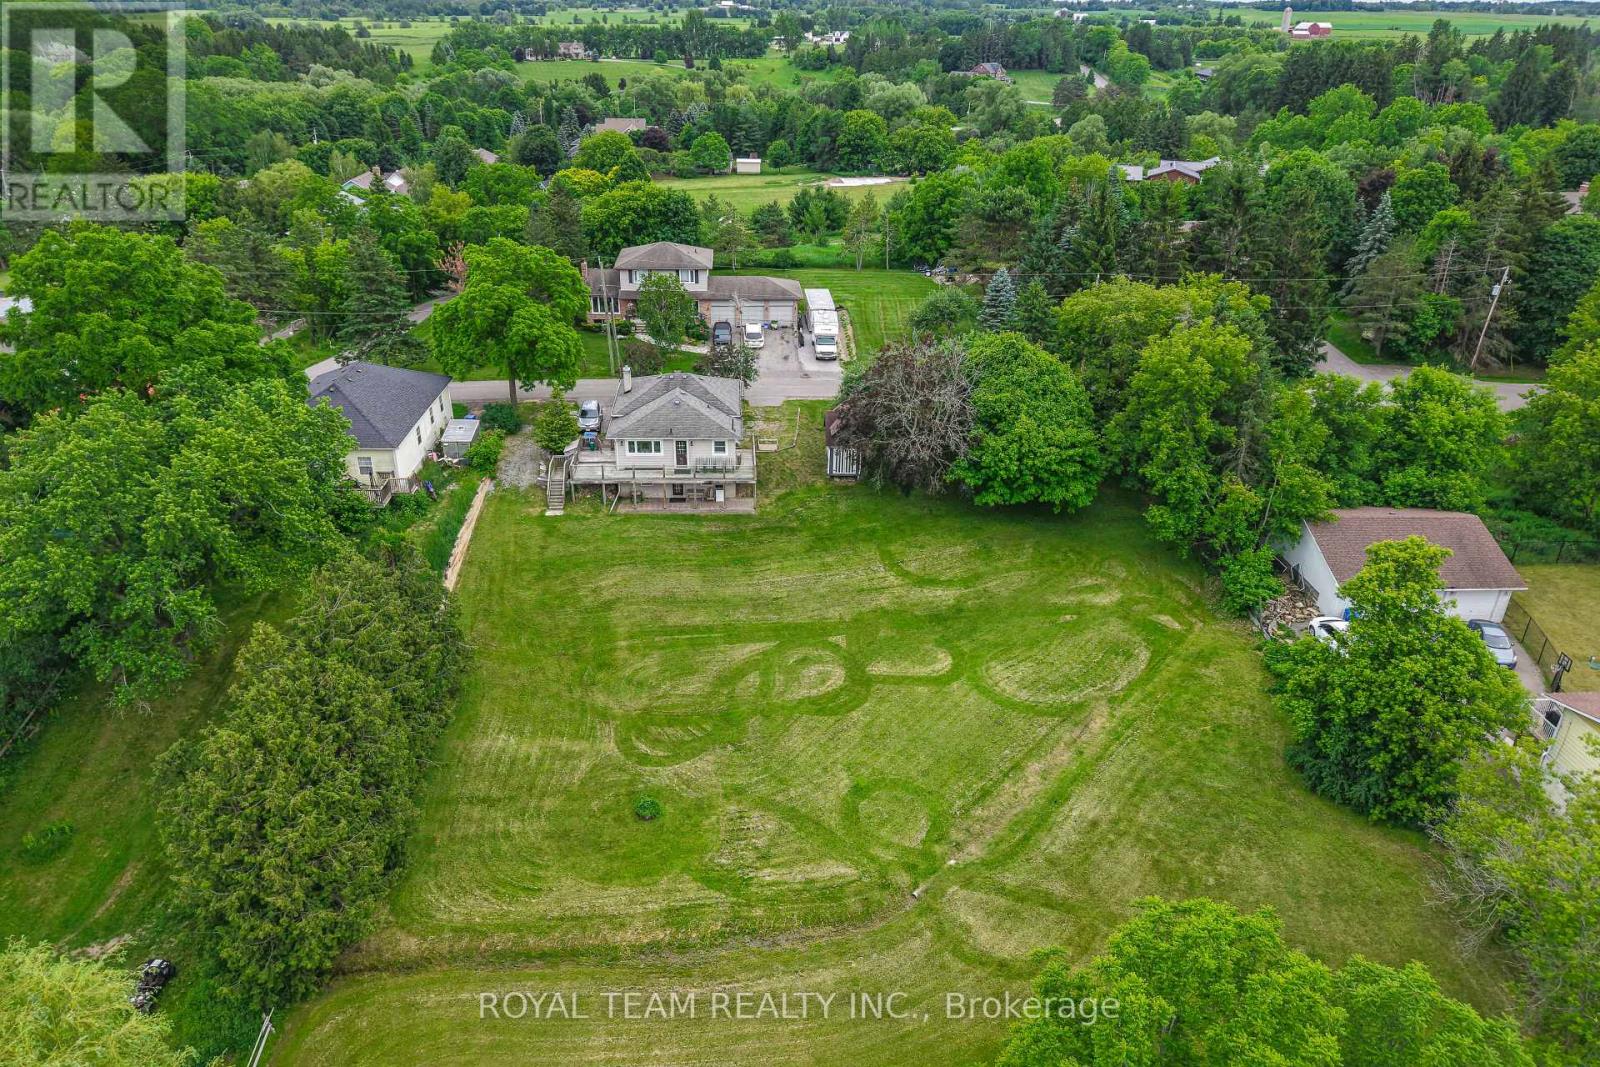
SCHOMBERG BEAUTY! Looking for a Country Home within walking distance to all amenities? STOP! LOOK! You have found it right here!! It's a rare find! Well kept 3+2 bedroom Bungalow with 3100 Sq. Ft. of living area including finished walk-out basement and is situated on a 200x132.87 Ft lot. 0.61 of an acre. Prime property. With a warm sense of Community, it is situated within walking distance to the quaint Village of Schomberg, with Schools, Parks, Restaurants, Community Center and Shopping. This Bungalow has many uses. It provides all the elements for comfortable retirement and relaxation, or raising your young family, or for the contractor, requiring a home and large lot to store his business equipment. It boasts a well laid out main floor plan with spacious kitchen, Formal Living room, Family Room with fireplace, Dining room, three nice size bedrooms, large four piece bathroom and foyer with double and single door coat closets. The large finished walkout lower level has a gas fireplace. Rent out! or retain for your own use. Extremely bright home with extra large windows throughout, bringing the beauty of the outdoors within. It has Masonite Shadow Vent siding exterior surround and oversized one car garage. The oversized one car garage has a door to the main floor, side entrance door, and an abundance of storage area closed off with two separate man doors.Do not wait! Wont Iast! Agents book your appointment for your clients to view today. **EXTRAS** New air conditioning 2023, new furnace 2015, roof new in 2012, Main floor windows replaced. (id:60164)
| Room | Level | Dimensions |
|---|---|---|
| Living room | Main level | 4.48 x 3.48 meters |
| Games room | Lower level | 4.19 x 3.25 meters |
| Laundry room | Lower level | 3.01 x 2.62 meters |
| Dining room | Main level | 3.83 x 2.71 meters |
| Kitchen | Main level | 5.01 x 3.59 meters |
| Family room | Main level | 5.91 x 3.46 meters |
| Primary Bedroom | Main level | 4.34 x 3.46 meters |
| Bedroom 2 | Main level | 3.46 x 3.1 meters |
| Bedroom 3 | Main level | 3.46 x 2.73 meters |
| Bedroom 4 | Lower level | 4.43 x 3.26 meters |
| Bedroom 5 | Lower level | 2.65 x 3.26 meters |
| Recreational, Games room | Lower level | 6.62 x 3.24 meters |
How is the home heated? Is it efficient?+
Heating is forced air, natural gas. Gas heating is generally the most cost-efficient option in Ontario winters.
Is 6162 HIGHWAY 9 a good fit for a growing family?+
With 5 bedrooms and 2 bathrooms, there's room for kids plus a guest room or home office.
What are the ongoing costs beyond the mortgage?+
Budget for annual property taxes of $5,076.13, heating is forced air, natural gas. Always verify the latest figures with your agent before making an offer — these change yearly.
Is there air conditioning?+
Yes — central air conditioning cooling is in place.
What makes this a luxury property?+
At $1,289,900, the premium reflects location, finishes, and lot. In this price range, expect higher-end finishes — verify during a showing.
Does it have a basement, and is it finished?+
Yes — Finished, Walk out, N/A. A finished basement adds meaningful living space beyond the listed square footage.
Ask About This Property
Nearby Places
Searching nearby places…
Similar listings

 For Sale7 days7
 For Sale350 days24
 For Sale64 days37
 For Sale7 days22

The listing data above is provided under copyright by the Canadian Real Estate Association. While the information is considered reliable, its accuracy is not guaranteed by the Canadian Real Estate Association or getsetsold.ca. Neither getsetsold.ca nor its affiliates make any representations or warranties, express or implied, regarding the accuracy or completeness of the information presented here.