Get $8,722 Cash Back
8400 19TH SIDEROAD, King (Schomberg) — listed at $3,488,800. Earn buyer cashback at closing. No catches, just more money in your pocket.
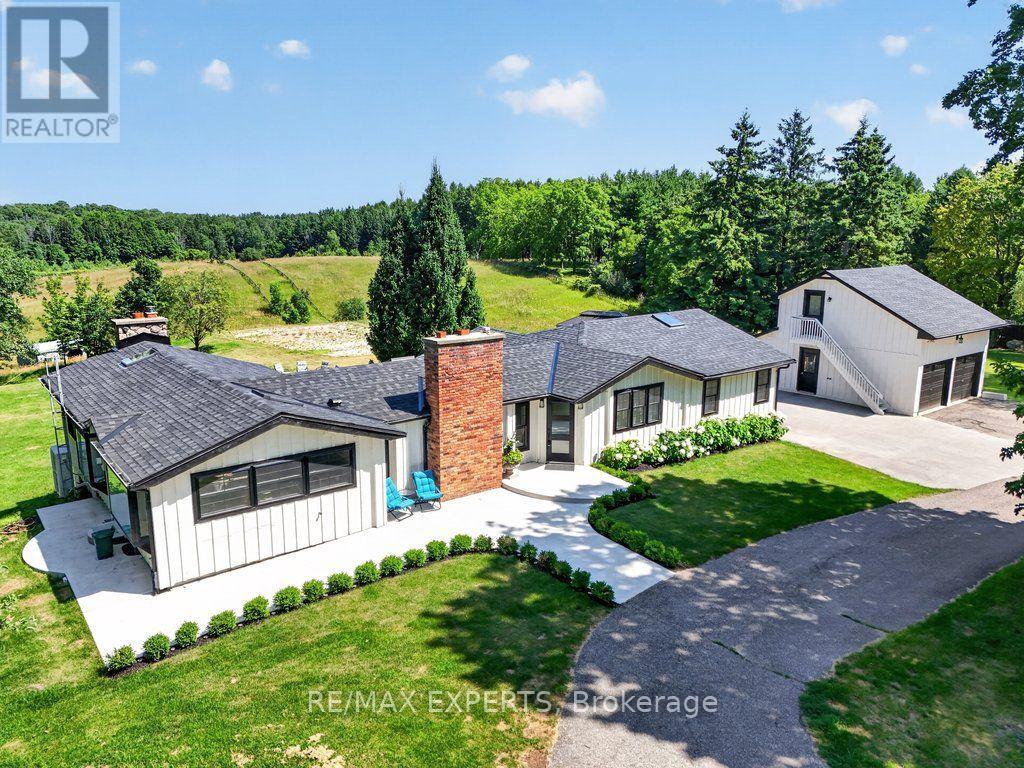
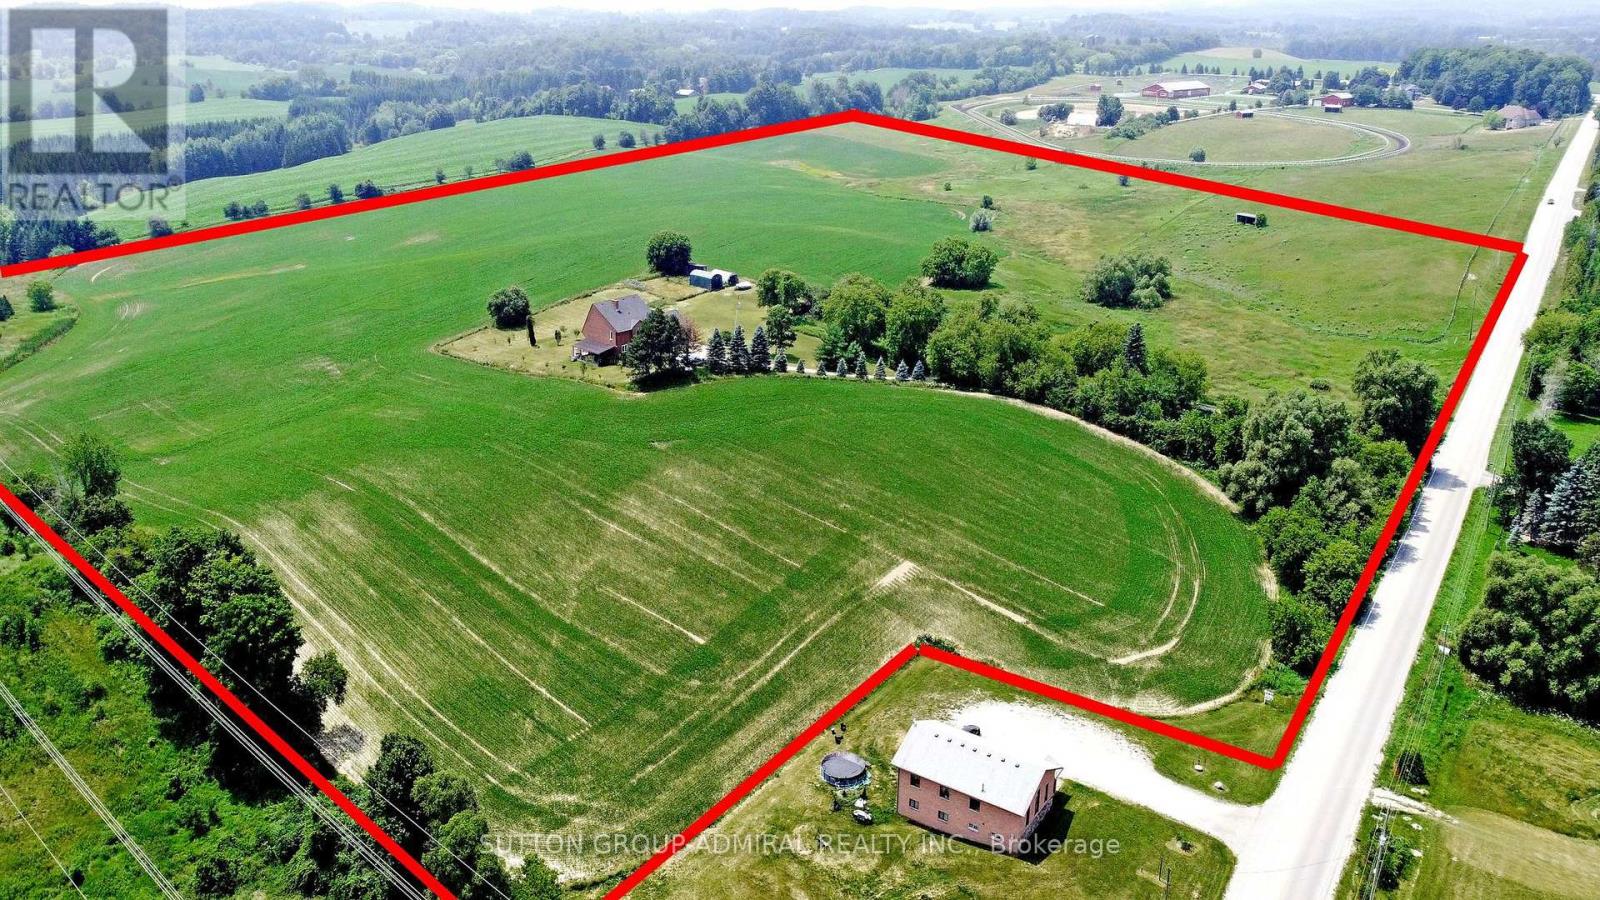
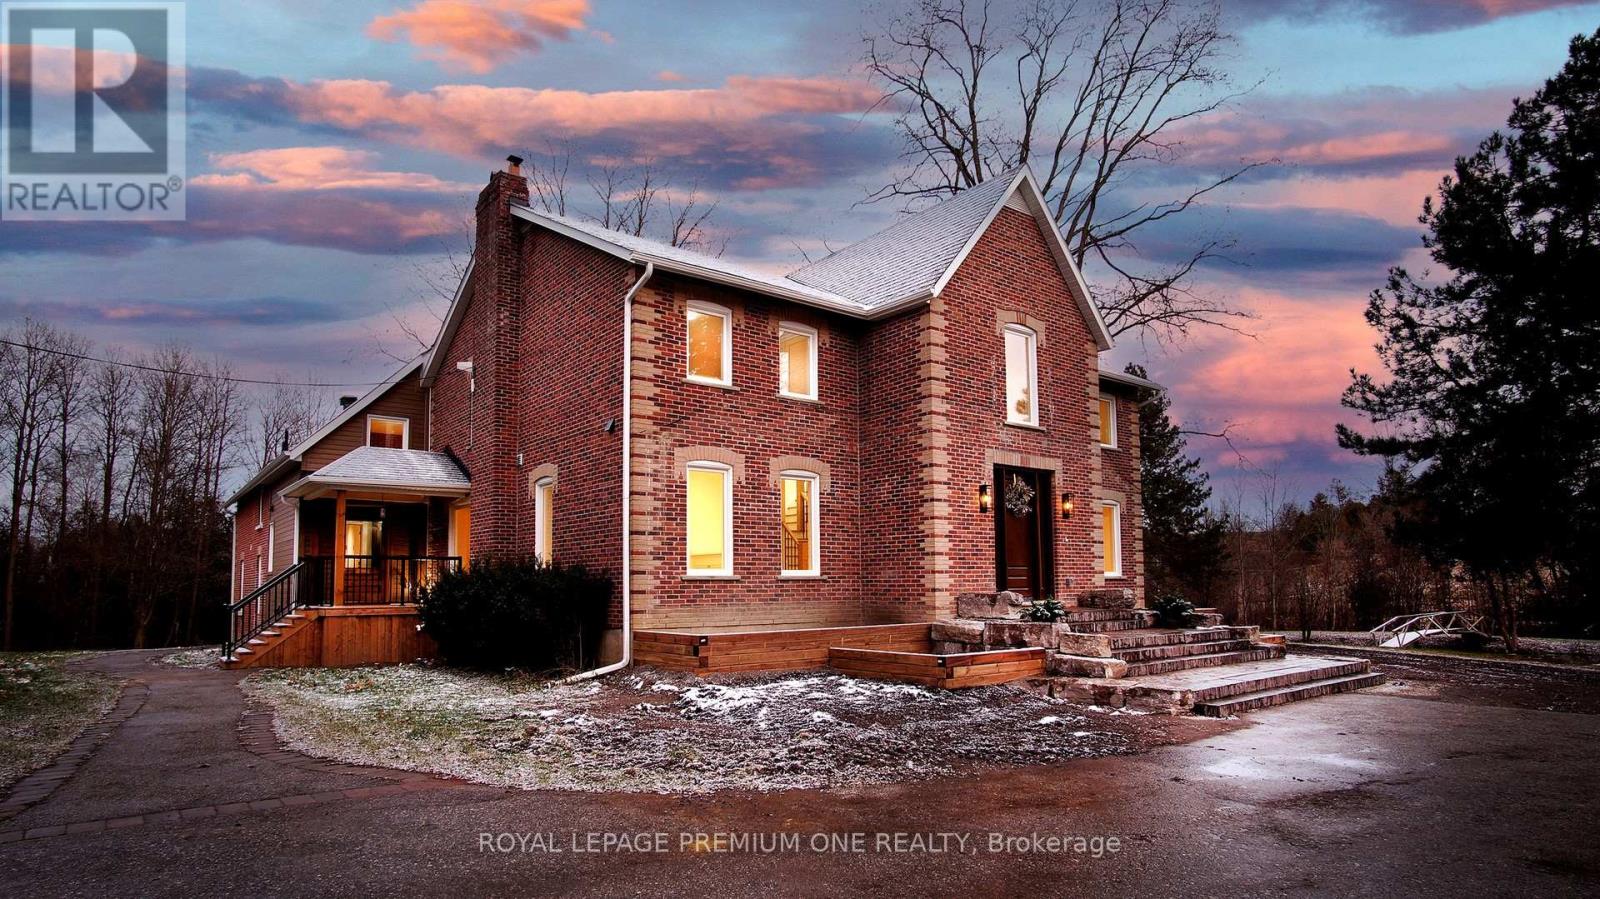
Set atop a hill on 10 picturesque acres, this beautifully updated Tudor-style home pairs timeless country charm with refined modern finishes. Located in a prime Equestrian area, surrounded by horse farms, endless potential to create your own hobby farm. This 2-storey home has been extensively renovated throughout. At the heart of the residence, the kitchen features expansive wrap-around windows that draw the outdoors inward capturing the changing seasons and flooding the home in natural sunlight. Custom framed cabinetry, high end appliances and a large Centre island with breakfast bar. Open Concept Design Living Room w/ stone fireplace w/ wood stove & Large Window Overlooking Treed Views- a cottage feel without the cottage commute. The main floor also features a separate large family room with vaulted shiplap ceilings & an add'l fireplace, plus a large open concept office with built-in shelving and a main floor laundry room w/ access to garage. Featuring 2 attached garages plus a detached 3 car garage with unfinished loft area, with endless potential. A newly asphalt driveway with ample parking spots, interlocking walkways, a custom 8ft arched wood door, stone front steps & accent wall & stone chimney. The lower level has been designed as a private wellness and entertainment retreat. A fitness studio features mirrored walls and elegant glass doors. A four-piece bathroom w/ a cedar sauna plus an expansive recreation room w/ stone fireplace and a large guest bedroom w/ a custom walk-in closet. Turn-key and meticulously presented, this is a residence conceived for those who appreciate enduring architecture, sophisticated living, and a cinematic natural backdrop in one of Schomberg's most captivating settings! (id:60164)
| Room | Level | Dimensions |
|---|---|---|
| Family room | Main level | 6.41 x 3.67 meters |
| Bedroom | Lower level | 4.59 x 4.27 meters |
| Other | Lower level | 6.12 x 3.38 meters |
| Library | Main level | 3.97 x 3.08 meters |
| Living room | Main level | 4.57 x 3.96 meters |
| Kitchen | Main level | 3.97 x 4.57 meters |
| Eating area | Main level | 6.72 x 3.37 meters |
| Laundry room | Main level | 1.82 x 3.04 meters |
| Primary Bedroom | Upper Level | 4.57 x 3.66 meters |
| Bedroom 2 | Upper Level | 3.97 x 3.08 meters |
| Bedroom 3 | Upper Level | 3.35 x 3.08 meters |
| Recreational, Games room | Lower level | 6.4 x 6.12 meters |
How many fireplaces are there, and what type?+
This home has 2 fireplaces. Confirm the fuel type (wood, gas, or electric) and have it inspected — especially wood-burning, which needs a WETT certification for insurance.
What's the parking situation?+
This property includes 25 spaces — Garage, Other.
How is the home heated? Is it efficient?+
Heating is forced air, propane, wood. Ask for past utility bills to understand real heating costs.
Is there air conditioning?+
Yes — central air conditioning cooling is in place.
Does it have a basement, and is it finished?+
Yes — Finished, N/A. A finished basement adds meaningful living space beyond the listed square footage.
What makes this a luxury property?+
At $3,488,800, standout features include 4 bathrooms, 2 fireplaces. In this price range, expect higher-end finishes — verify during a showing.
Ask About This Property
Nearby Places
Searching nearby places…
Similar listings

 For Sale7 days7
 For Sale350 days24
 For Sale64 days37
 For Sale7 days22

The listing data above is provided under copyright by the Canadian Real Estate Association. While the information is considered reliable, its accuracy is not guaranteed by the Canadian Real Estate Association or getsetsold.ca. Neither getsetsold.ca nor its affiliates make any representations or warranties, express or implied, regarding the accuracy or completeness of the information presented here.