Get $2,913 Cash Back
25 BERKHOUT TERRACE, Pelham (Fonthill) — listed at $1,165,000. Earn buyer cashback at closing. No catches, just more money in your pocket.
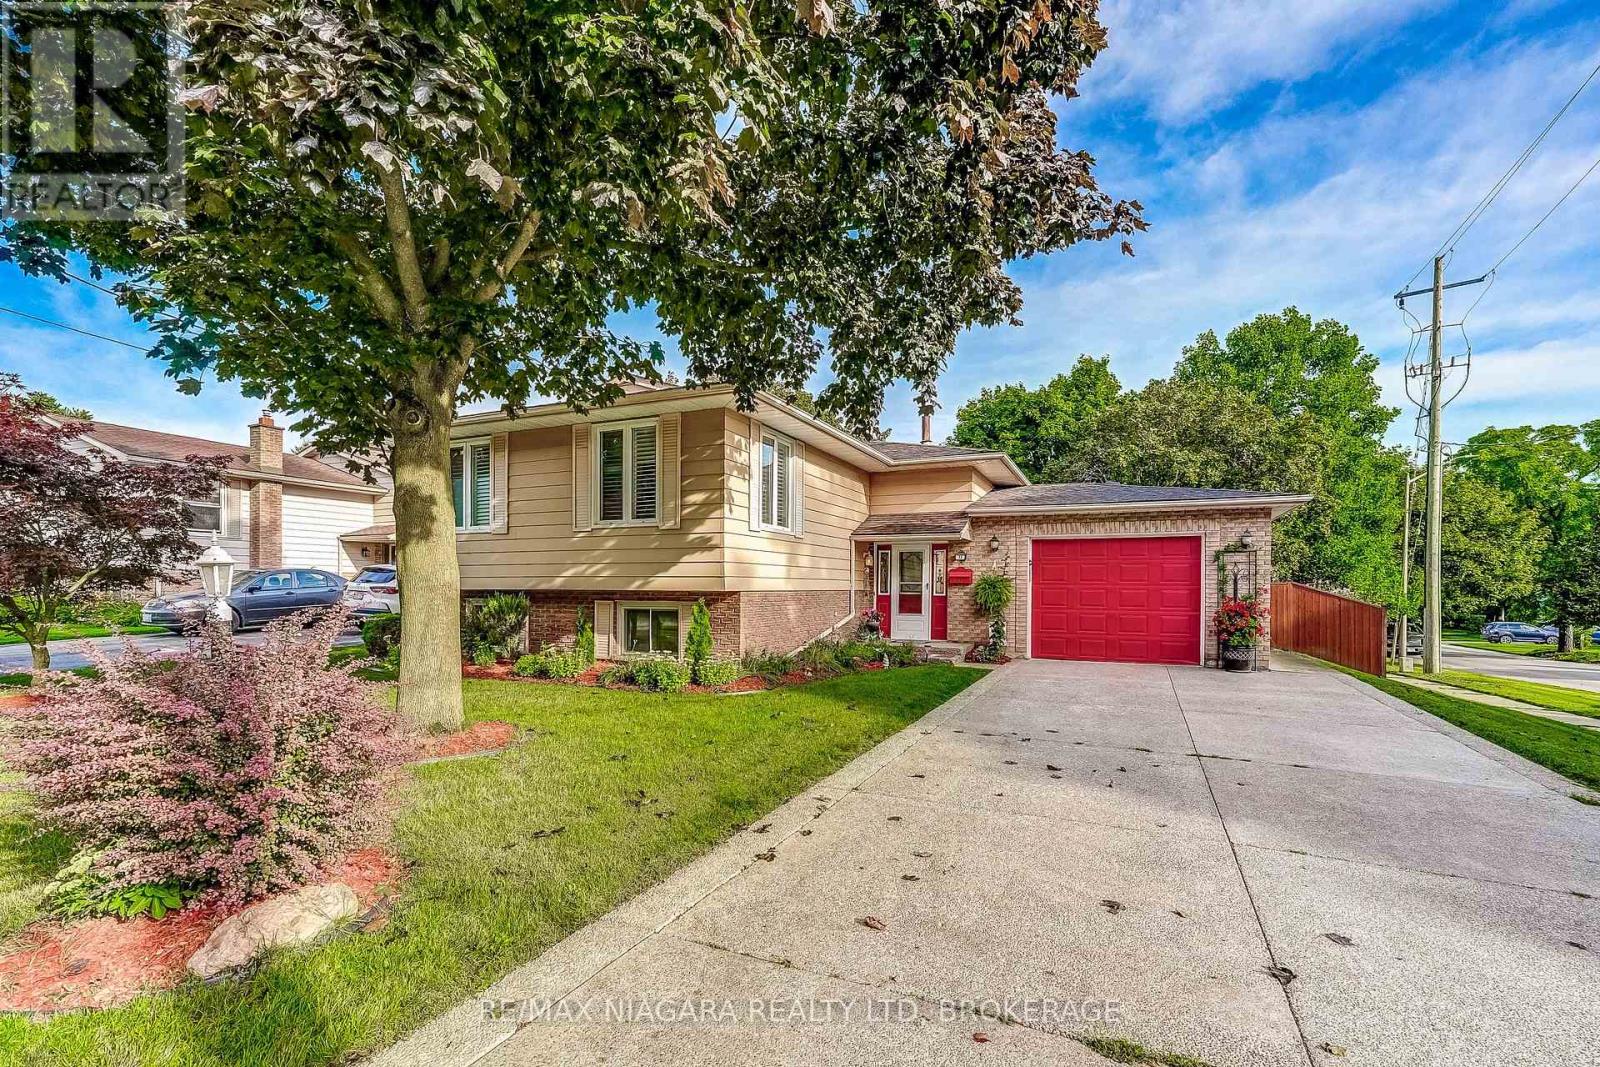
Tucked into the trees at the end of a quiet cul-de-sac, this one-of-a-kind home feels more like a private retreat than a city property. Set on a deep lot backing onto a spectacular wooded ravine, it offers exceptional privacy and outdoor living designed to embrace its incredible setting. The backyard is an entertainer's dream with a heated in-ground pool, covered hot tub, stone patio, European-inspired courtyard and multiple decks-including a dramatic covered upper deck surrounded by the treetops. Distinctive exterior details include Maibec wood siding, reclaimed brick, custom timber trusses, a metal roof with a lifetime warranty and a restored circa-1880 Victorian oversized front door. Inside, the custom kitchen features Elmwood cabinetry, quartz counters, generous storage and new GE Café appliances. Bright living and dining spaces open to the rear decks and forest beyond. Three main-floor bedrooms include a spacious primary with direct access to the main bath. Downstairs, a large rec room with wood-burning fireplace opens onto to the private rear patio. An additional bedroom, bathroom, laundry and mudroom complete the level. Thoughtfully maintained and improved, including updated electrical with 200 amp service, the home has also undergone a recent comprehensive home inspection, offering added confidence to its next owners. Private, architectural and completely unexpected-a home where mornings overlook the forest, summer afternoons are spent poolside and evenings feel like an escape to the cottage, without ever leaving home. (id:60164)
| Room | Level | Dimensions |
|---|---|---|
| Kitchen | Main level | 3.55 x 4.55 meters |
| Recreational, Games room | Lower level | 3.5 x 8.05 meters |
| Laundry room | Lower level | 3.8 x 1.84 meters |
| Sitting room | Main level | 3.63 x 3.51 meters |
| Bathroom | Lower level | 4 x 2 meters |
| Living room | Main level | 5.5 x 3.8 meters |
| Foyer | Main level | 1.84 x 2.15 meters |
| Primary Bedroom | Main level | 3.66 x 4.06 meters |
| Bedroom 2 | Main level | 3.67 x 3.67 meters |
| Bedroom 3 | Main level | 4.13 x 3.7 meters |
| Bathroom | Main level | 4 x 2 meters |
| Bedroom 4 | Lower level | 2.88 x 2.88 meters |
| Mud room | Lower level | 3.53 x 1.84 meters |
Does it have a basement, and is it finished?+
Yes — Finished, Walk out, N/A. A finished basement adds meaningful living space beyond the listed square footage.
What's the parking situation?+
This property includes 6 spaces — Attached Garage, Garage.
Is 25 BERKHOUT TERRACE a good fit for a growing family?+
With 4 bedrooms and 2 bathrooms, there's room for kids plus a guest room or home office.
Is there air conditioning?+
Yes — central air conditioning cooling is in place.
What are the ongoing costs beyond the mortgage?+
Budget for annual property taxes of $6,510, heating is forced air, natural gas. Always verify the latest figures with your agent before making an offer — these change yearly.
What makes this a luxury property?+
At $1,165,000, standout features include a pool, 1 fireplace. In this price range, expect higher-end finishes — verify during a showing.
Ask About This Property
Nearby Places
Searching nearby places…
Benchmark price · Updated 2026-09
Year over year
Past 10 years
Similar listings















 For Sale176 days15
 For Sale57 days37
 For Sale89 days29
 For Sale151 days31

The listing data above is provided under copyright by the Canadian Real Estate Association. While the information is considered reliable, its accuracy is not guaranteed by the Canadian Real Estate Association or getsetsold.ca. Neither getsetsold.ca nor its affiliates make any representations or warranties, express or implied, regarding the accuracy or completeness of the information presented here.