Get $8,248 Cash Back
2197 COURRIER LANE, Mississauga (Erindale) — listed at $3,299,000. Earn buyer cashback at closing. No catches, just more money in your pocket.
A truly exceptional residence in prestigious Gordon Woods set on a spectacular 100 x 240 ftravine lot, offering privacy, grandeur and resort-inspired living. An impressive foyer opens to expansive principal rooms showcasing Brazilian hardwood floors, intricate architectural detailing and elegant crown mouldings With five fireplaces, every gathering space offers its own distinctive sense of warmth and character. The gourmet chef's kitchen features luxurious marble detailing and high-end finishes, while the private indoor pool and sauna create an unparalleled lifestyle experience. The fully finished lower level offers exceptional entertainment space with 2 separate entrances. Professionally landscaped grounds showcase a stunning two-level stone terrace overlooking the ravine-perfect for entertaining, outdoor dining and enjoying complete privacy. Premium shingles, stone driveway and walkways, 3-car garage and parking for 6+ vehicles complete the exterior. Ideally located in prestigious Gordon Woods, close to Credit Valley Golf & Country Club,Mississauga Hospital, Port Credit, the QEW and an array of premier amenities. A rare opportunity to own a truly grand estate in one of Mississauga's most established and coveted neighbourhoods. (id:60164)
| Room | Level | Dimensions |
|---|---|---|
| Living room | Main level | 7.37 x 3.93 meters |
| Bedroom 4 | Second level | 3 x 3.99 meters |
| Kitchen | Main level | 5.63 x 4.26 meters |
| Recreational, Games room | Basement | 6.86 x 3 meters |
| Laundry room | Basement | 3.58 x 3.99 meters |
| Eating area | Main level | 3.53 x 2.65 meters |
| Office | Main level | 3.65 x 3.99 meters |
| Foyer | Main level | 2.19 x 2.8 meters |
| Family room | In between | 3.65 x 5.45 meters |
| Dining room | In between | 3.96 x 5.33 meters |
| Primary Bedroom | Second level | 3.05 x 4.54 meters |
| Bedroom 2 | Second level | 3.99 x 3.96 meters |
| Bedroom 3 | Second level | 5.12 x 3.99 meters |
How is the space laid out across floors?+
This is a 2-storey single family. The 4 bedrooms and 4 bathrooms are typically split with living areas on the main floor and bedrooms above — confirm the exact layout during a showing.
What makes this a luxury property?+
At $3,299,000, standout features include 4 bathrooms, a pool. In this price range, expect higher-end finishes — verify during a showing.
What's the parking situation?+
This property includes 9 spaces — Attached Garage, Garage.
Does it have a basement, and is it finished?+
The listing describes the basement as: Full. Confirm the finishing status during a showing — it affects both livable space and resale value.
Tell me about the pool.+
This property has a pool: Indoor pool. Ask whether it's open year-round or seasonal, and factor in maintenance costs when budgeting.
Is there air conditioning?+
Yes — central air conditioning cooling is in place.
Ask About This Property
Nearby Places
Searching nearby places…
Benchmark price · Updated 2026-09
Year over year
Past 10 years
Similar listings

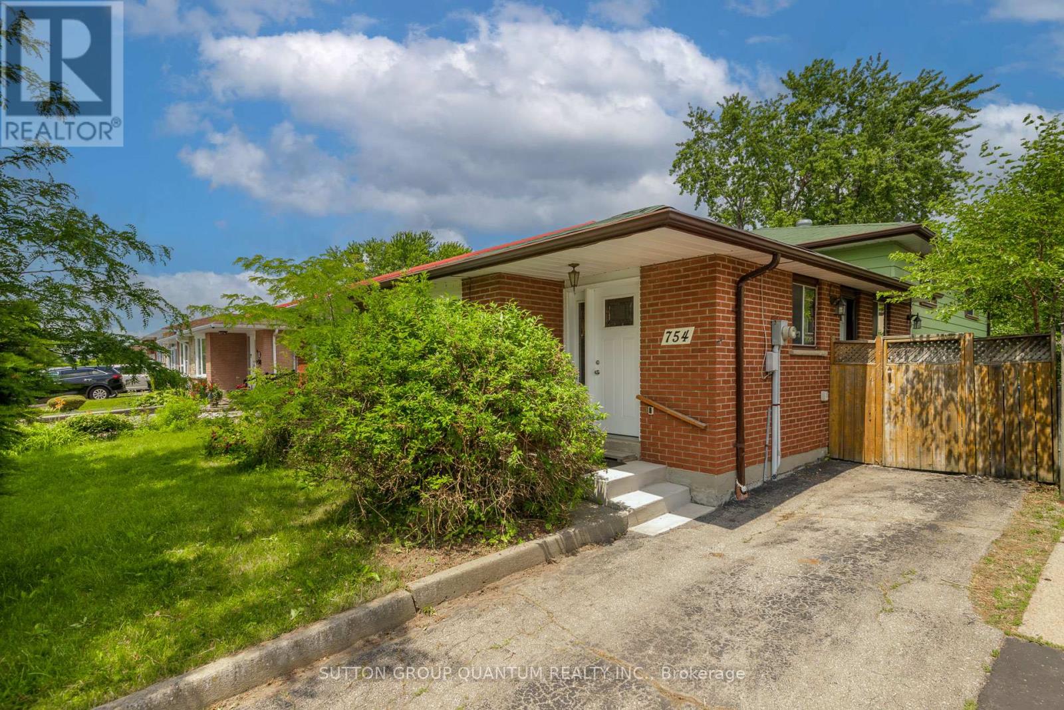
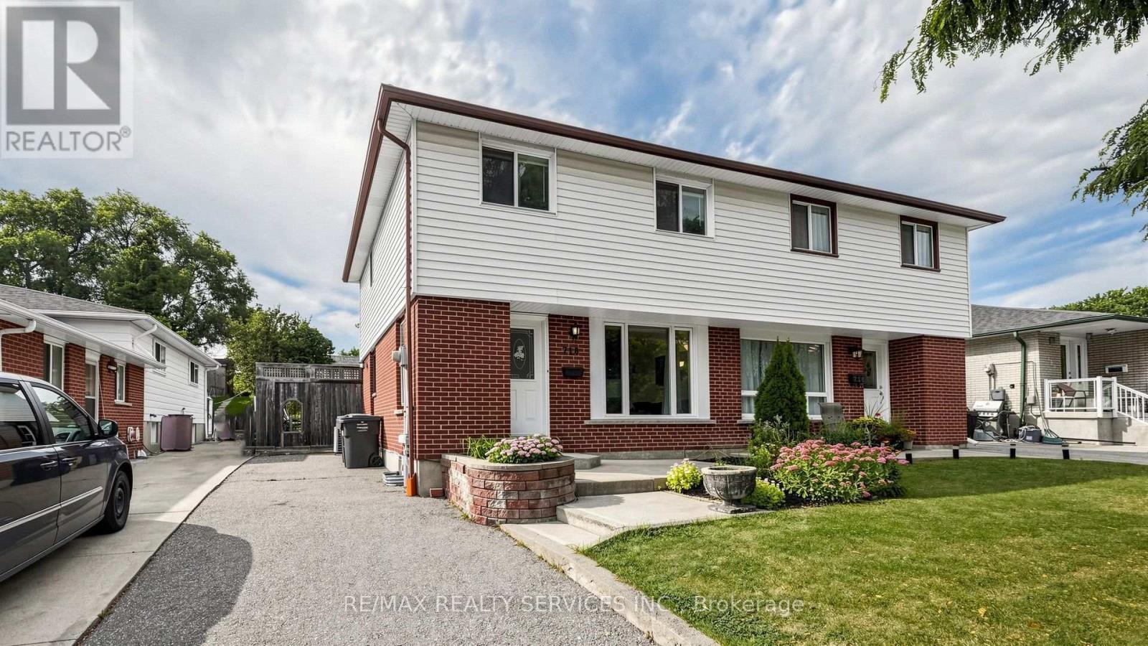
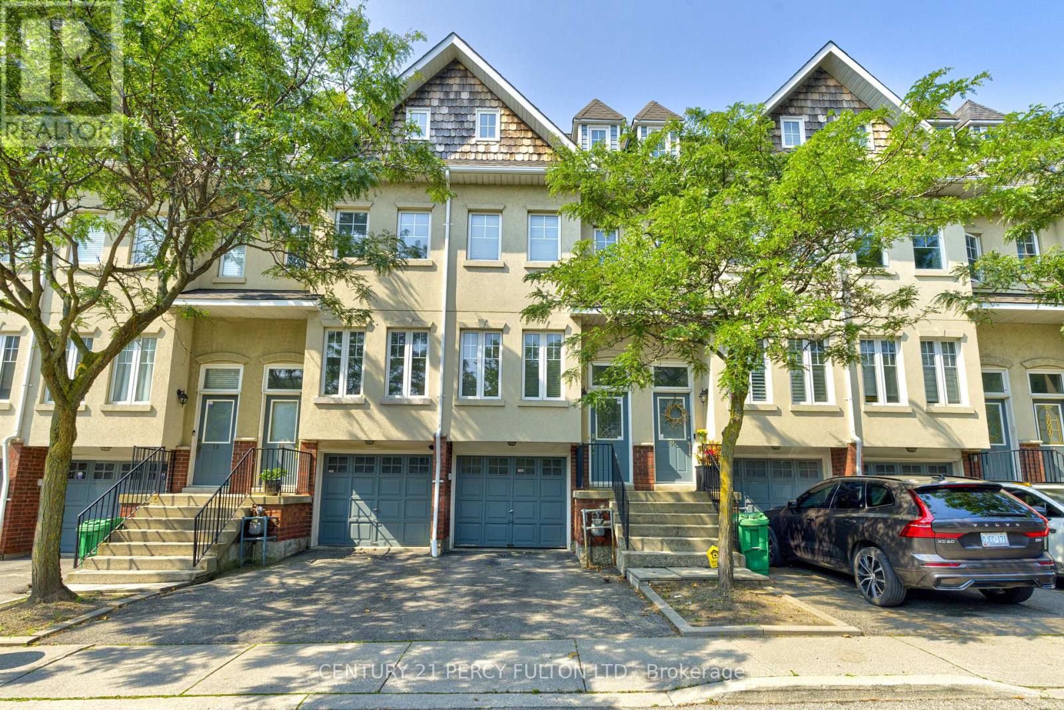
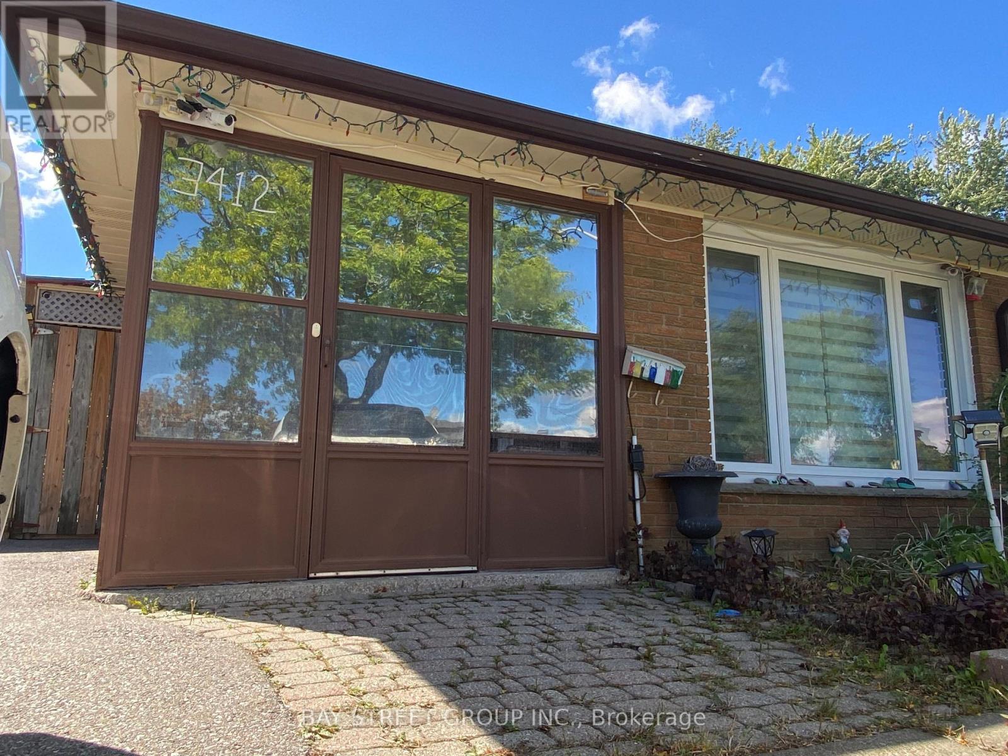
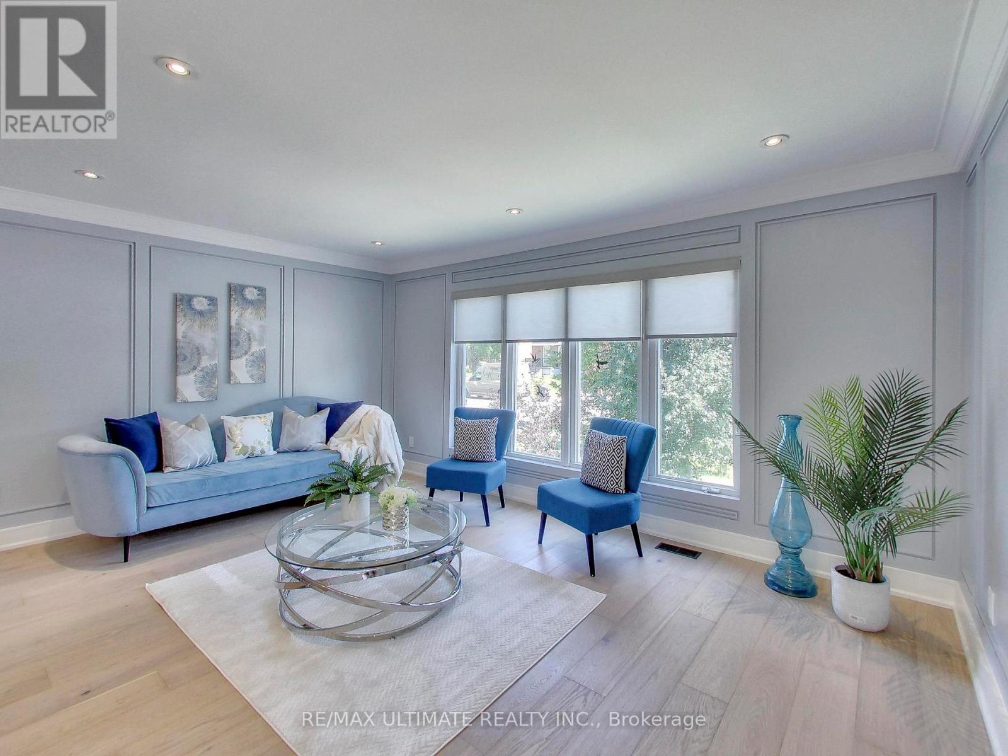
 For Sale24 days21
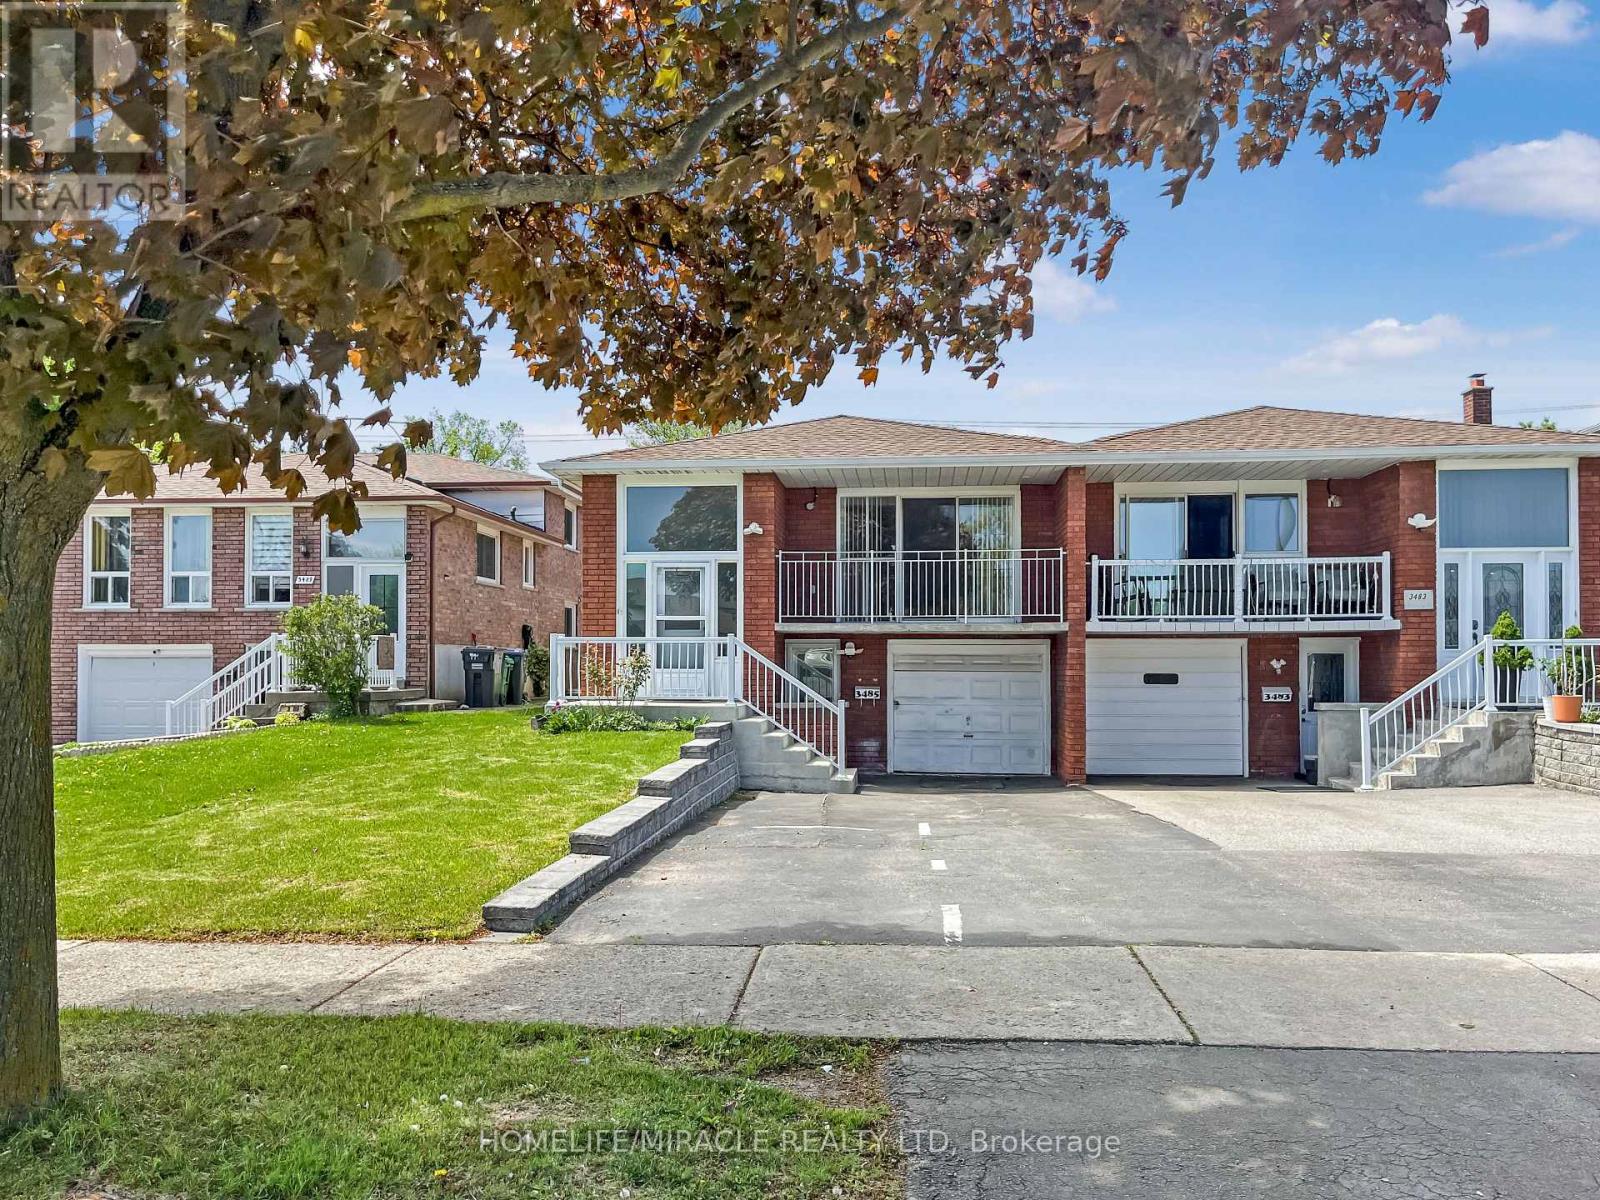
 For Sale1 day24
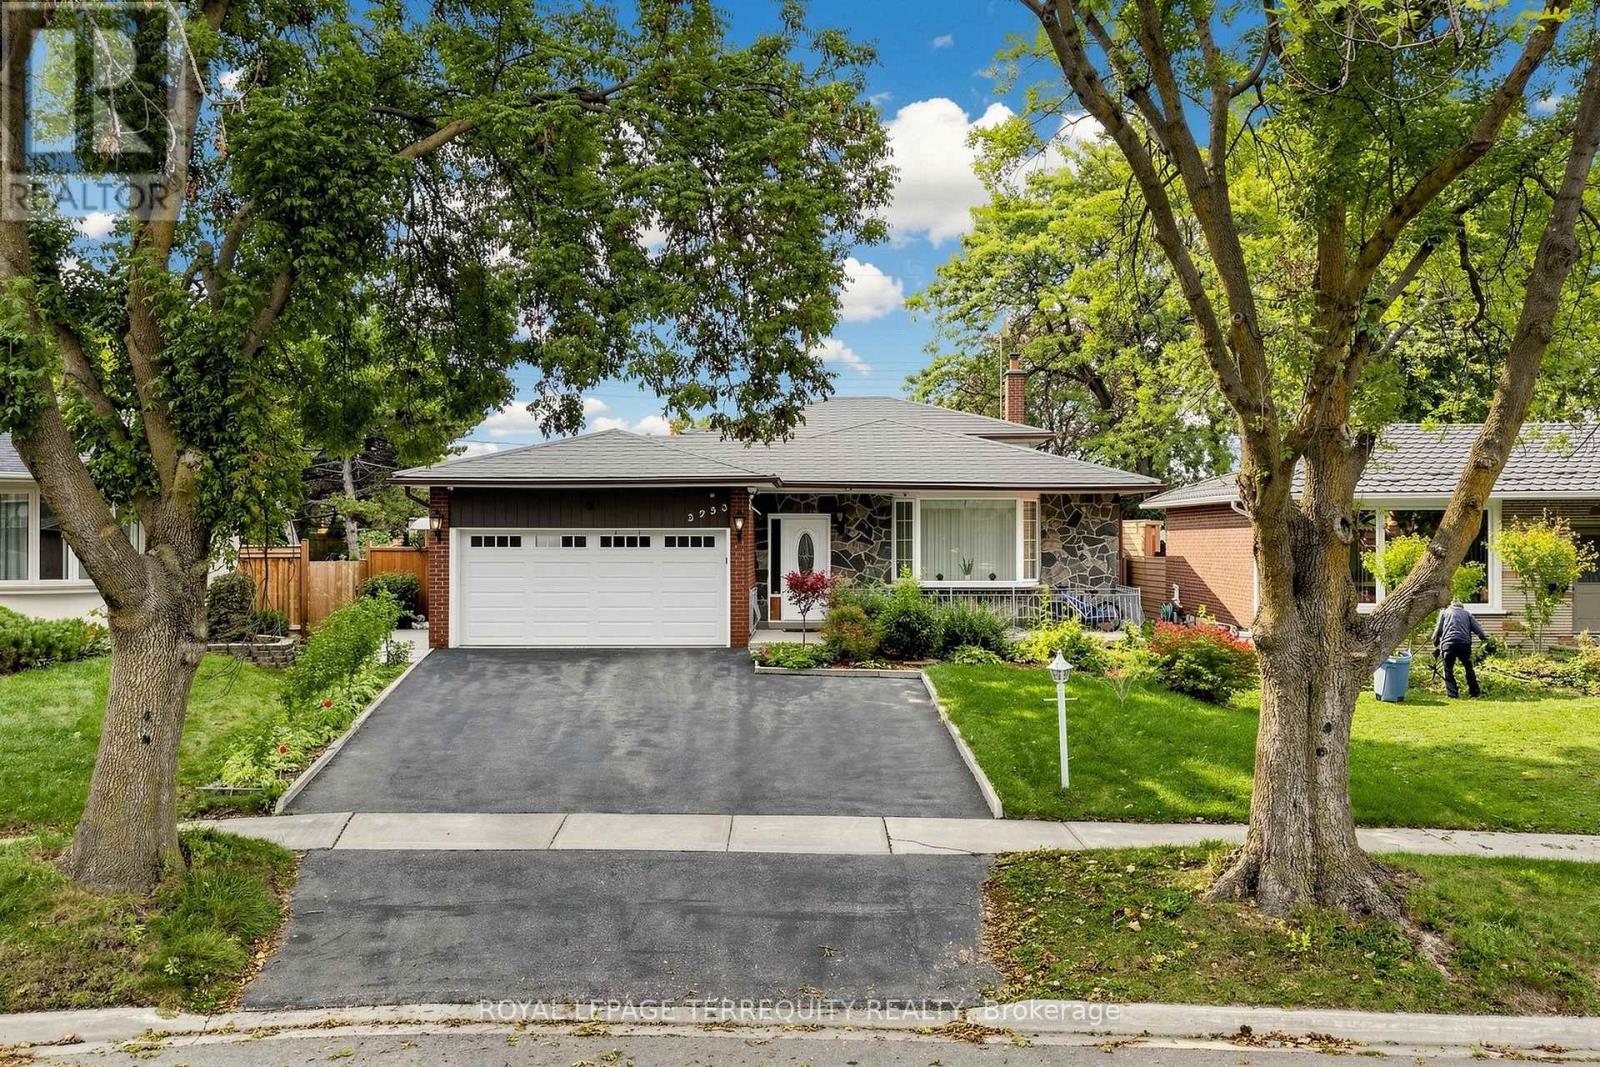
 For Sale5 days34
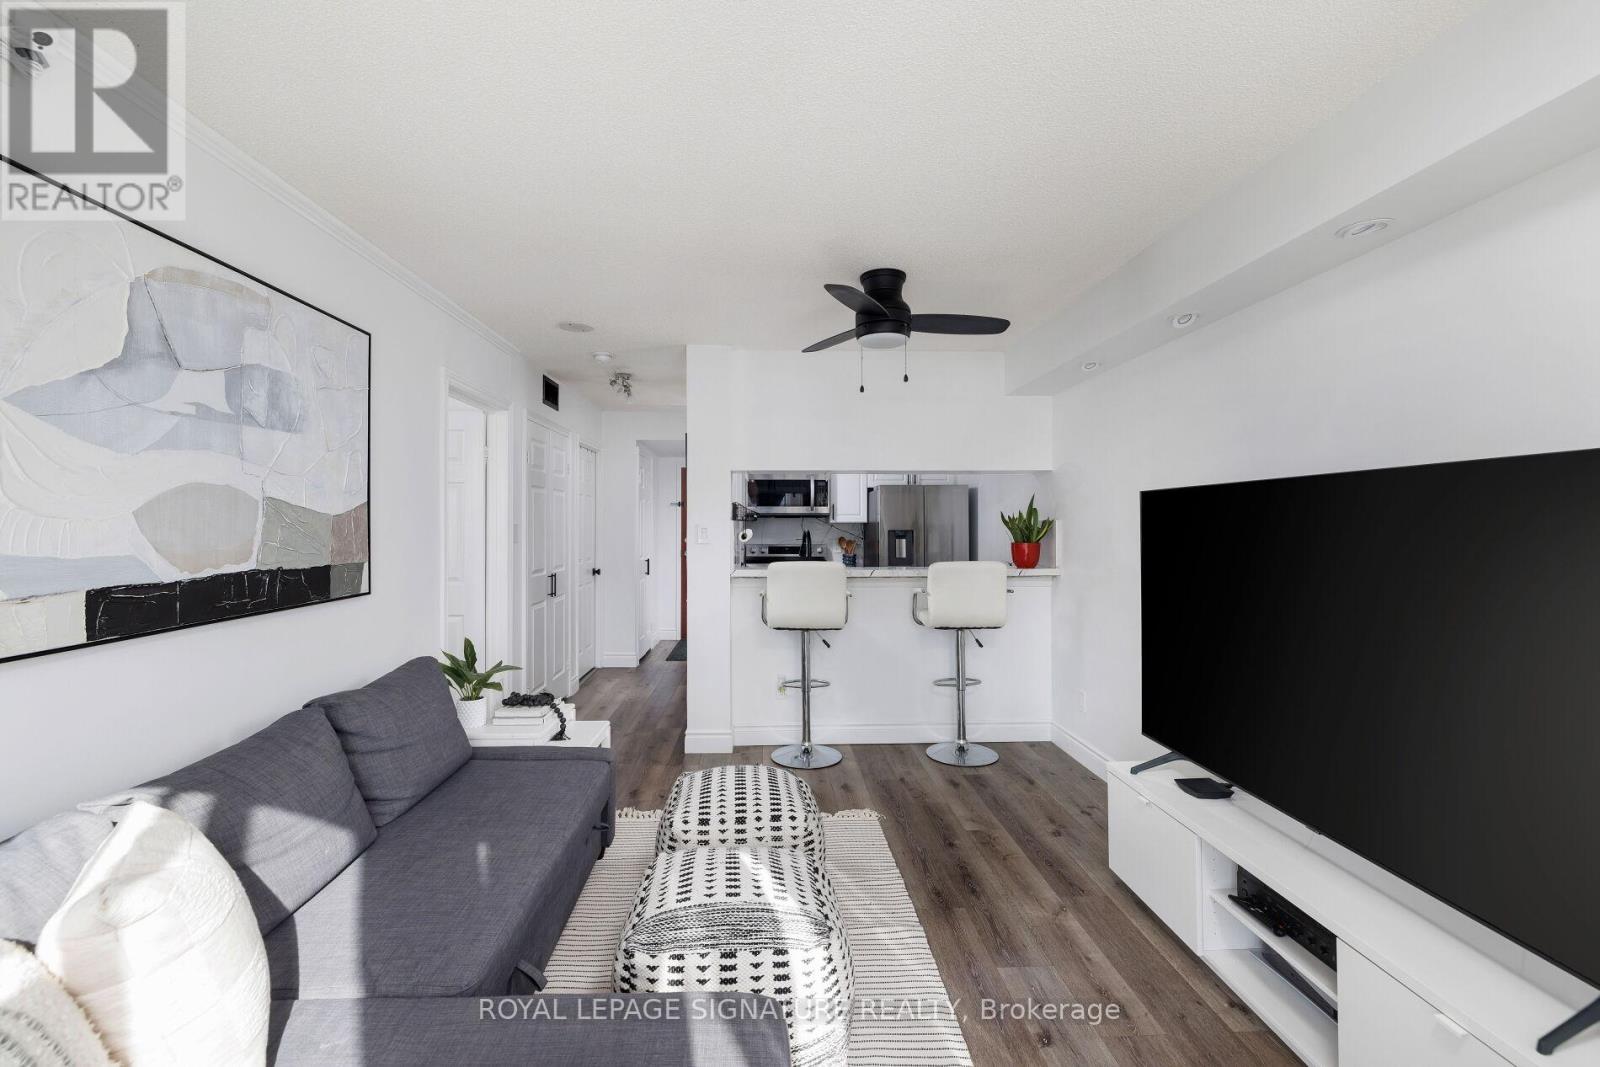
 For Sale8 days37

The listing data above is provided under copyright by the Canadian Real Estate Association. While the information is considered reliable, its accuracy is not guaranteed by the Canadian Real Estate Association or getsetsold.ca. Neither getsetsold.ca nor its affiliates make any representations or warranties, express or implied, regarding the accuracy or completeness of the information presented here.