Get $4,875 Cash Back
5 ARCHIBALD Drive, Port Rowan — listed at $1,949,900. Earn buyer cashback at closing. No catches, just more money in your pocket.
Welcome to 5 Archibald Drive in the quaint lakeside village of Port Rowan, nestled along the shoreline of Lake Erie. Thoughtfully designed for entertaining and everyday luxury, this exceptional modern home offers breathtaking inner bay views and is just five minutes from Long Point and twelve minutes from the sandy beaches of Turkey Point, making it the perfect retreat for boating, swimming, or simply enjoying waterfront living. The upper level features a chef’s kitchen complete with a hidden walk-in coffee bar, gas cooktop, wall oven, built-in microwave, dishwasher, bar fridge, garburator, pot filler, and an impressive ten-foot island overlooking the open-concept living area. An elegant eighteen-foot floor-to-ceiling gas fireplace anchors the space, while oversized patio doors lead to the expansive forty-seven by fifteen-foot Duradek deck with glass railings, outdoor fans, and another gas fireplace for cooler evenings. A stylish two-piece bath with marble flooring completes this level. The luxurious primary suite offers soaring eighteen-foot ceilings, a spacious walk-in closet that could be converted into another bedroom, and a spa-inspired ensuite featuring a six-by-eight walk-in shower, soaker tub, water closet, double vanity, marble floors, and direct access to a private waterfront deck with its own gas fireplace.A stunning curved staircase leads to the marble foyer and main level, where you’ll find a welcoming family room with a gas fireplace, two generous bedrooms with walk-in closets, a beautiful bathroom with a cast-iron tub, oversized laundry and utility rooms, abundant storage, a boot room, and a heated three-car garage. Outside, enjoy three concrete patios with a pergola, gazebo, and covered porch, plus a forty-foot covered deck surrounded by beautifully landscaped gardens. Additional highlights include a Generac generator, hot tub and pool hookups, custom oversized patio and entry doors, high-efficiency mechanicals, reverse osmosis, custom fencing. (id:60164)
| Room | Level | Dimensions |
|---|---|---|
| 5pc Ensuite bath | Second level | 20'6'' x 12'11'' |
| Primary Bedroom | Second level | 19'2'' x 20'9'' |
| 2pc Bathroom | Second level | 5'0'' x 8'3'' |
| Kitchen | Second level | 21'5'' x 13'8'' |
| Dining room | Second level | 21'2'' x 8'6'' |
| Living room | Second level | 21'2'' x 15'1'' |
| Bedroom | Main level | 15'6'' x 13'0'' |
| Bedroom | Main level | 13'8'' x 13'10'' |
| 4pc Bathroom | Main level | 11'4'' x 7'11'' |
| Laundry room | Main level | 10'10'' x 7'6'' |
| Family room | Main level | 23'5'' x 21'10'' |
| Foyer | Main level | 23'10'' x 24'3'' |
Built in 2023 — is this considered new?+
A 2023 build means modern building codes, likely better insulation and wiring than older homes. Ask if any major systems (roof, furnace, windows) have been replaced — even newer homes need maintenance.
Does it have a basement, and is it finished?+
The listing describes the basement as: None. Confirm the finishing status during a showing — it affects both livable space and resale value.
How is the home heated? Is it efficient?+
Heating is forced air, natural gas. Gas heating is generally the most cost-efficient option in Ontario winters.
Is 5 ARCHIBALD Drive a good fit for a growing family?+
With 3 bedrooms and 3 bathrooms (4489 sq ft), there's room for kids plus a guest room or home office. The 2-storey layout keeps living and sleeping areas separated.
What's the parking situation?+
This property includes 9 spaces — Attached Garage.
What are the ongoing costs beyond the mortgage?+
Budget for annual property taxes of $1, heating is forced air, natural gas. Always verify the latest figures with your agent before making an offer — these change yearly.
Ask About This Property
Nearby Places
Searching nearby places…
Similar listings
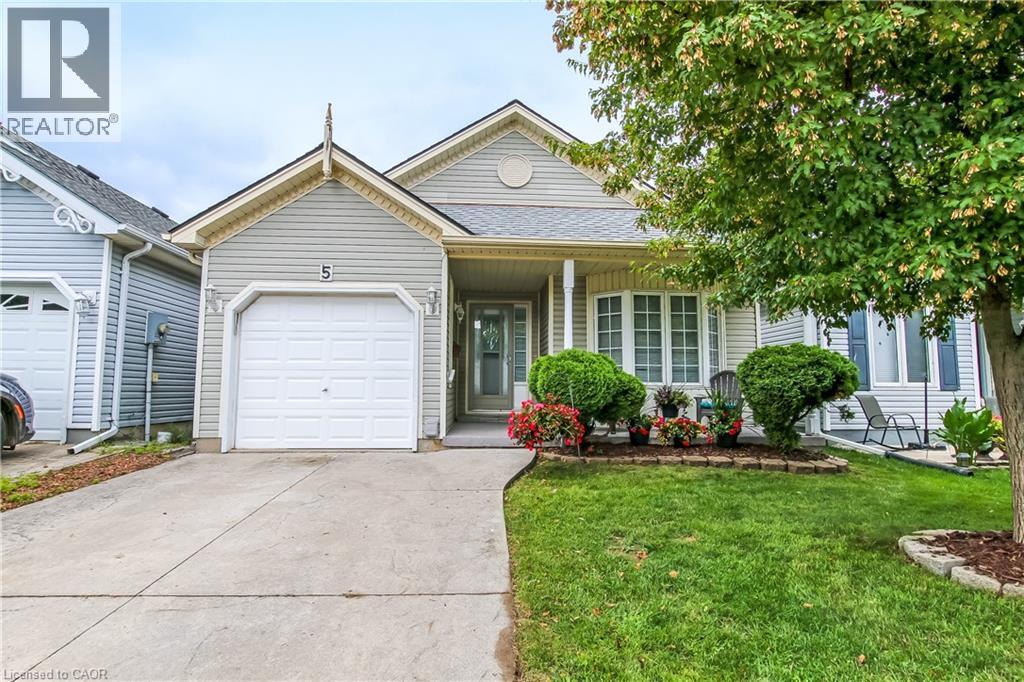
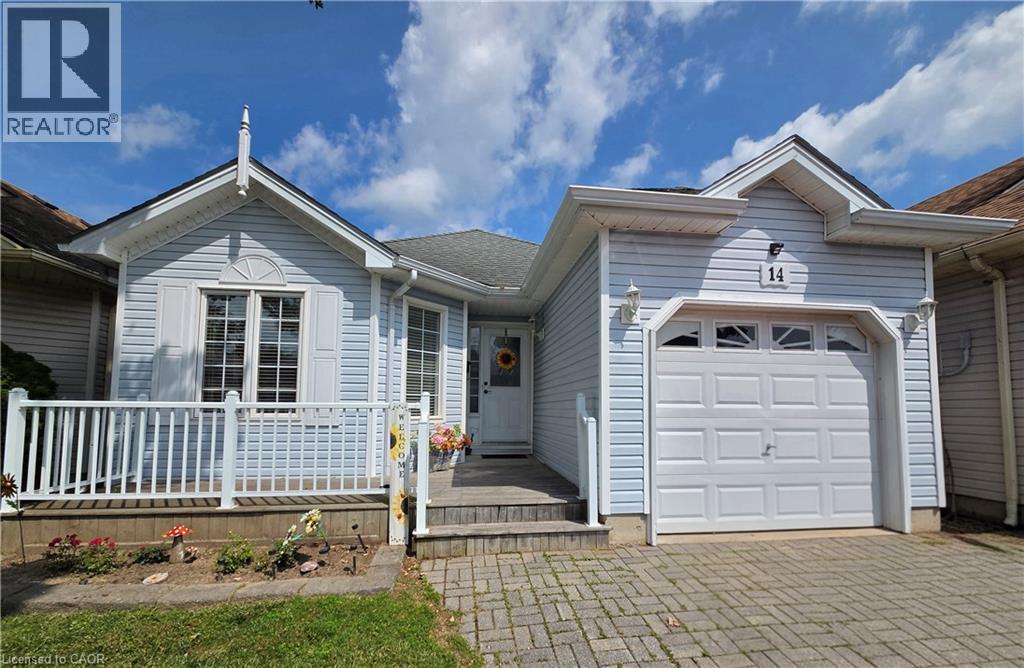
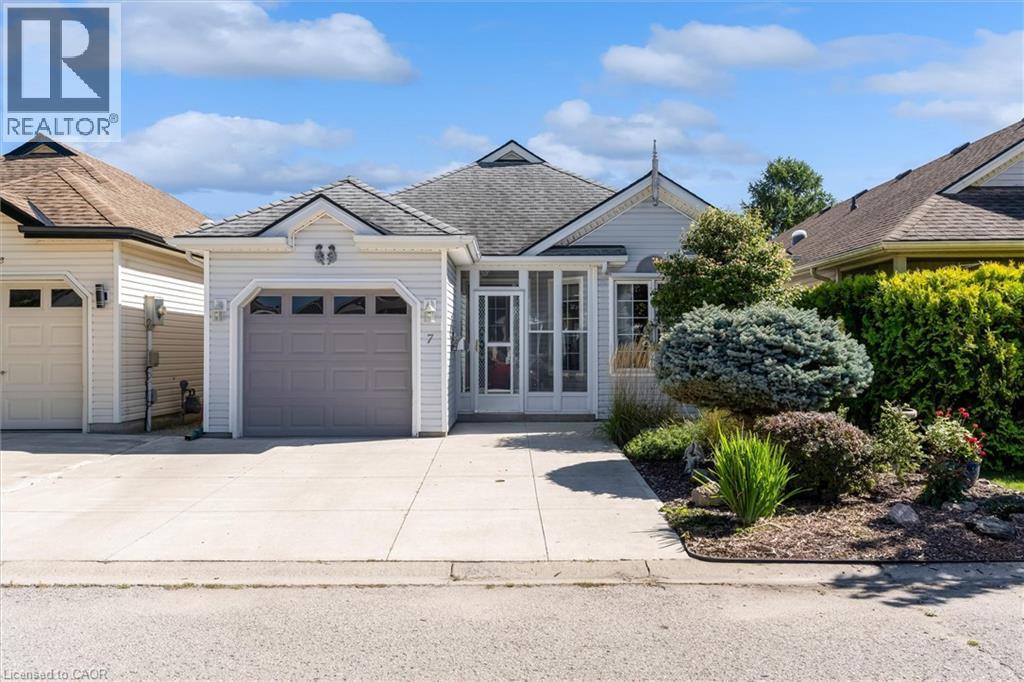
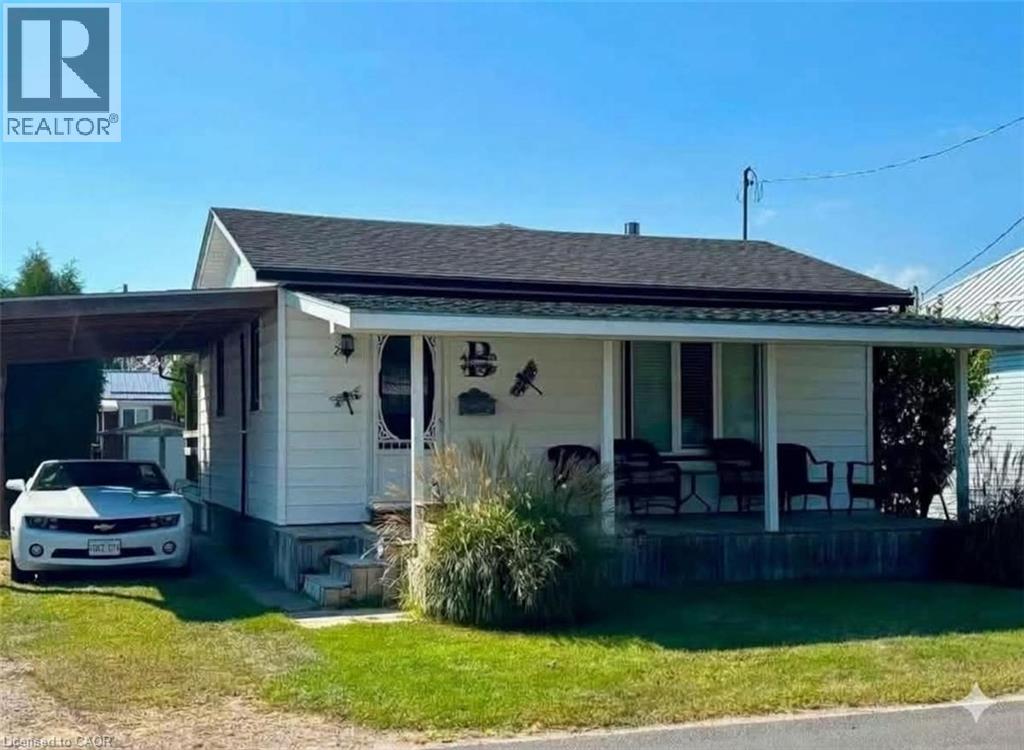

 For Sale84 days32
 For Sale29 days24
 For Sale38 days27
 For Sale122 days32

The listing data above is provided under copyright by the Canadian Real Estate Association. While the information is considered reliable, its accuracy is not guaranteed by the Canadian Real Estate Association or getsetsold.ca. Neither getsetsold.ca nor its affiliates make any representations or warranties, express or implied, regarding the accuracy or completeness of the information presented here.