Get $4,498 Cash Back
2468 COCKSHUTT Road, Waterford — listed at $1,799,000. Earn buyer cashback at closing. No catches, just more money in your pocket.
Amazing and spacious custom, all brick/stone 3+2 Bedroom Bungalow. Features almost 3000 sq. ft. of living space on main level. Locatedbetween Brantford (403) and Beach town of Port Dover. Incredible size lot (.72 of an acre) with a fenced backyard. Perfect gorgeous home with10' ceilings on main floor and 2 full baths (heated floors) and powder room. The Main floor features an office which is conveniently located by thefront door, separate dining room, large dream chef’s kitchen with custom cabinetry, huge island with plenty of seating space, and 36 gas rangeand an abundance of closet/storage space. The Primary bedroom is nestled towards the back of the home, filled with natural light, custom closetcabinetry & a designer ensuite with heated floors. The basement features an additional 2550 of finished living space which includes 2 additionaloversized bedrooms, full bathroom (heated floors) and a massive great room with roughed-in bar. The basement has 2 lbs spray foam, a coldstorage, & more closet space, 9' ceilings and large windows. Attached 4 car garage has inside access, insulated, car charger & natural light. Thedetached garage is an additional 1100 sq ft of space and is ready for your ideas with a dedicated 100 amp, 1-1/4 gas line, water line, roughedin bath/heated floors! It can easily be converted into another living space and/or the workshop of your dreams! This home has many featureswith a whole house 100 amp b/u generator, gas line for BBQ. Waterford is a quaint town with a large sense of community, great schools and agreat place to live. This home is where dreams begin. (id:60164)
| Room | Level | Dimensions |
|---|---|---|
| Great room | Basement | 26'4'' x 35'7'' |
| 3pc Bathroom | Basement | — |
| Bedroom | Basement | 11'11'' x 16'9'' |
| Bedroom | Basement | 14'4'' x 12'5'' |
| 2pc Bathroom | Main level | — |
| 3pc Bathroom | Main level | — |
| Bedroom | Main level | 11'7'' x 14'6'' |
| Bedroom | Main level | 12'11'' x 11'11'' |
| 5pc Ensuite bath | Main level | 9'9'' x 8'9'' |
| Primary Bedroom | Main level | 21'7'' x 12'11'' |
| Laundry room | Main level | 5'11'' x 7'7'' |
| Office | Main level | 8'11'' x 10'11'' |
| Family room | Main level | 13'2'' x 15'8'' |
| Dining room | Main level | 13'5'' x 11'10'' |
| Eat in kitchen | Main level | 22' x 13'10'' |
What's the parking situation?+
This property includes 18 spaces — Attached Garage, Detached Garage.
What makes this a luxury property?+
At $1,799,000, standout features include 2950 sq ft, 4 bathrooms. In this price range, expect higher-end finishes — verify during a showing.
Is 2468 COCKSHUTT Road a good fit for a growing family?+
With 5 bedrooms and 4 bathrooms (2950 sq ft), there's room for kids plus a guest room or home office.
Does it have a basement, and is it finished?+
Yes — Finished, Full. A finished basement adds meaningful living space beyond the listed square footage.
Built in 2024 — is this considered new?+
A 2024 build means modern building codes, likely better insulation and wiring than older homes. Ask if any major systems (roof, furnace, windows) have been replaced — even newer homes need maintenance.
What are the ongoing costs beyond the mortgage?+
Budget for annual property taxes of $10,411, heating is forced air. Always verify the latest figures with your agent before making an offer — these change yearly.
Ask About This Property
Nearby Places
Searching nearby places…
Similar listings
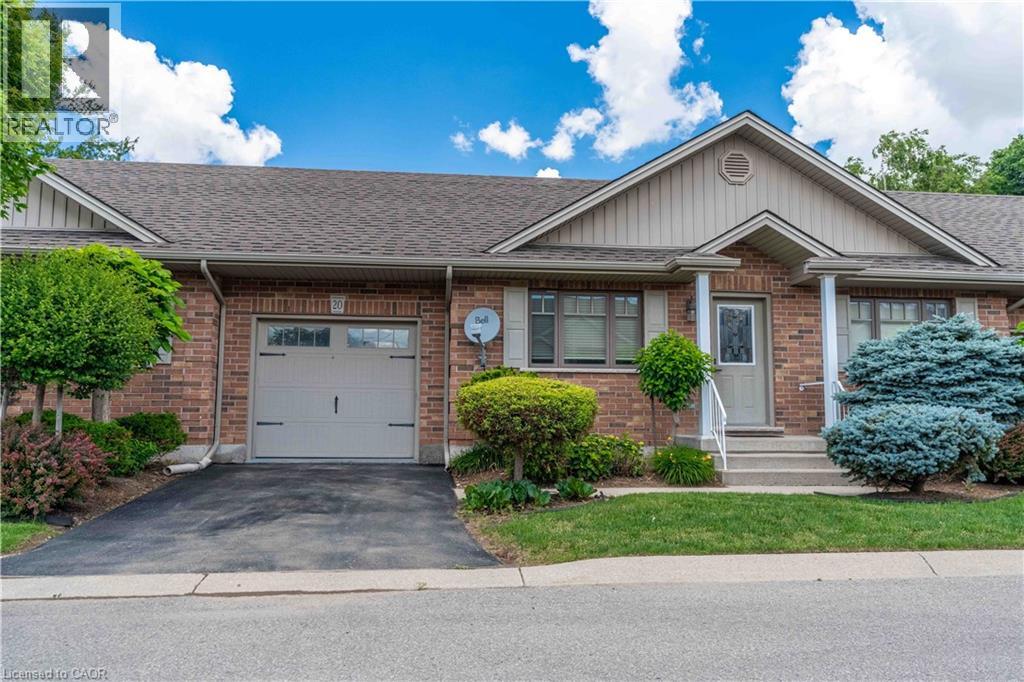 For Sale70 days45
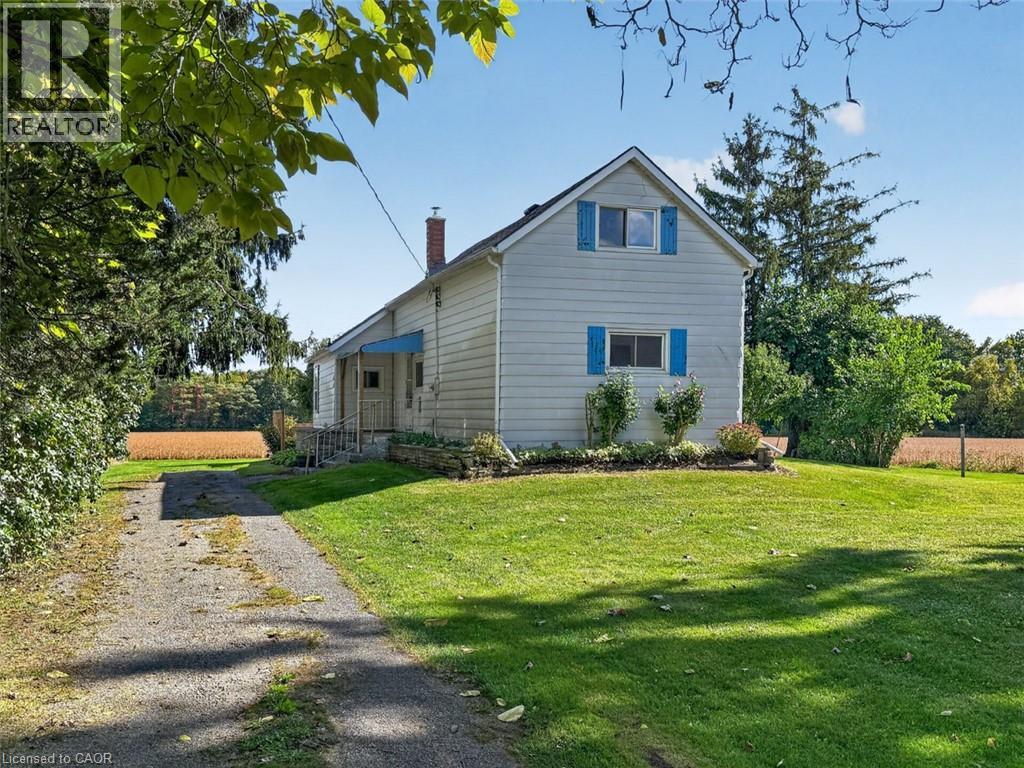 For Sale16 days27
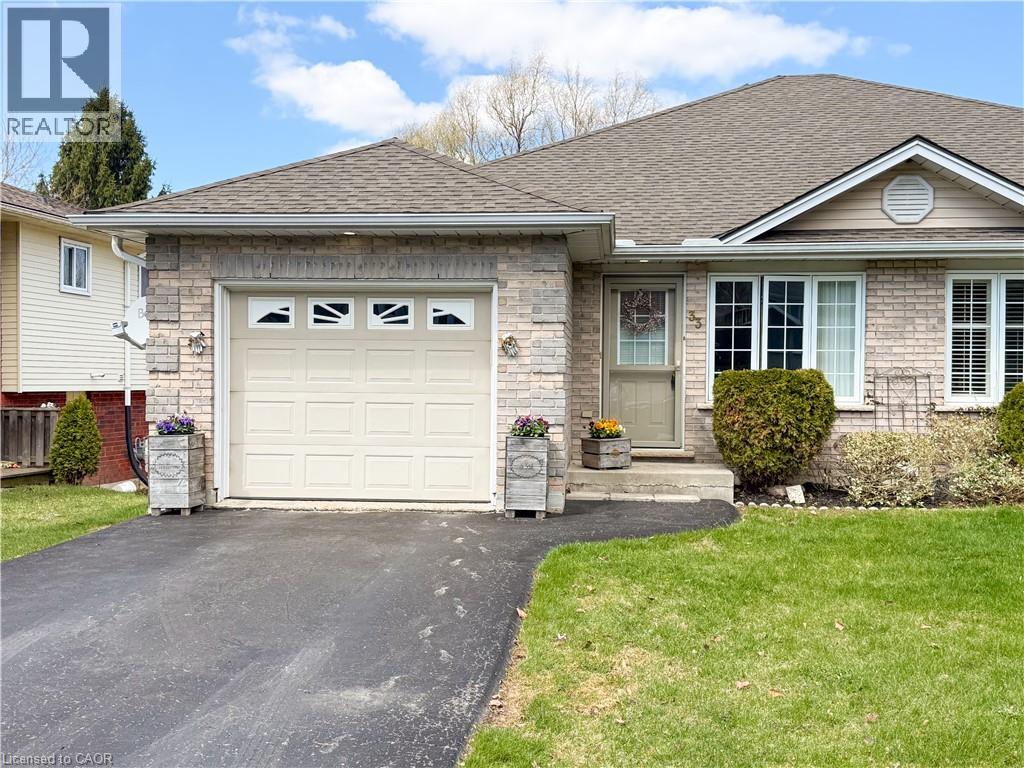 For Sale16 days38
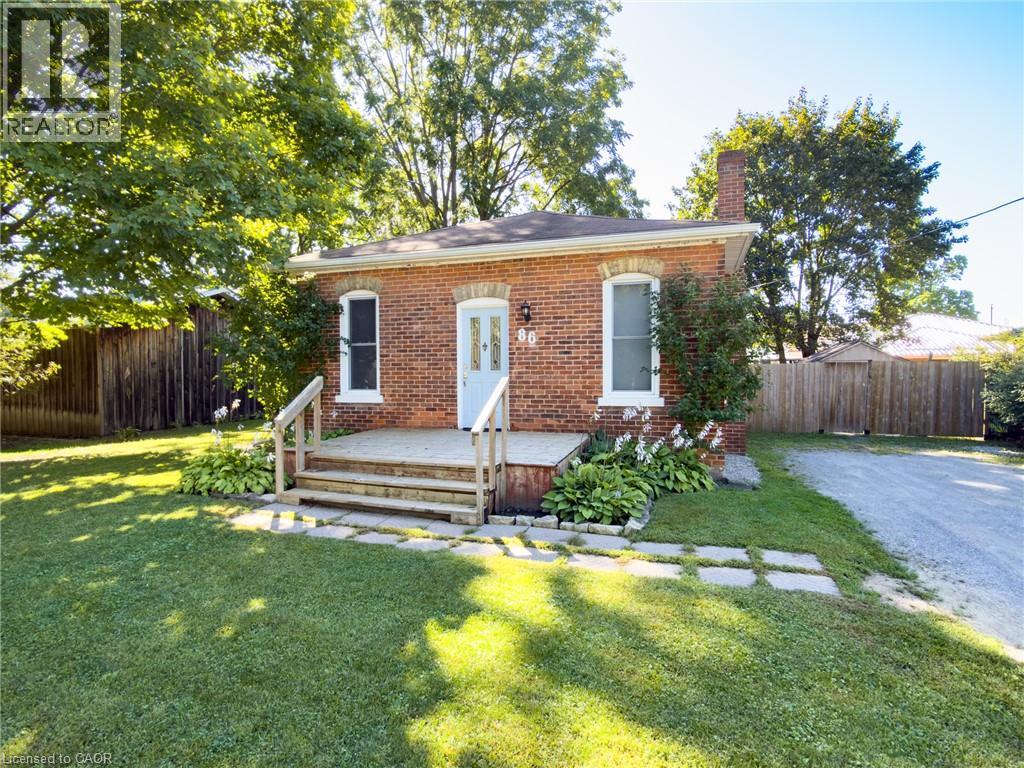 For Sale20 days34

The listing data above is provided under copyright by the Canadian Real Estate Association. While the information is considered reliable, its accuracy is not guaranteed by the Canadian Real Estate Association or getsetsold.ca. Neither getsetsold.ca nor its affiliates make any representations or warranties, express or implied, regarding the accuracy or completeness of the information presented here.