Get $4,493 Cash Back
17 ASHFIELD DRIVE, Toronto (Eringate-Centennial-West Deane) — listed at $1,797,000. Earn buyer cashback at closing. No catches, just more money in your pocket.
Architect-designed and thoughtfully crafted, this striking contemporary residence offers approximately 3,500 sq. ft. of finished living space. Featuring a rare 3+1 bedroom, 5-bathroom layout, the open-concept main floor showcases 10-foot ceilings, rich hardwood flooring, and two gas fireplaces that add warmth and ambiance.The large gourmet kitchen is a chef's dream, featuring an expansive island with abundant storage, dual sinks, premium Blanco faucets, stainless steel backsplash, pot lights, and a wine cooler. Large south-facing windows flood the home with natural light, enhanced by UV tinting and motorized exterior blinds. Premium Hunter Douglas top-down, bottom-up window treatments with main-level automation are featured throughout. Upstairs, every bedroom offers a private ensuite with sleek concrete flooring and premium fixtures. The spacious primary suite features a spa-like 6-piece ensuite with heated concrete floors, bidet, and freestanding tub. Secondary bedrooms each include a private 3-piece ensuite with quality finishes. Wet bathrooms with curbless showers and pocket doors maximize space and efficiency. The interior flows seamlessly outdoors to a fully fenced, professionally landscaped backyard - an inviting private retreat with a gas BBQ hookup, garden shed, and distinctive feature fence. A fully permitted legal accessory apartment with a separate entrance provides exceptional flexibility for extended family, guests, or rental income. Located in a highly desirable quiet Etobicoke neighbourhood, the home offers convenient access to Downtown Toronto, Pearson Airport, and major highways, with Renforth Station just a short walk away, providing connections to TTC, GO, MiWay, and the future Eglinton Crosstown LRT. (id:60164)
| Room | Level | Dimensions |
|---|---|---|
| Foyer | Main level | 2.74 x 1.85 meters |
| Bedroom 3 | Second level | 3.71 x 2.59 meters |
| Bathroom | Second level | 2.49 x 1.22 meters |
| Laundry room | Second level | 3.68 x 1.42 meters |
| Recreational, Games room | Basement | 4.67 x 3.45 meters |
| Living room | Basement | 7.06 x 5.69 meters |
| Kitchen | Basement | 3.84 x 2.46 meters |
| Bedroom 4 | Basement | 2.95 x 2.52 meters |
| Bathroom | Basement | 2.46 x 1.85 meters |
| Utility room | Basement | 2.44 x 1.93 meters |
| Great room | Main level | 6.07 x 5.74 meters |
| Dining room | Main level | 4.09 x 3.45 meters |
| Kitchen | Main level | 5.77 x 2.95 meters |
| Office | Main level | 2.72 x 1.63 meters |
| Partial bathroom | Main level | 1.88 x 0.89 meters |
| Primary Bedroom | Second level | 5.36 x 3.2 meters |
| Bathroom | Second level | 4.22 x 2.9 meters |
| Bedroom 2 | Second level | 4.06 x 3.68 meters |
| Bathroom | Second level | 2.95 x 1.52 meters |
What makes this a luxury property?+
At $1,797,000, standout features include 5 bathrooms, 2 fireplaces. In this price range, expect higher-end finishes — verify during a showing.
Does it have a basement, and is it finished?+
Yes — Finished, Full, Apartment in basement, Separate entrance, Walk-up, N/A, N/A, N/A, N/A. A finished basement adds meaningful living space beyond the listed square footage.
How is the space laid out across floors?+
This is a 2-storey single family. The 4 bedrooms and 5 bathrooms are typically split with living areas on the main floor and bedrooms above — confirm the exact layout during a showing.
What's the parking situation?+
This property includes 3 spaces — Garage.
How many fireplaces are there, and what type?+
This home has 2 fireplaces. Confirm the fuel type (wood, gas, or electric) and have it inspected — especially wood-burning, which needs a WETT certification for insurance.
Is there air conditioning?+
Yes — central air conditioning cooling is in place.
Ask About This Property
Nearby Places
Searching nearby places…
Benchmark price · Updated 2026-09
Year over year
Past 10 years
Similar listings

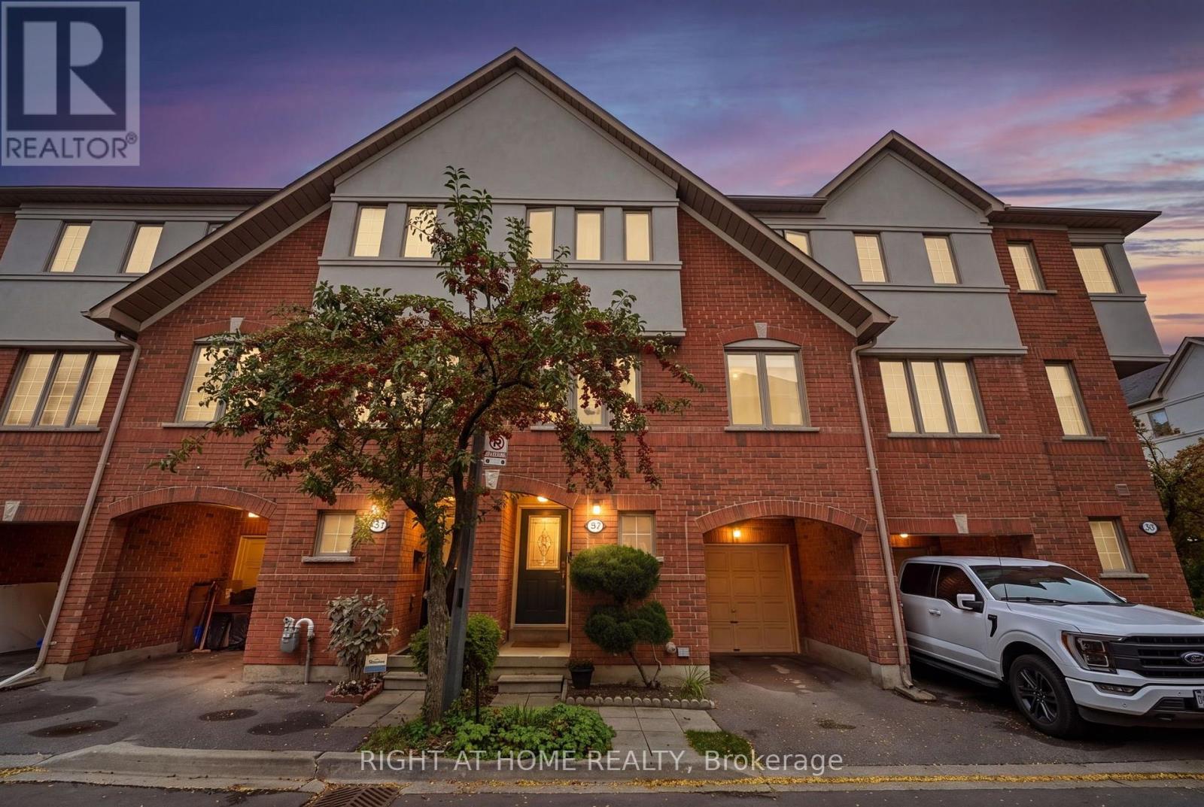
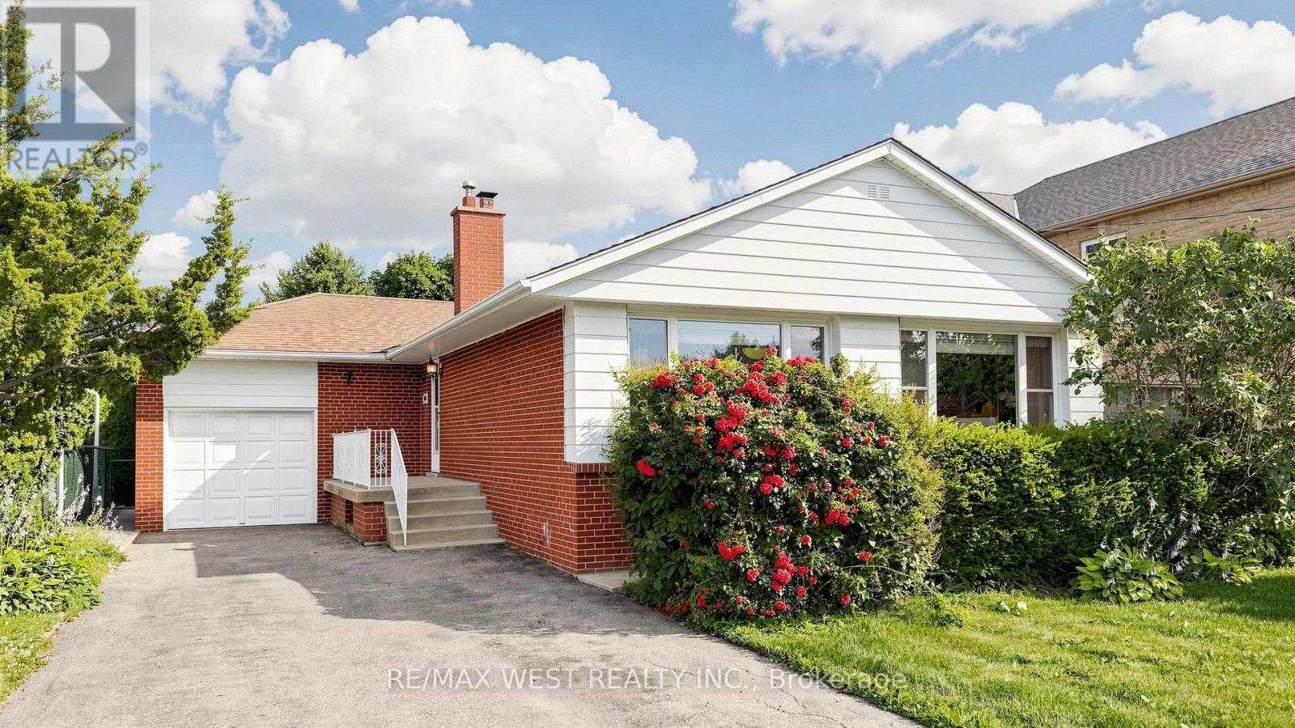
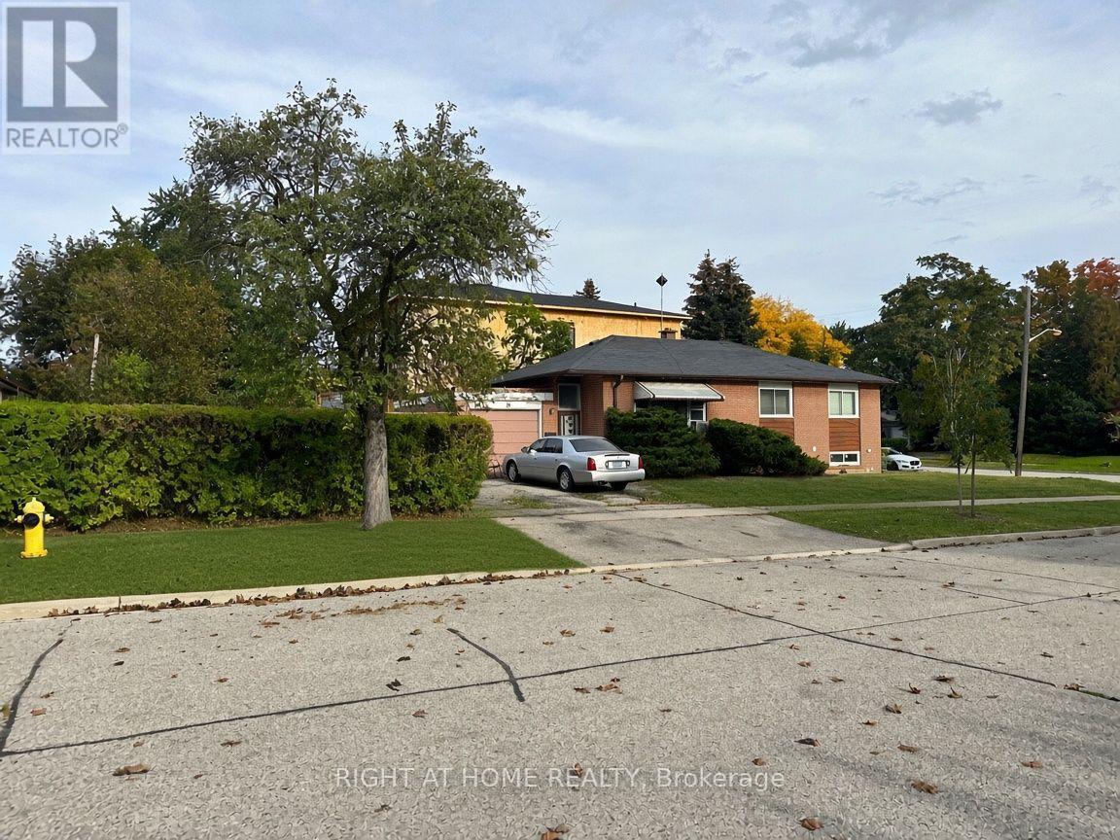
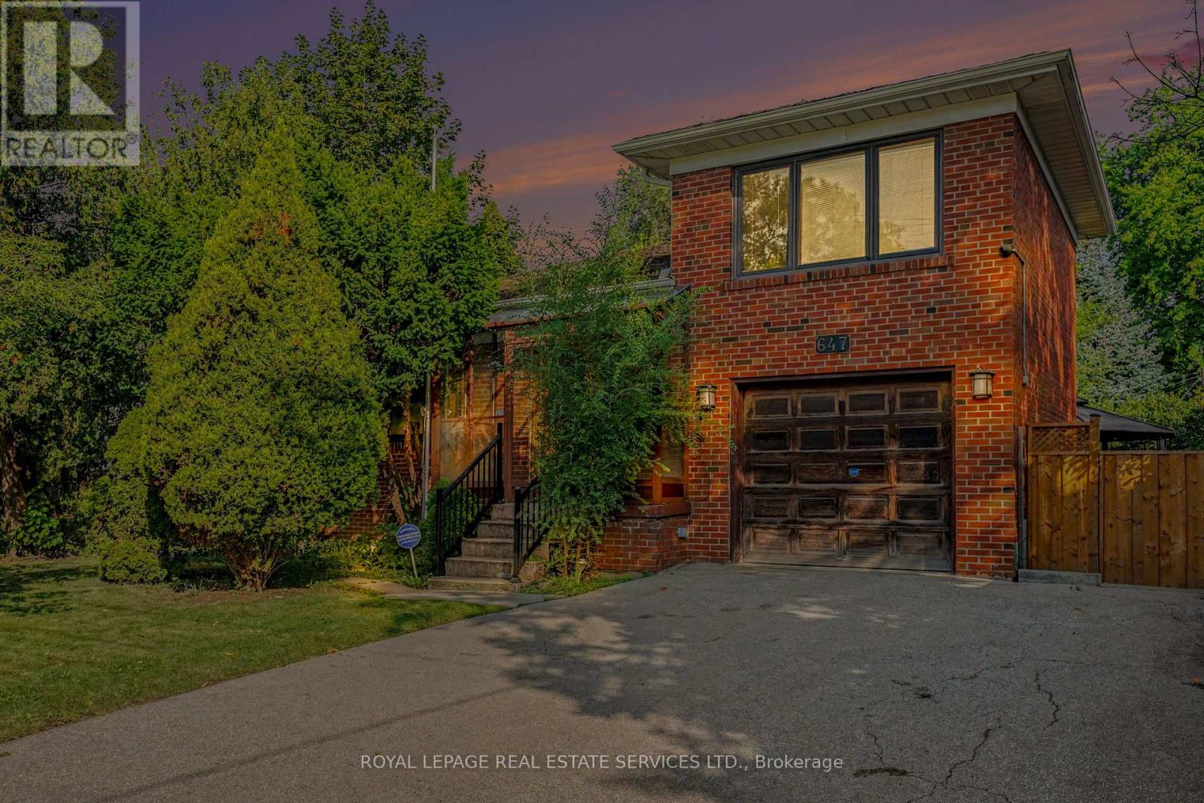
 For Sale45 days40
 For Sale28 days36
 For Sale1 day32
 For Sale88 days33

The listing data above is provided under copyright by the Canadian Real Estate Association. While the information is considered reliable, its accuracy is not guaranteed by the Canadian Real Estate Association or getsetsold.ca. Neither getsetsold.ca nor its affiliates make any representations or warranties, express or implied, regarding the accuracy or completeness of the information presented here.