Get $7,245 Cash Back
1298 PINEGROVE ROAD, Oakville (WO West) — listed at $2,898,000. Earn buyer cashback at closing. No catches, just more money in your pocket.
Welcome to a true masterpiece of modern luxury in Southwest Oakville. This custom-built residence offers over 4,200 sq. ft. of meticulously finished living space, showcasing exceptional craftsmanship, custom millwork, intricate wall paneling and bespoke cabinetry throughout. The open-concept main floor is designed for sophisticated living and effortless entertaining, featuring a chef-inspired kitchen with oversized quartz countertops, premium integrated appliances, and seamless flow into the sun-filled family and dining areas. The primary retreat features coffered ceilings, generous walk-in closet and spa-inspired ensuite with freestanding soaker tub. A rare walk-up basement offers exceptional versatility for entertaining, guests or multi-generational living, complete with custom wall unit, gas fireplace and high-efficiency mechanical systems. Over $600,000 in recent exterior improvements have transformed the professionally landscaped grounds into a private resort-style oasis. Mature trees and extensive interlock surround the stunning 16' x 34' concrete (Marbelite) saltwater pool with tanning ledge, in-water loungers and full Wi-Fi automation. The custom cabana is an entertainer's dream, featuring a 48" linear gas fireplace, Dekton stone countertops, built-in 5-burner BBQ, commercial refrigerator and dedicated outdoor washroom. Additional highlights include premium Bowers & Wilkins and Sonance outdoor AV, Wi-Fi-controlled irrigation, designer LED landscape lighting, full 6-car interlock driveway, heated epoxy garage with EV charging and 6-camera security system. Ideally located steps from Lake Ontario and surrounded by some of Oakville's most sought-after schools, this turnkey residence delivers exceptional indoor-outdoor living and a truly elevated Southwest Oakville lifestyle. (id:60164)
| Room | Level | Dimensions |
|---|---|---|
| Kitchen | Main level | 5.49 x 4.04 meters |
| Recreational, Games room | Basement | 11.31 x 4.91 meters |
| Bedroom 5 | Basement | 3.81 x 3.89 meters |
| Other | Basement | 5.67 x 3.44 meters |
| Family room | Main level | 4.57 x 4.39 meters |
| Dining room | Main level | 4.24 x 3.76 meters |
| Living room | Main level | 4.24 x 3.76 meters |
| Foyer | Main level | 2.72 x 4.8 meters |
| Laundry room | Main level | 3.1 x 1.63 meters |
| Primary Bedroom | Second level | 5.03 x 4.11 meters |
| Bedroom 2 | Second level | 3.89 x 3.84 meters |
| Bedroom 3 | Second level | 2.64 x 2.92 meters |
| Bedroom 4 | Second level | 2.64 x 3 meters |
Could this work as an investment property?+
The basement description mentions: Finished, Full, Separate entrance, Walk out, Walk-up, N/A, N/A, N/A. If it has a separate entrance, there may be rental income potential — but verify zoning and whether a legal second unit is permitted in Oakville (WO West) before counting on it.
What are the ongoing costs beyond the mortgage?+
Budget for annual property taxes of $11,522.35, heating is heat pump, forced air, natural gas. Always verify the latest figures with your agent before making an offer — these change yearly.
What's the parking situation?+
This property includes 8 spaces — Attached Garage, Garage.
Does it have a basement, and is it finished?+
Yes — Finished, Full, Separate entrance, Walk out, Walk-up, N/A, N/A, N/A. A finished basement adds meaningful living space beyond the listed square footage.
What makes this a luxury property?+
At $2,898,000, standout features include 6 bathrooms, a pool, 3 fireplaces. In this price range, expect higher-end finishes — verify during a showing.
Is there air conditioning?+
Yes — central air conditioning cooling is in place.
Ask About This Property
Nearby Places
Searching nearby places…
Benchmark price · Updated 2026-09
Year over year
Past 10 years
Similar listings


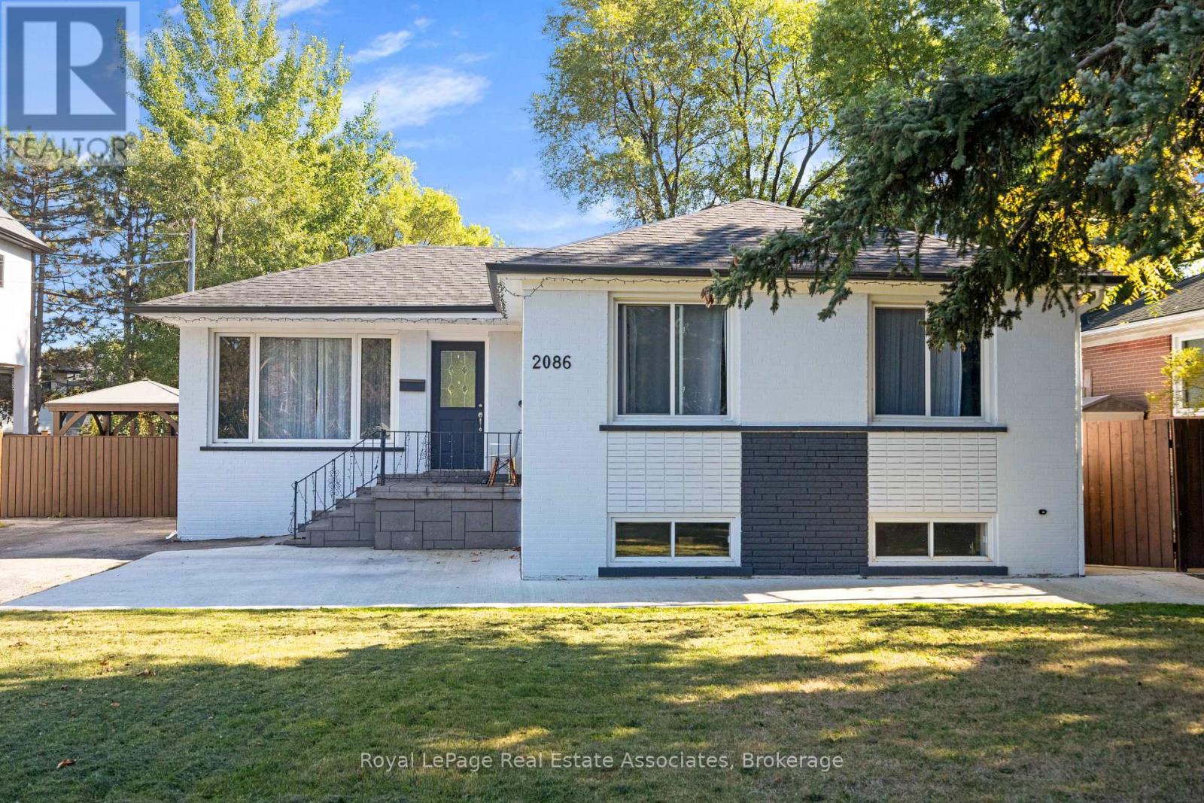




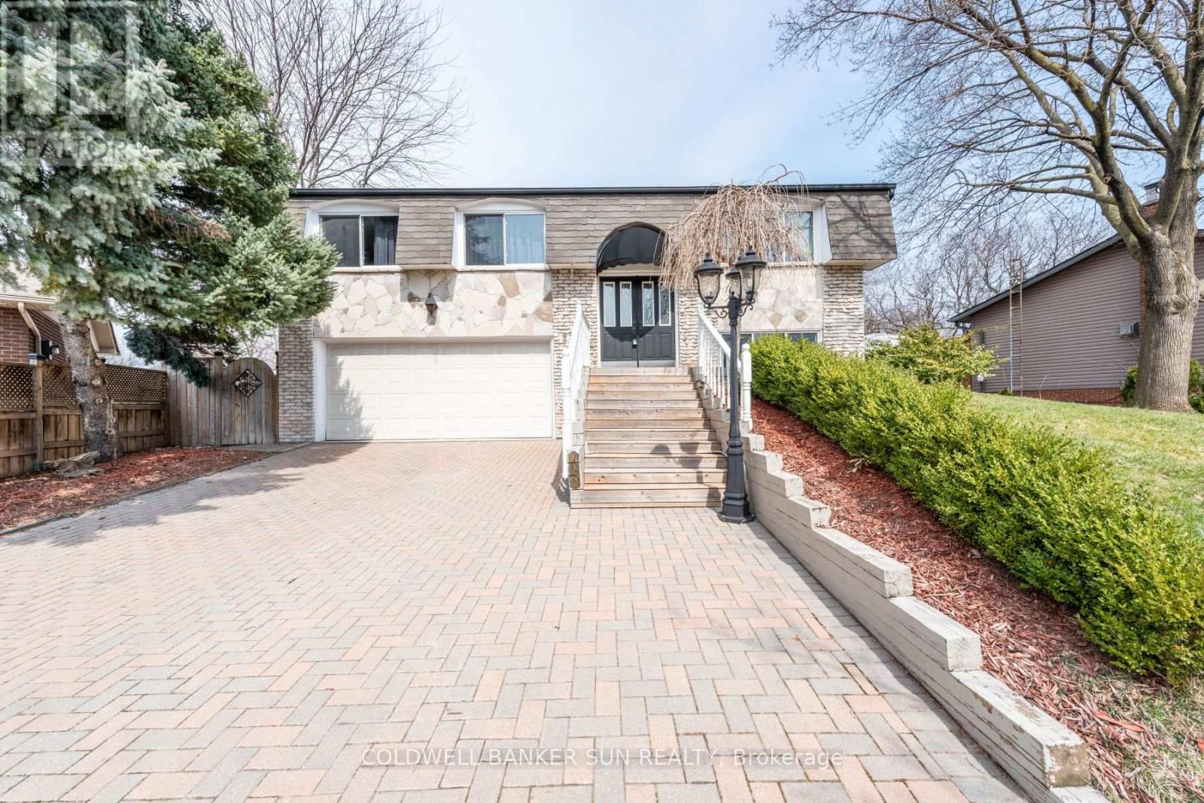

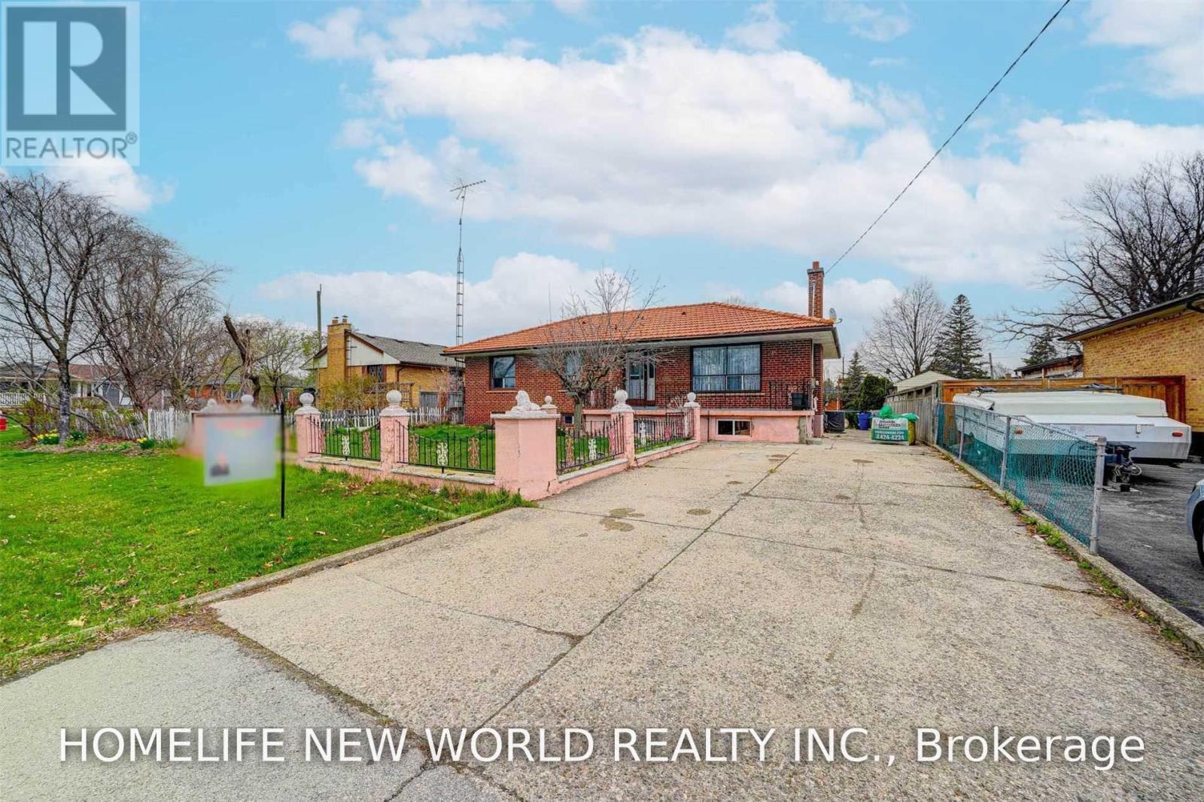

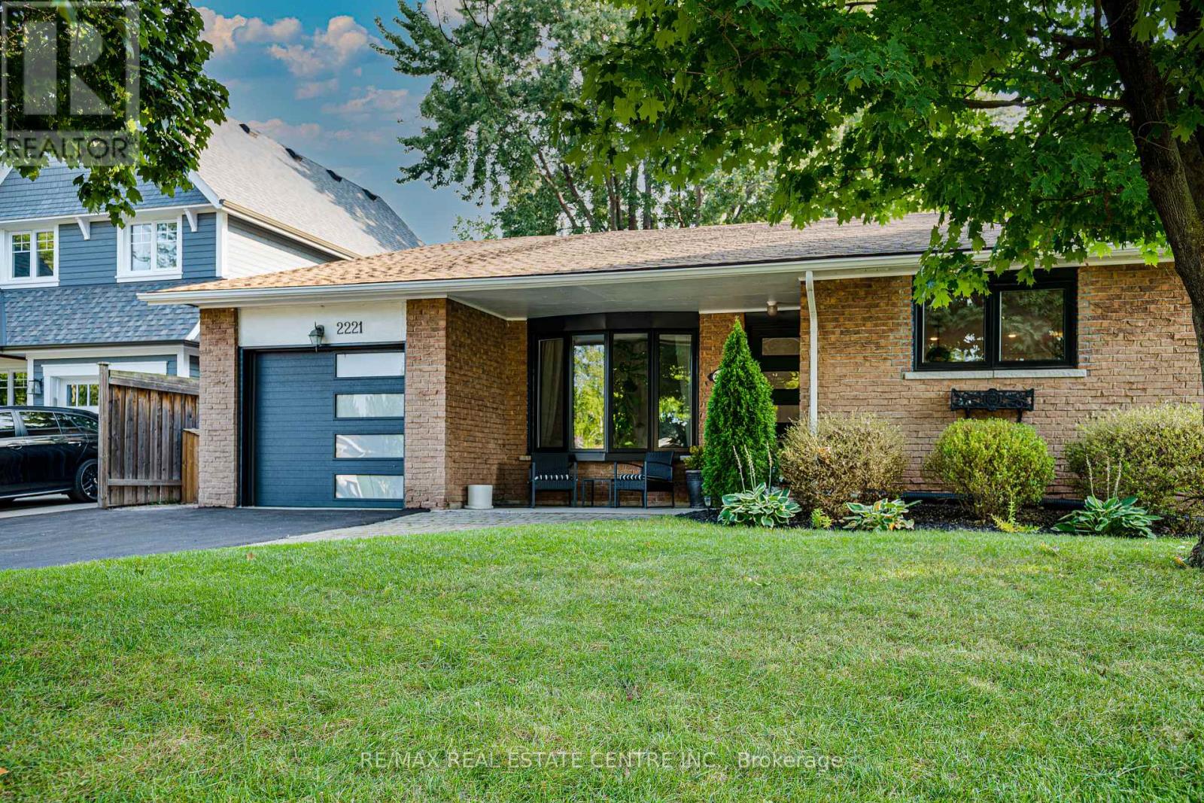
 For Sale50 days1
 For Sale34 days35
 For Sale11 days23
 For Sale1 day49

The listing data above is provided under copyright by the Canadian Real Estate Association. While the information is considered reliable, its accuracy is not guaranteed by the Canadian Real Estate Association or getsetsold.ca. Neither getsetsold.ca nor its affiliates make any representations or warranties, express or implied, regarding the accuracy or completeness of the information presented here.