Get $4,250 Cash Back
344207 15TH SIDE ROAD, Amaranth — listed at $1,699,999. Earn buyer cashback at closing. No catches, just more money in your pocket.
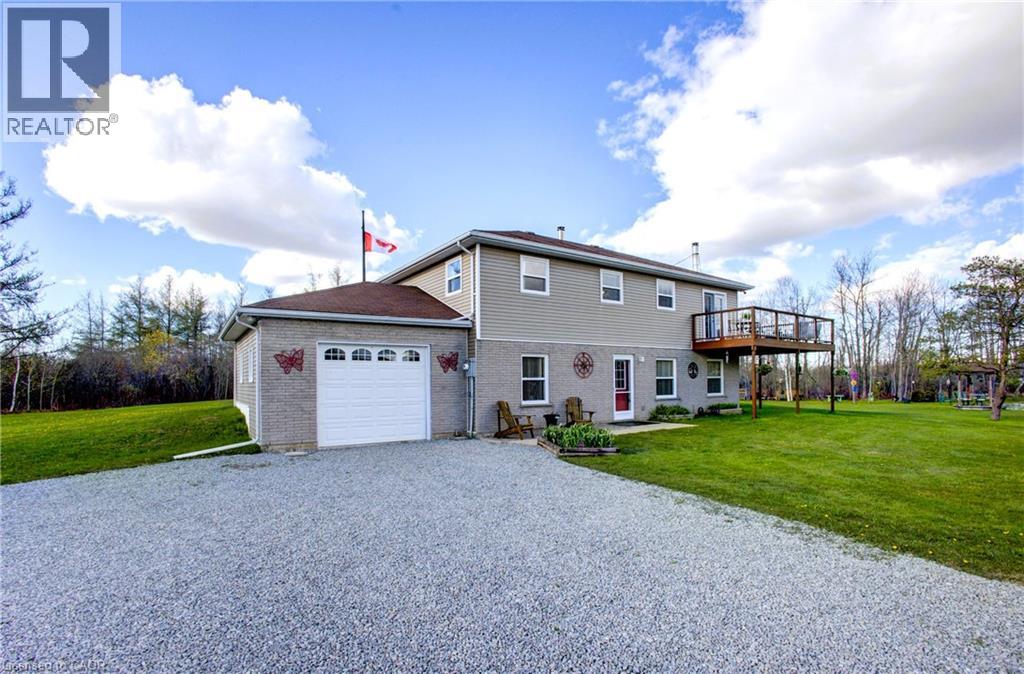
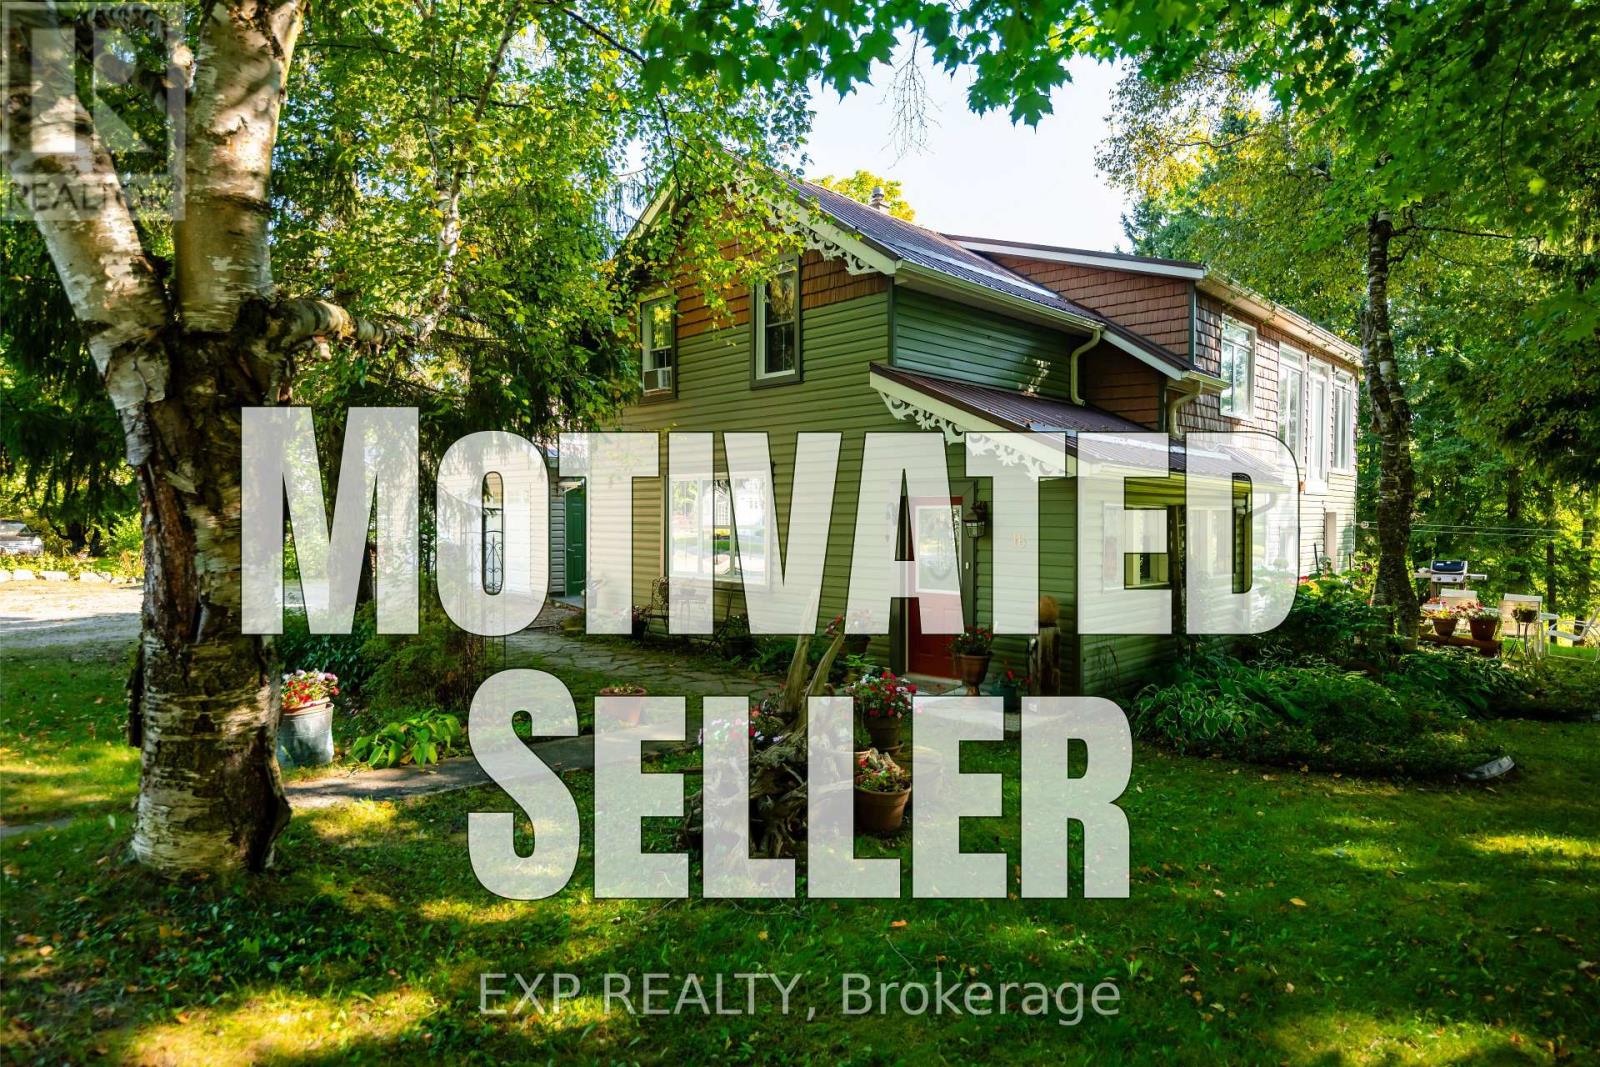
Discover your own private countryside retreat, nestled on over 12 acres of scenic landscape with private trails and room to explore. Offering an exceptional blend of tranquillity, privacy, and outdoor enjoyment, this inviting home features bright, spacious rooms, generously sized bedrooms, and an open-concept layout ideal for comfortable everyday living and effortless entertaining. An expansive two-level composite deck provides the perfect setting for outdoor dining and gatherings with family and friends, while the hot tub, pond, and fire pit create inviting spaces to unwind and enjoy the natural surroundings. A newly built workshop adds versatility for hobbies, projects, and storage. Beautiful in every season, this remarkable property offers the space and setting to create lasting memories, whether as a peaceful family escape or your forever home. Experience the freedom of country living with a private paradise to call your own. (id:60164)
| Room | Level | Dimensions |
|---|---|---|
| Living room | Main level | 3.99 x 4.55 meters |
| Bedroom | Basement | 3.99 x 7.21 meters |
| Cold room | Basement | 3.08 x 1.7 meters |
| Other | Basement | 3.08 x 3.45 meters |
| Dining room | Main level | 3.39 x 3.72 meters |
| Kitchen | Main level | 3.48 x 3.73 meters |
| Eating area | Main level | 3.19 x 4.45 meters |
| Family room | Main level | 3.59 x 4.45 meters |
| Bedroom | Main level | 3.59 x 2.74 meters |
| Primary Bedroom | Second level | 6 x 4.77 meters |
| Bedroom 2 | Second level | 3.75 x 3.73 meters |
| Bedroom 3 | Second level | 4.01 x 3.73 meters |
| Recreational, Games room | Basement | 6.98 x 9.1 meters |
How is the home heated? Is it efficient?+
Heating is forced air, propane. Ask for past utility bills to understand real heating costs.
What are the ongoing costs beyond the mortgage?+
Budget for annual property taxes of $7,284.5, heating is forced air, propane. Always verify the latest figures with your agent before making an offer — these change yearly.
How is the space laid out across floors?+
This is a 2-storey single family. The 5 bedrooms and 3 bathrooms are typically split with living areas on the main floor and bedrooms above — confirm the exact layout during a showing.
Is there air conditioning?+
Yes — central air conditioning cooling is in place.
How many fireplaces are there, and what type?+
This home has 2 fireplaces. Confirm the fuel type (wood, gas, or electric) and have it inspected — especially wood-burning, which needs a WETT certification for insurance.
Is 344207 15TH SIDE ROAD a good fit for a growing family?+
With 5 bedrooms and 3 bathrooms, there's room for kids plus a guest room or home office. The 2-storey layout keeps living and sleeping areas separated.
Ask About This Property
Nearby Places
Searching nearby places…
Similar listings









 For Sale30 days32
 For Sale35 days24
 For Sale42 days50
 For Sale6 days37

The listing data above is provided under copyright by the Canadian Real Estate Association. While the information is considered reliable, its accuracy is not guaranteed by the Canadian Real Estate Association or getsetsold.ca. Neither getsetsold.ca nor its affiliates make any representations or warranties, express or implied, regarding the accuracy or completeness of the information presented here.