Get $5,498 Cash Back
199 ARLINGTON AVENUE, Toronto (Humewood-Cedarvale) — listed at $2,199,000. Earn buyer cashback at closing. No catches, just more money in your pocket.
Welcome to 199 Arlington Ave - a never-lived-in home in Cedarvale, designed to maximize space, flexibility and income potential. Finished with a modern European sensibility, this home features top-of-the-line Italian finishes, including imported doors, windows, faucets and hardware, creating the feeling of a contemporary villa in the heart of the city. Designed to suit virtually any lifestyle, this is an incredible opportunity for growing families, investors, multi-generational living or anyone looking to offset their mortgage with substantial supplementary income. The property features two optional self-contained living spaces: a fully separate, separately metered garden suite, plus a complete lower-level apartment. Together, these spaces have the potential to generate an estimated $5,500-$6,000 per month in supplementary income. Alternatively, the garden suite offers an outstanding private home office, studio, guest suite or space for extended family. Inside, every detail is brand new. Hardwood flooring runs throughout, complemented by custom millwork, luxurious Italian fixtures and high-end built-in Thermador appliances. The layout has been carefully planned to maximize functionality without sacrificing style, offering generous principal rooms, natural light and sophisticated finishes. Set in sought-after Cedarvale, 199 Arlington offers the best of city living with a true neighbourhood feel. Enjoy easy access to parks, ravine trails, shops, restaurants, transit and neighbourhood amenities. Families will also appreciate being part of the Humewood Community School neighbourhood. Whether you are searching for a luxurious family home, an investment with multiple income streams, a multi-generational property, or simply a brand-new home with extraordinary flexibility, 199 Arlington delivers. (id:60164)
| Room | Level | Dimensions |
|---|---|---|
| Living room | Main level | 4.03 x 3.95 meters |
| Living room | Lower level | 5.07 x 4.56 meters |
| Kitchen | Lower level | 5.07 x 4.56 meters |
| Bedroom | Lower level | 3.72 x 2.67 meters |
| Bedroom | Lower level | 3.72 x 2.32 meters |
| Bathroom | Lower level | 2.52 x 2.09 meters |
| Living room | Flat | 5.14 x 4.59 meters |
| Kitchen | Flat | 5.14 x 4.59 meters |
| Bedroom | Flat | 4.1 x 2.81 meters |
| Dining room | Main level | 4.03 x 3.95 meters |
| Kitchen | Main level | 4.7 x 2.48 meters |
| Family room | Main level | 5.2 x 3.89 meters |
| Primary Bedroom | Second level | 3.94 x 3.73 meters |
| Bathroom | Second level | 2.69 x 1.56 meters |
| Bedroom 2 | Second level | 5.36 x 2.56 meters |
| Bedroom 3 | Second level | 3.47 x 2.56 meters |
| Bedroom 4 | Second level | 2.76 x 2.56 meters |
| Bathroom | Second level | 2.56 x 1.49 meters |
Does it have a basement, and is it finished?+
Yes — Finished, Apartment in basement, Separate entrance, N/A, N/A, N/A. A finished basement adds meaningful living space beyond the listed square footage.
What are the ongoing costs beyond the mortgage?+
Budget for annual property taxes of $6,325.16, heating is heat pump, forced air, natural gas. Always verify the latest figures with your agent before making an offer — these change yearly.
How many fireplaces are there, and what type?+
This home has 1 fireplace. Confirm the fuel type (wood, gas, or electric) and have it inspected — especially wood-burning, which needs a WETT certification for insurance.
What's the parking situation?+
This property includes 1 space — No Garage.
Could this work as an investment property?+
The basement description mentions: Finished, Apartment in basement, Separate entrance, N/A, N/A, N/A. If it has a separate entrance, there may be rental income potential — but verify zoning and whether a legal second unit is permitted in Toronto (Humewood-Cedarvale) before counting on it.
Is there air conditioning?+
Yes — central air conditioning, wall unit cooling is in place.
Ask About This Property
Nearby Places
Searching nearby places…
Benchmark price · Updated 2026-09
Year over year
Past 10 years
Similar listings
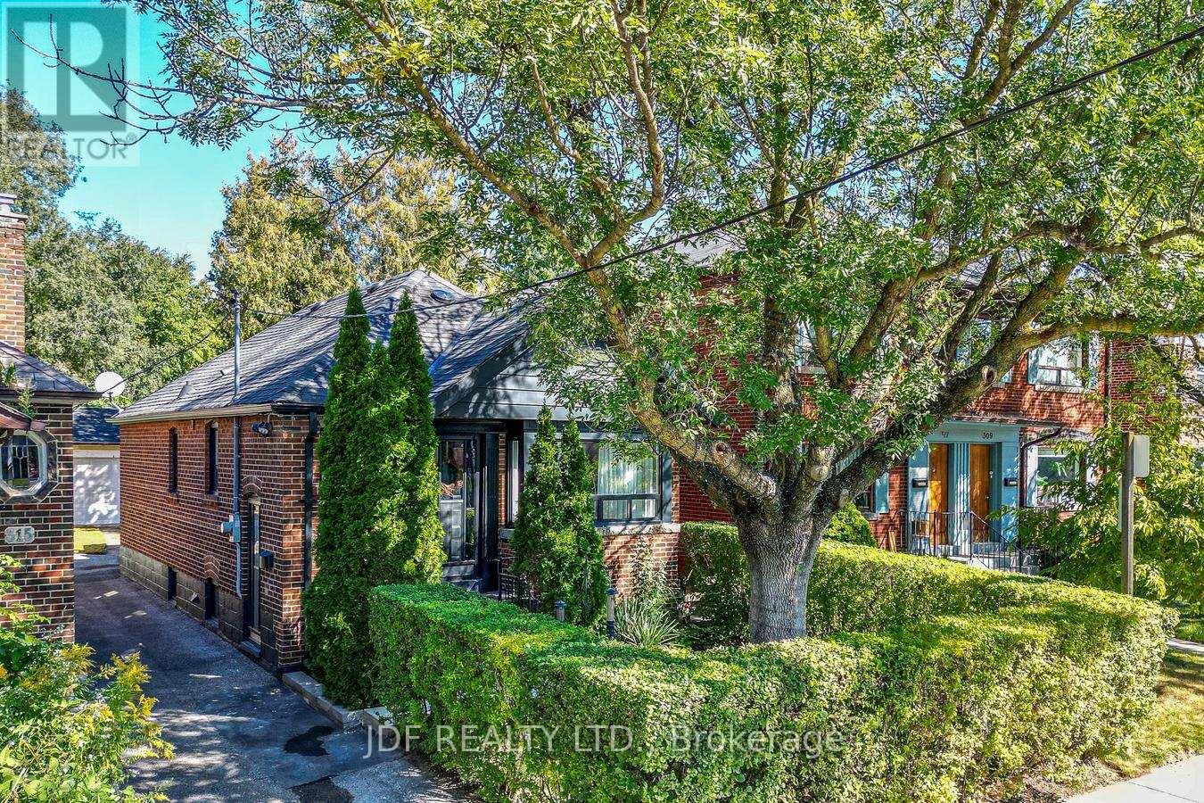
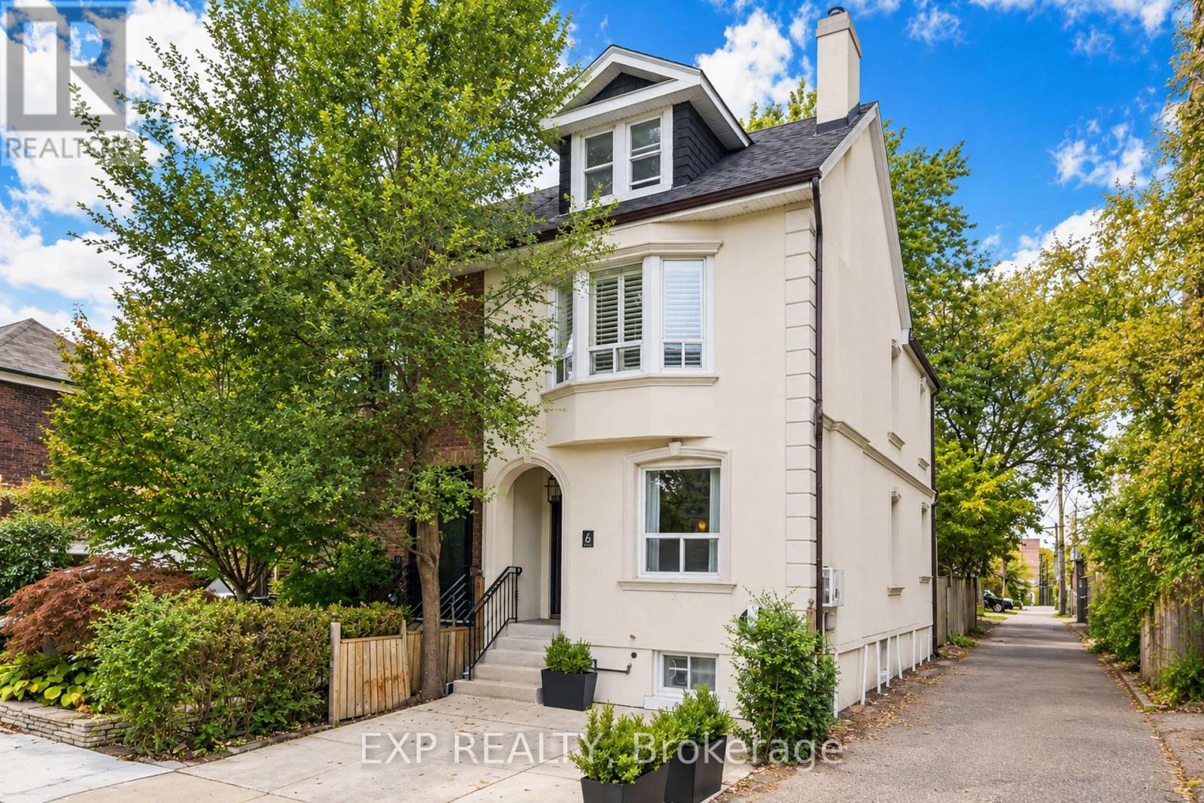
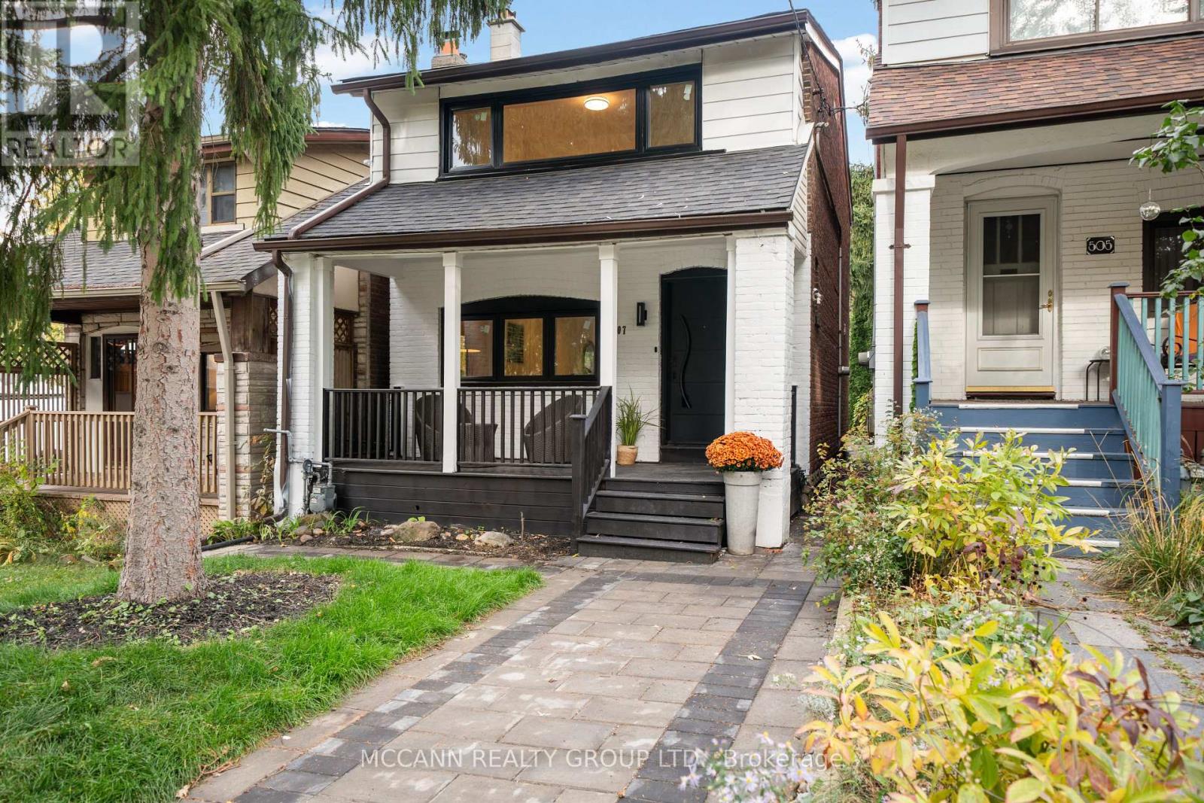
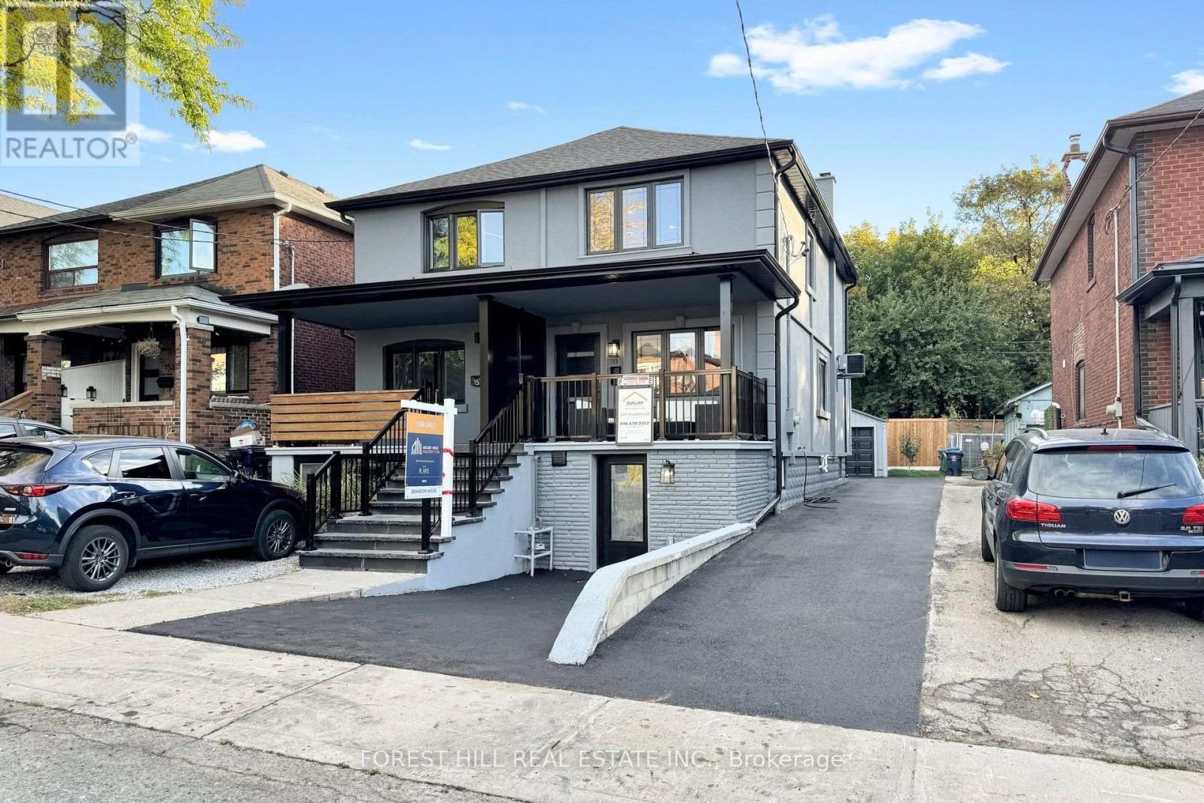
 For Sale125 days18
 For Sale53 days17
 For Sale81 days24
 For Sale73 days43

The listing data above is provided under copyright by the Canadian Real Estate Association. While the information is considered reliable, its accuracy is not guaranteed by the Canadian Real Estate Association or getsetsold.ca. Neither getsetsold.ca nor its affiliates make any representations or warranties, express or implied, regarding the accuracy or completeness of the information presented here.