Get $4,125 Cash Back
655 NETHERTON CRESCENT, Mississauga (Applewood) — listed at $1,649,990. Earn buyer cashback at closing. No catches, just more money in your pocket.
This is luxury redefined. Welcome to a home that changes the way everyday living feels. From the moment you walk through the door, every detail has been considered to create a home that feels effortless, inviting and entirely your own. Warm engineered hardwood oak flooring, custom millwork and thoughtfully connected spaces set the tone, while the custom-designed kitchen takes centre stage with a stunning 10' quartz waterfall island, breakfast bar, pot filler and built-in stainless steel appliances. The open-concept home flow seamlessly to the backyard, creating an effortless setting for everyday life and entertaining. A custom media centre with linear gas fireplace and integrated Yamaha & Polk Audio sound add to the experience, while the private bedroom wing offers three spacious bedrooms, including a primary suite with floor-to-ceiling custom closets and custom vanity. The luxurious 5-piece bathroom features heated floors and light-up, fog-p;roof mirrors. The lower level expands the possibilities with an open-concept recreation and bar area with seating, and wood-burning fireplace, alongside a private in-law suite with full kitchen, concealed laundry, Murphy-bed bedroom and additional flexible space currently used as a gym. Above-grade windows, 8' ceilings and water-resistant laminate flooring complete this versatile level. Outside, approximately 900 sq. ft. of covered living space transforms the backyard into a true four-season retreat. Enjoy a custom outdoor bar, 36" natural gas BBQ, leathered granite countertops, outdoor fireplace, integrated Denon & Focal audio, infrared heaters and generous dining and lounge areas. The private wellness retreat features a hot tub, sauna and ice bath, while the landscaped yard offers space for kids, pets and gardening. An oversized two-car garage with NewAge cabinetry, dedicated 100-amp service, AC/heat pump is complemented by a custom storage loft with material lift. A home designed to entertain, recharge, grow & make memories (id:60164)
| Room | Level | Dimensions |
|---|---|---|
| Foyer | Main level | 2.54 x 2.15 meters |
| Bedroom 5 | Lower level | 4.24 x 3.32 meters |
| Utility room | Lower level | 3.23 x 2.17 meters |
| Living room | Main level | 4.43 x 3.61 meters |
| Dining room | Main level | 4.43 x 3.94 meters |
| Kitchen | Main level | 4.98 x 2.54 meters |
| Primary Bedroom | Main level | 4.03 x 3.32 meters |
| Bedroom 2 | Main level | 3.52 x 3.01 meters |
| Bedroom 3 | Main level | 3.32 x 3.2 meters |
| Recreational, Games room | Lower level | 6.89 x 4.06 meters |
| Kitchen | Lower level | 7.4 x 3.33 meters |
| Bedroom 4 | Lower level | 3.3 x 2.94 meters |
What are the ongoing costs beyond the mortgage?+
Budget for annual property taxes of $7,734.97, heating is forced air, natural gas. Always verify the latest figures with your agent before making an offer — these change yearly.
Is 655 NETHERTON CRESCENT a good fit for a growing family?+
With 5 bedrooms and 2 bathrooms, there's room for kids plus a guest room or home office.
What's the parking situation?+
This property includes 6 spaces — Attached Garage, Garage.
What makes this a luxury property?+
At $1,649,990, the premium reflects location, finishes, and lot. In this price range, expect higher-end finishes — verify during a showing.
How is the home heated? Is it efficient?+
Heating is forced air, natural gas. Gas heating is generally the most cost-efficient option in Ontario winters.
Does it have a basement, and is it finished?+
Yes — Finished, Full. A finished basement adds meaningful living space beyond the listed square footage.
Ask About This Property
Nearby Places
Searching nearby places…
Benchmark price · Updated 2026-09
Year over year
Past 10 years
Similar listings

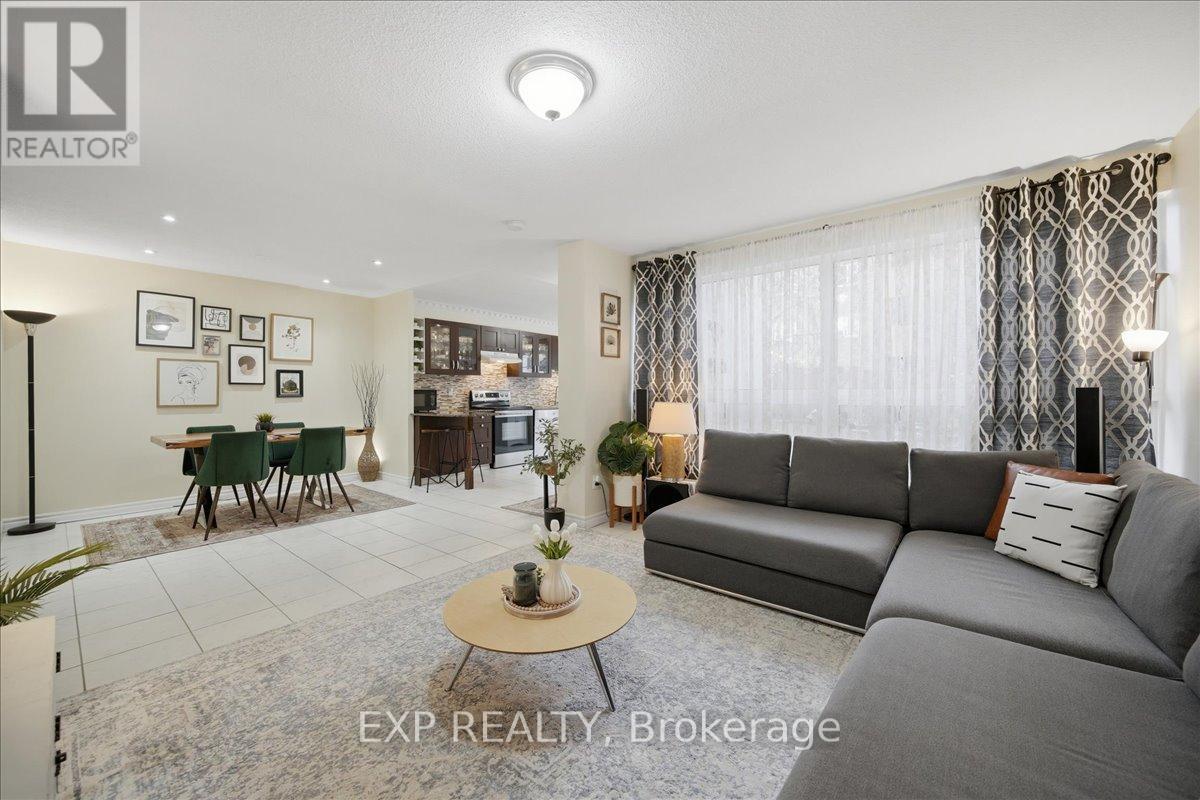
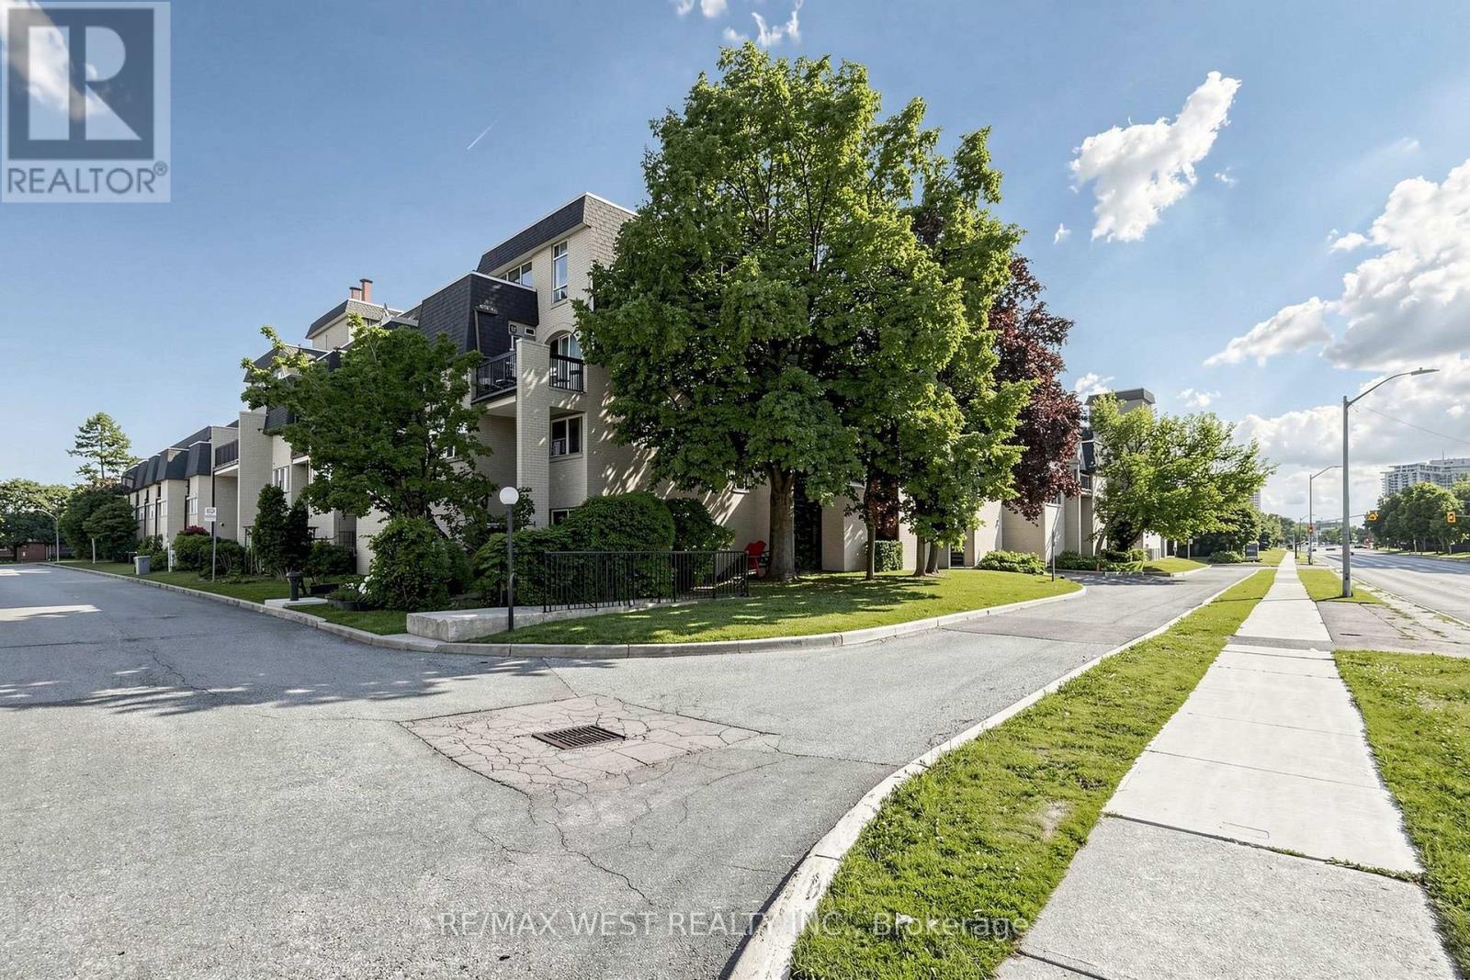
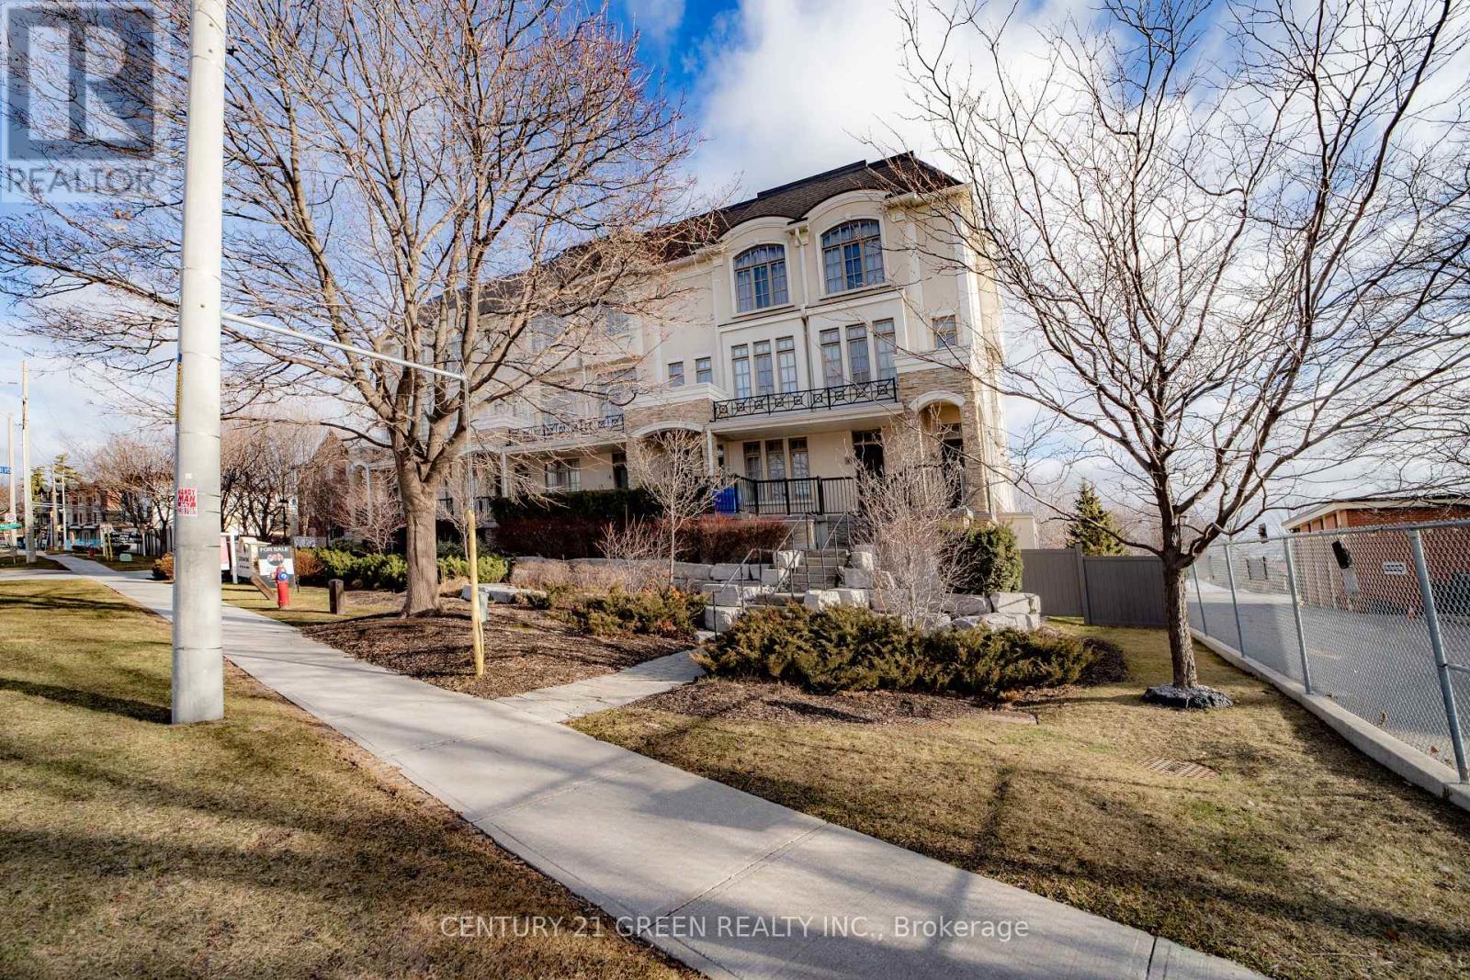
 For Sale44 days40
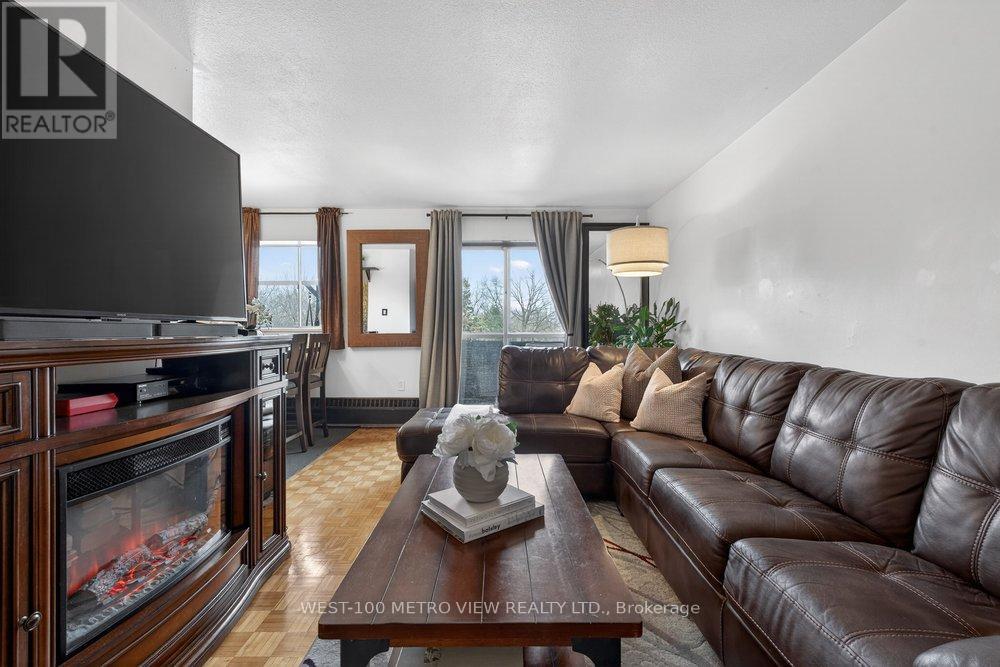 For Sale233 days16
 For Sale31 days28
 For Sale49 days22

The listing data above is provided under copyright by the Canadian Real Estate Association. While the information is considered reliable, its accuracy is not guaranteed by the Canadian Real Estate Association or getsetsold.ca. Neither getsetsold.ca nor its affiliates make any representations or warranties, express or implied, regarding the accuracy or completeness of the information presented here.