Get $2,175 Cash Back
8 CAMERON Avenue, Dundas — listed at $869,900. Earn buyer cashback at closing. No catches, just more money in your pocket.
There’s something about a home that feels comfortable the moment you walk in, and this one has that feeling. Thoughtfully renovated in 2017, the layout is open, welcoming and designed for the way people actually live. At the heart of the home is the open eat-in kitchen, a natural gathering place for everything from morning coffee to family dinners and evenings with friends. It flows easily into the living spaces, where one of two gas fireplaces adds warmth and makes the home feel especially inviting. The main-floor primary bedroom is a standout, offering an impressive amount of space and a cedar-lined closet. With a 3-piece bathroom also on this level, there’s an ease to the layout that works just as well for busy family life as it does for anyone looking for the convenience of main-floor living. Upstairs, two generously sized bedrooms and a 4-piece bathroom create their own comfortable space. Downstairs, the finished lower level gives you even more room to make your own, with a family room, separate recreation/games area and another 3-piece bathroom. Movie nights, a home gym, games room, guest space or somewhere for everyone to spread out, there’s flexibility here as life changes. A breezeway connects the home with the detached garage, adding both character and a practical transition between the two. Thoughtful features continue throughout with heated flooring in the main and lower-level bathrooms, a built-in Sonos speaker system, two gas fireplaces and an owned tankless water heater. Updates include windows in 2011, roof in 2015 and plumbing in 2017. It’s a home with warmth, personality and room to live. Space to gather, space to retreat and a layout that can grow and change right along with you. (id:60164)
| Room | Level | Dimensions |
|---|---|---|
| Utility room | Basement | 8'0'' x 16'10'' |
| 3pc Bathroom | Basement | 4'10'' x 8'4'' |
| Recreation room | Basement | 12'1'' x 13'11'' |
| Family room | Basement | 11'4'' x 21'0'' |
| 4pc Bathroom | Second level | 5'8'' x 7'7'' |
| Bedroom | Second level | 10'10'' x 12'10'' |
| Bedroom | Second level | 10'10'' x 14'8'' |
| Primary Bedroom | Main level | 11'10'' x 12'10'' |
| 3pc Bathroom | Main level | 7'5'' x 8'0'' |
| Family room | Main level | 13'4'' x 14'1'' |
| Eat in kitchen | Main level | 8'10'' x 17'11'' |
Is there air conditioning?+
Yes — central air conditioning cooling is in place.
Is 8 CAMERON Avenue a good fit for a growing family?+
With 3 bedrooms and 3 bathrooms (1794 sq ft), there's room for kids plus a guest room or home office. The 1.5-storey layout keeps living and sleeping areas separated.
Does it have a basement, and is it finished?+
Yes — Finished, Full. A finished basement adds meaningful living space beyond the listed square footage.
What are the ongoing costs beyond the mortgage?+
Budget for annual property taxes of $5,596.73, heating is forced air, natural gas. Always verify the latest figures with your agent before making an offer — these change yearly.
What's the parking situation?+
This property includes 3 spaces — Detached Garage.
How is the home heated? Is it efficient?+
Heating is forced air, natural gas. Gas heating is generally the most cost-efficient option in Ontario winters.
Ask About This Property
Nearby Places
Searching nearby places…
Benchmark price · Updated 2026-09
Year over year
Past 10 years
Similar listings
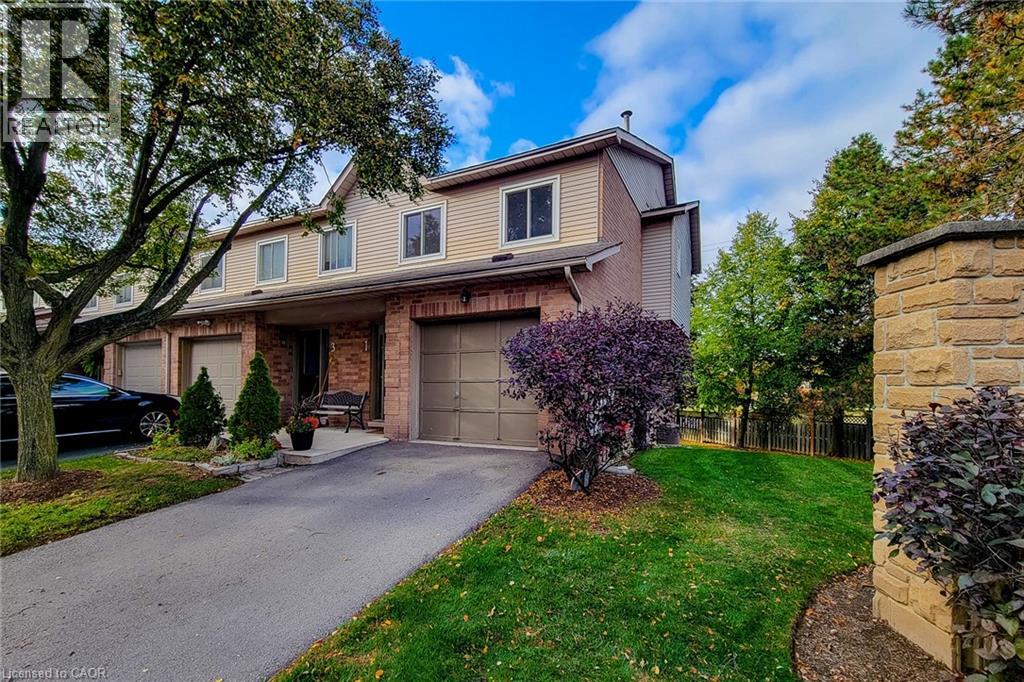
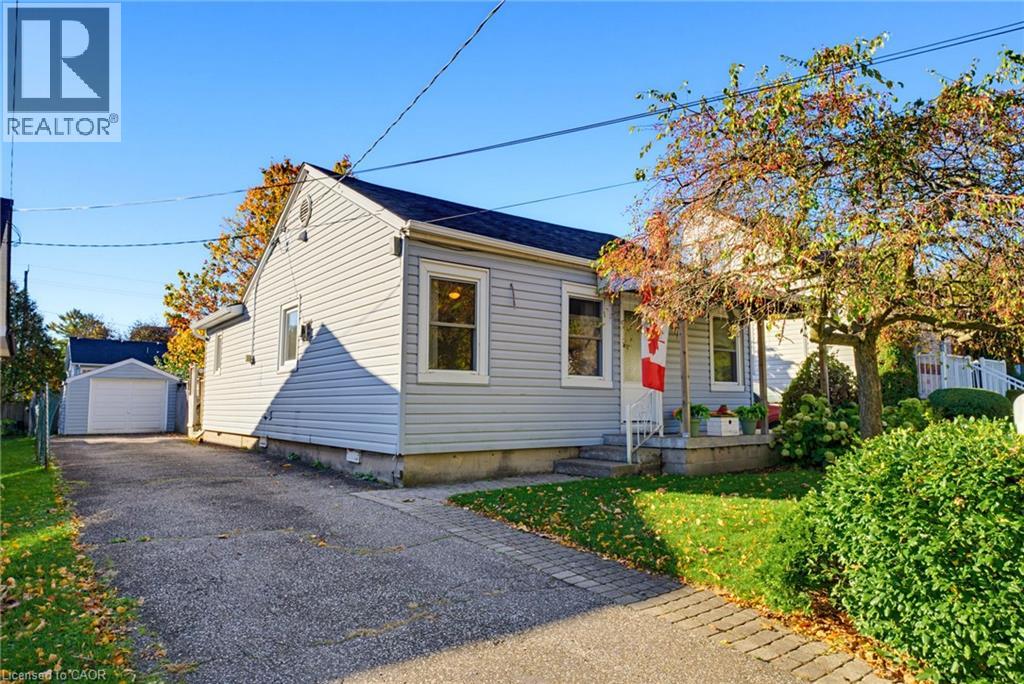
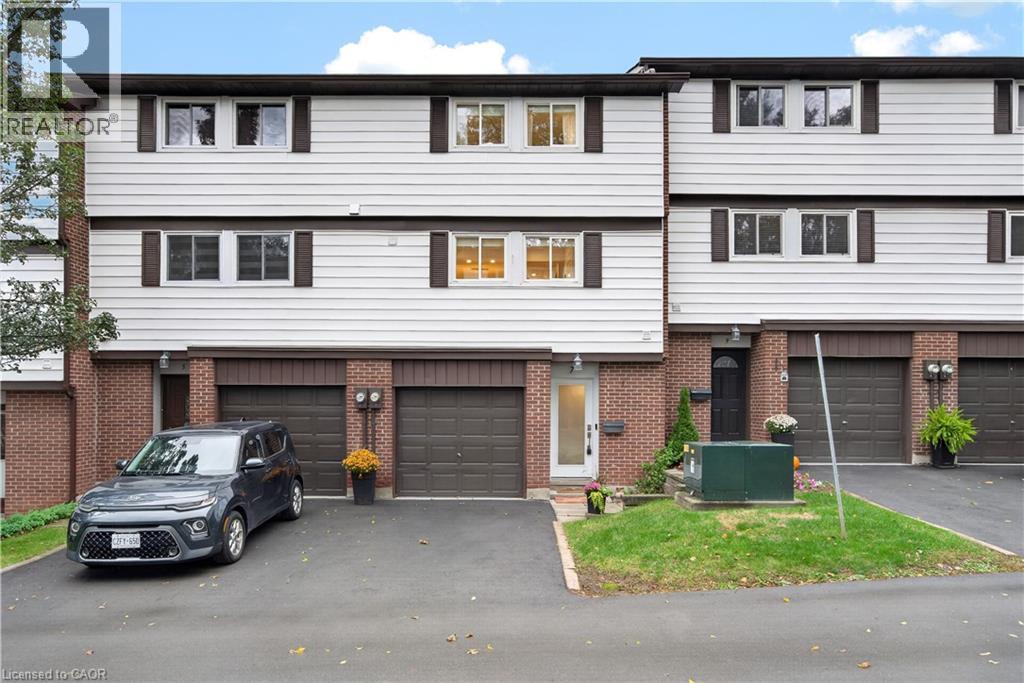
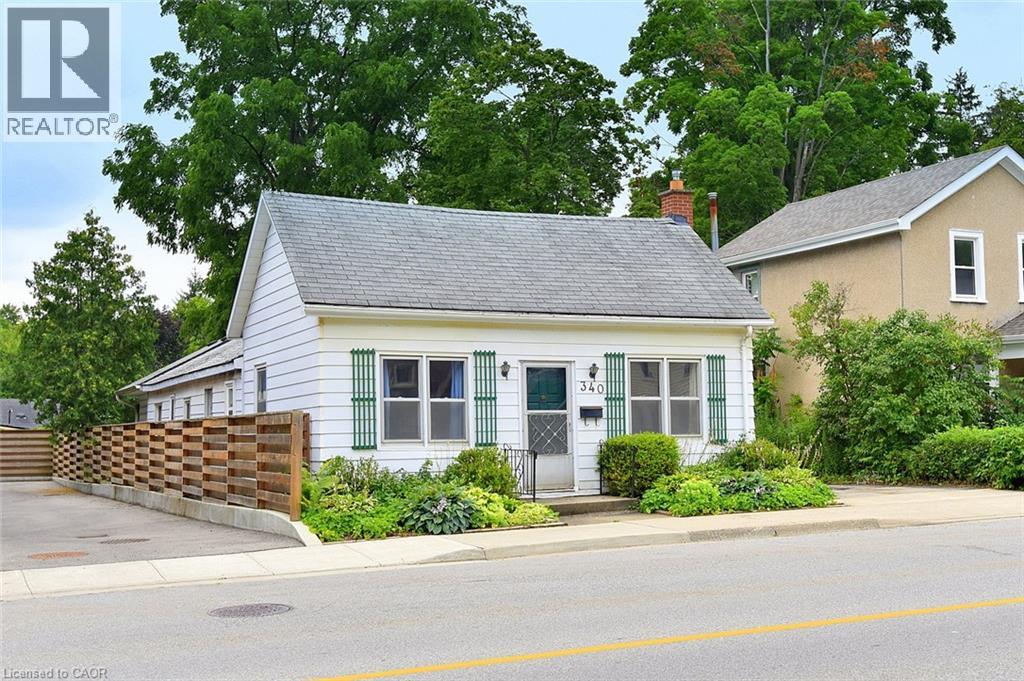
 For Sale72 days36
 For Sale148 days28
 For Sale72 days40
 For Sale43 days39

The listing data above is provided under copyright by the Canadian Real Estate Association. While the information is considered reliable, its accuracy is not guaranteed by the Canadian Real Estate Association or getsetsold.ca. Neither getsetsold.ca nor its affiliates make any representations or warranties, express or implied, regarding the accuracy or completeness of the information presented here.