Get $12,472 Cash Back
1476 CARMEN DRIVE, Mississauga (Mineola) — listed at $4,988,888. Earn buyer cashback at closing. No catches, just more money in your pocket.
An exceptional custom residence in the heart of Mineola, designed by David Small and set on a spectacular 105 x 348 ft ravine lot - an incredibly rare opportunity in this highly sought-after neighborhood. This home offers soaring 10' ceilings, vaulted architectural details, heated travertine marble floors, floor-to-ceiling windows, and multiple fireplaces throughout. The gourmet kitchen features heated floors, a large center island, premium buil0in appliances, built=in speakers, and overlooks the breathtaking backyard. The primary bedroom features a coffered ceiling, private balcony, walk-in closet, and a luxurious 6-piece ensuite with heated floors, jacuzzi tub, and steam shower. The lower level is complete with a wine room, gym, wet bar, and dedicated gold simulator room. An additional bedroom with a walkout to the backyard offers the perfect space for guests or extended family. Step outside to your own resort-style backyard featuring an in-ground pool, jacuzzi, mature trees, professional landscaping, and complete privacy with stunning ravine views. A truly rare offering combined luxury, privacy, and timeless design in one of Mississauga's most sought-after neighborhoods. (id:60164)
| Room | Level | Dimensions |
|---|---|---|
| Living room | Main level | 6.68 x 4.83 meters |
| Great room | Lower level | 9.09 x 5.51 meters |
| Exercise room | Lower level | 5.59 x 7.26 meters |
| Games room | Lower level | 6.35 x 4.22 meters |
| Other | Lower level | 7.67 x 1.83 meters |
| Eating area | Main level | 7.26 x 5.13 meters |
| Laundry room | Upper Level | 3.23 x 3.56 meters |
| Dining room | Main level | 5.51 x 5.87 meters |
| Kitchen | Main level | 6.78 x 6.63 meters |
| Sunroom | Main level | 6.93 x 5.08 meters |
| Office | In between | 6.3 x 4.8 meters |
| Primary Bedroom | Upper Level | 9.02 x 6.63 meters |
| Bedroom 2 | Upper Level | 5.54 x 6.02 meters |
| Bedroom 3 | Upper Level | 6.3 x 4.29 meters |
| Bedroom 4 | Upper Level | 3.43 x 3.3 meters |
| Bedroom 5 | Lower level | 5.54 x 5.28 meters |
Is there air conditioning?+
Yes — central air conditioning cooling is in place.
Could this work as an investment property?+
The basement description mentions: Finished, Separate entrance, Walk out, N/A, N/A. If it has a separate entrance, there may be rental income potential — but verify zoning and whether a legal second unit is permitted in Mississauga (Mineola) before counting on it.
How is the home heated? Is it efficient?+
Heating is forced air, natural gas. Gas heating is generally the most cost-efficient option in Ontario winters.
Tell me about the pool.+
This property has a pool: Inground pool. Ask whether it's open year-round or seasonal, and factor in maintenance costs when budgeting.
What's the parking situation?+
This property includes 13 spaces — Attached Garage, Garage.
What makes this a luxury property?+
At $4,988,888, standout features include 6 bathrooms, a pool. In this price range, expect higher-end finishes — verify during a showing.
Ask About This Property
Nearby Places
Searching nearby places…
Benchmark price · Updated 2026-09
Year over year
Past 10 years
Similar listings
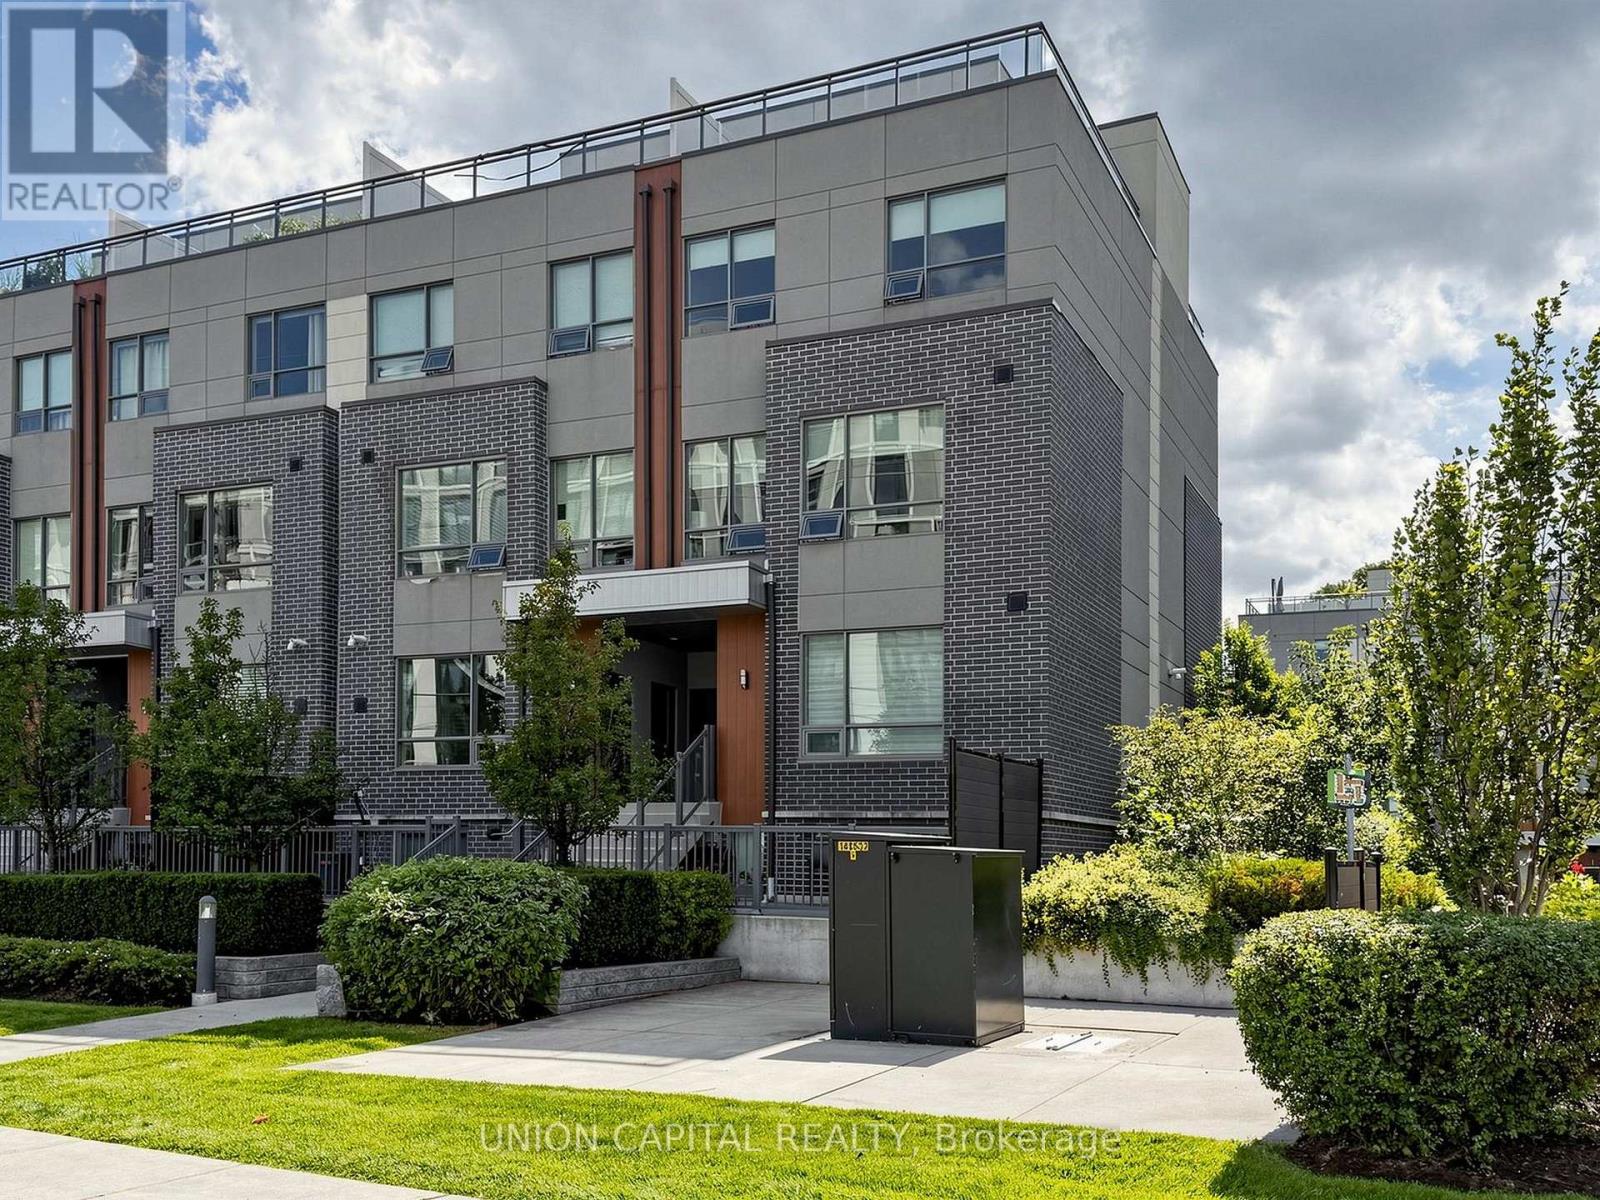 For Sale9 days37
 For Sale56 days16
 For Sale99 days19
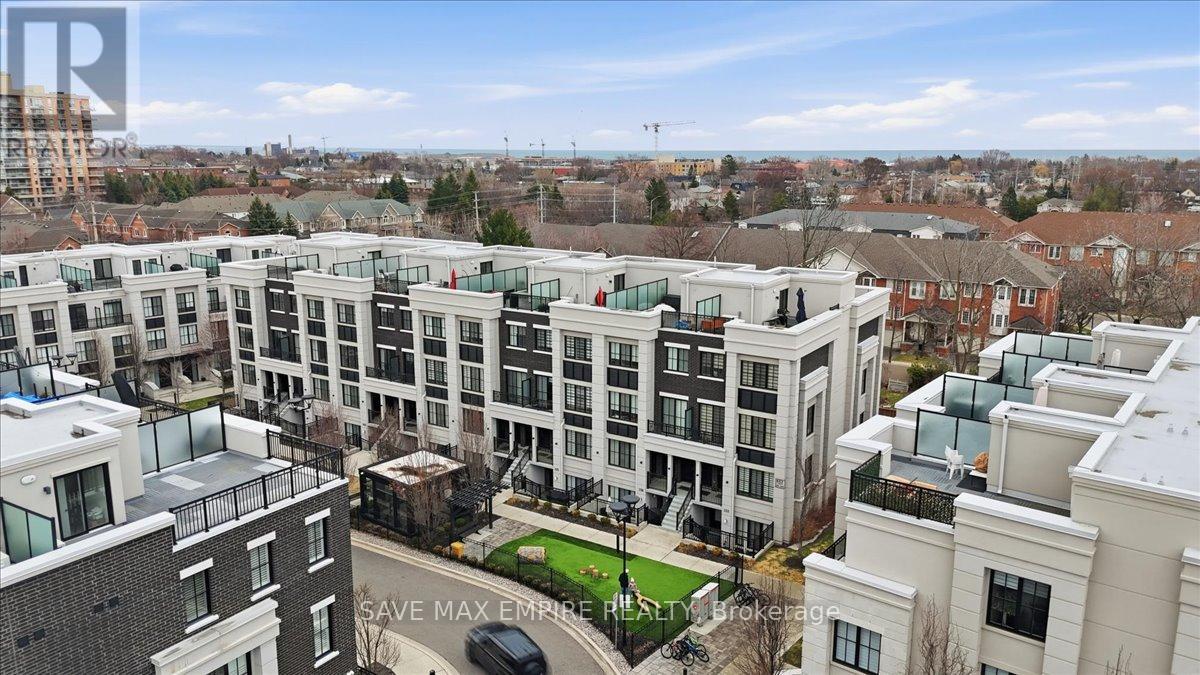 For Sale23 days24

The listing data above is provided under copyright by the Canadian Real Estate Association. While the information is considered reliable, its accuracy is not guaranteed by the Canadian Real Estate Association or getsetsold.ca. Neither getsetsold.ca nor its affiliates make any representations or warranties, express or implied, regarding the accuracy or completeness of the information presented here.