Get $1,550 Cash Back
1085 HARROGATE Drive Unit# 5, Ancaster — listed at $620,000. Earn buyer cashback at closing. No catches, just more money in your pocket.
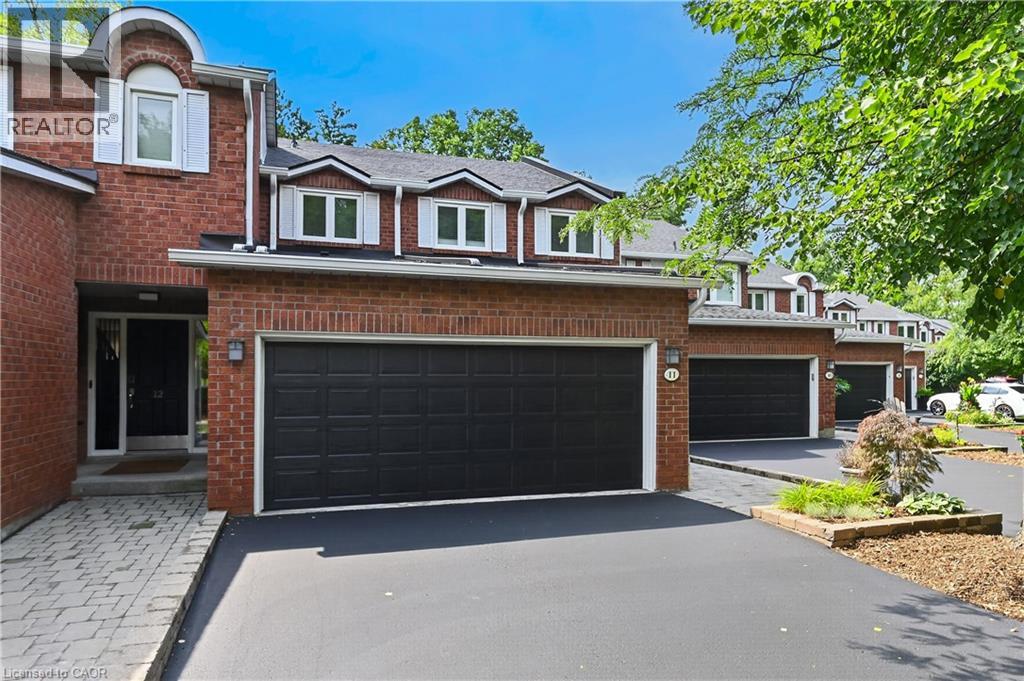
Beautifully renovated from top to bottom, this 1.5 storey Ancaster townhome has a unique layout with bright, open living spaces across all three levels. The main floor features a spacious primary bedroom, renovated bathroom and updated kitchen, while the open-to-above living area is filled with natural light from large northwesterly-facing windows and skylights overhead. Upstairs, an open walkway overlooks the living space below and connects a second bedroom, renovated bathroom and loft, perfect for a home office or additional sitting area. New glass and metal railings add to the bright, open feel throughout the home. The finished basement adds a family room with an electric fireplace, third renovated bathroom, laundry and plenty of storage. With new flooring, fresh paint and extensive updates throughout, the work here has already been done. All of this in a convenient Ancaster location close to shopping, restaurants and everyday amenities, with quick access to the LINC. (id:60164)
| Room | Level | Dimensions |
|---|---|---|
| Storage | Basement | 5'5'' x 10'0'' |
| 3pc Bathroom | Basement | 4'11'' x 9'11'' |
| Recreation room | Basement | 27'4'' x 12'4'' |
| Laundry room | Basement | 9'8'' x 12'7'' |
| 4pc Bathroom | Second level | 5'9'' x 8'0'' |
| Loft | Second level | 10'0'' x 19'11'' |
| Bedroom | Second level | 10'11'' x 10'9'' |
| 3pc Bathroom | Main level | 11'1'' x 5' |
| Primary Bedroom | Main level | 11'1'' x 11'1'' |
| Living room | Main level | 10'3'' x 17'5'' |
| Dining room | Main level | 6'2'' x 10'6'' |
| Kitchen | Main level | 7'8'' x 9'7'' |
What are the ongoing costs beyond the mortgage?+
Budget for annual property taxes of $4,182.72, a condo/maintenance fee of $429.98/mo, heating is forced air, natural gas. Always verify the latest figures with your agent before making an offer — these change yearly.
What do the condo/maintenance fees cover?+
The $429.98/mo fee covers: Landscaping, Property Management, Insurance, Parking.
Is there air conditioning?+
Yes — central air conditioning cooling is in place.
What's the parking situation?+
This property includes 2 spaces — Detached Garage.
How many fireplaces are there, and what type?+
This home has 1 fireplace. Confirm the fuel type (wood, gas, or electric) and have it inspected — especially wood-burning, which needs a WETT certification for insurance.
Who is 1085 HARROGATE Drive Unit# 5 best suited for?+
With 2 bedrooms and 3 bathrooms, this is ideal for a couple, a small family, or as a low-maintenance investment property.
Ask About This Property
Nearby Places
Searching nearby places…
Benchmark price · Updated 2026-09
Year over year
Past 10 years
Similar listings















 For Sale167 days33
 For Sale112 days41
 For Sale37 days28
 For Sale31 days41

The listing data above is provided under copyright by the Canadian Real Estate Association. While the information is considered reliable, its accuracy is not guaranteed by the Canadian Real Estate Association or getsetsold.ca. Neither getsetsold.ca nor its affiliates make any representations or warranties, express or implied, regarding the accuracy or completeness of the information presented here.