Get $1,775 Cash Back
212 STONEHENGE Drive Unit# 41, Ancaster — listed at $709,900. Earn buyer cashback at closing. No catches, just more money in your pocket.
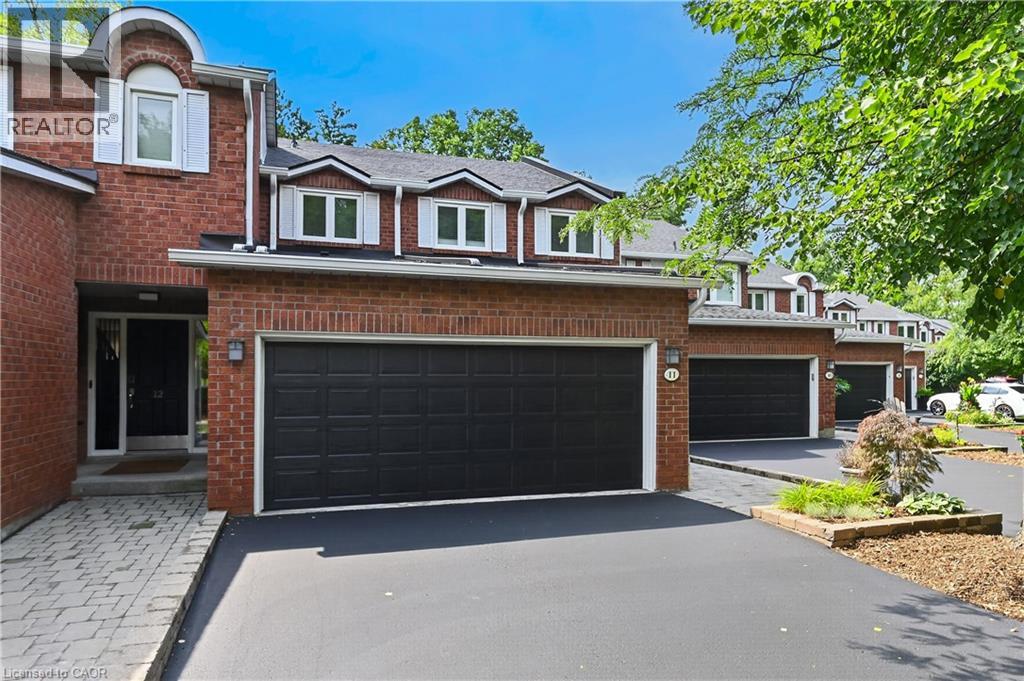
Complete main floor living with over 3000 sq ft of space to roam! #41-212 Stonehenge is a beautiful and bright 3 Bedroom, 4 Bath Bungaloft townhome located in a highly sought after Ancaster Meadowlands community! Low-maintenance living at its best, in a home that's been lovingly maintained by the original owner. This spacious unit offers a main floor primary bedroom, complete with 5 pc ensuite, main floor laundry and a bonus office space! Open concept Living dining room with soaring ceilings to your lofted family room, bedroom and bathroom. The fully finished basement boasts a huge rec rm, designated space for a wet bar, 3rd bedroom with it's own ensuite and tons of storage! Interlock double car driveway with a gentle slope into the home (No step!), garage with inside entry and charming covered front porch. Private rear yard with composite deck (low maintenance and again... NO step out). Amazing community to enjoy the nearby parks, shopping, Costco, theatre, restaurants and so much more!. Easy access to the Linc & 403. (id:60164)
| Room | Level | Dimensions |
|---|---|---|
| Utility room | Basement | 8'7'' x 5'11'' |
| Recreation room | Basement | 19'1'' x 20'2'' |
| Bedroom | Basement | 15'6'' x 11'7'' |
| 3pc Bathroom | Basement | 9'10'' x 4'10'' |
| 4pc Bathroom | Second level | 4'11'' x 9'4'' |
| Bedroom | Second level | 9'6'' x 15'8'' |
| Family room | Second level | 14'10'' x 16'9'' |
| Primary Bedroom | Main level | 15'2'' x 13'6'' |
| Office | Main level | 13'4'' x 8'7'' |
| Living room | Main level | 11'7'' x 13'5'' |
| Laundry room | Main level | 10'11'' x 9'4'' |
| Kitchen | Main level | 15'11'' x 8'10'' |
| Dining room | Main level | 15'4'' x 13'7'' |
| 5pc Ensuite bath | Main level | 11' x 8'10'' |
| 2pc Bathroom | Main level | 5'7'' x 8'5'' |
Is 212 STONEHENGE Drive Unit# 41 a good fit for a growing family?+
With 3 bedrooms and 4 bathrooms (3089 sq ft), there's room for kids plus a guest room or home office. The 1.5-storey layout keeps living and sleeping areas separated.
What do the condo/maintenance fees cover?+
The $615/mo fee covers: Landscaping, Insurance.
Built in 2002 — is this considered new?+
A 2002 build means modern building codes, likely better insulation and wiring than older homes. Ask if any major systems (roof, furnace, windows) have been replaced — even newer homes need maintenance.
What are the ongoing costs beyond the mortgage?+
Budget for annual property taxes of $5,895.8, a condo/maintenance fee of $615/mo, heating is forced air, natural gas. Always verify the latest figures with your agent before making an offer — these change yearly.
Is there air conditioning?+
Yes — central air conditioning cooling is in place.
Does it have a basement, and is it finished?+
Yes — Finished, Full. A finished basement adds meaningful living space beyond the listed square footage.
Ask About This Property
Nearby Places
Searching nearby places…
Benchmark price · Updated 2026-09
Year over year
Past 10 years
Similar listings















 For Sale167 days33
 For Sale112 days41
 For Sale37 days28
 For Sale31 days41

The listing data above is provided under copyright by the Canadian Real Estate Association. While the information is considered reliable, its accuracy is not guaranteed by the Canadian Real Estate Association or getsetsold.ca. Neither getsetsold.ca nor its affiliates make any representations or warranties, express or implied, regarding the accuracy or completeness of the information presented here.