Get $1,748 Cash Back
17 KNICELY ROAD, Barrie (Painswick North) — listed at $699,000. Earn buyer cashback at closing. No catches, just more money in your pocket.
Move-In Ready & Stress-Free in Family-Friendly Barrie!Welcome to this meticulously maintained and lovingly cared-for 2-storey home in one of Barrie's quietest and most desirable family-friendly neighbourhoods, where all the heavy lifting has already been done for you.As you step inside, you are greeted by bright, open-concept living spaces featuring newer flooring and a sun-filled, functional layout designed for everyday comfort. The kitchen offers a clean, practical workspace with a brand-new dishwasher and an easy flow into the dining area-complete with a convenient walkout leading directly out to the deck, making backyard barbecues and outdoor relaxing effortless. Overlooking the rear fully fenced yard, the separate family room provides a wonderful, cozy spot to unwind at the end of the day. Heading upstairs, you will find three generously sized bedrooms filled with natural light. The private primary suite acts as a true sanctuary, featuring a spacious walk-in closet and a well-appointed private ensuite. Need extra room to live, work, or play? The finished basement adds fantastic versatility, perfectly suited for a vibrant rec room, a home theatre setup, a private home gym, or a dedicated kids' playroom, den or office this space is waiting for your imagination. Peace of mind comes standard here, with a long list of major updates already completed to save you time and money, including the roof, furnace, central A/C, windows, flooring, garage door, front door, and a sleek Bath Fitter tub/shower.Complete with an attached double garage with inside entry and a fully fenced backyard ideal for kids and pets, this home is perfectly positioned just minutes from local parks, top-rated schools, shopping, restaurants, Barrie's stunning waterfront, and Highway 400. Simply unpack, settle in, and enjoy making new memories in this great space! (id:60164)
| Room | Level | Dimensions |
|---|---|---|
| Foyer | Ground level | 4.4 x 1.7 meters |
| Dining room | Ground level | 2.72 x 3.5 meters |
| Kitchen | Ground level | 4.63 x 2.75 meters |
| Laundry room | Basement | 4.09 x 3.02 meters |
| Recreational, Games room | Basement | 4.45 x 2.87 meters |
| Other | Basement | 4.27 x 2.57 meters |
| Primary Bedroom | Second level | 5.32 x 3.12 meters |
| Recreational, Games room | Basement | 4.06 x 2.92 meters |
| Living room | Ground level | 4.72 x 2.9 meters |
| Bedroom 3 | Second level | 2.92 x 2.78 meters |
| Family room | Ground level | 4.16 x 2.98 meters |
| Bedroom 2 | Second level | 3.6 x 3.1 meters |
What are the ongoing costs beyond the mortgage?+
Budget for annual property taxes of $4,930.81, heating is forced air, natural gas. Always verify the latest figures with your agent before making an offer — these change yearly.
Is there air conditioning?+
Yes — central air conditioning cooling is in place.
Is 17 KNICELY ROAD a good fit for a growing family?+
With 3 bedrooms and 3 bathrooms, there's room for kids plus a guest room or home office. The 2-storey layout keeps living and sleeping areas separated.
What's the parking situation?+
This property includes 4 spaces — Attached Garage, Garage.
How many fireplaces are there, and what type?+
This home has 1 fireplace. Confirm the fuel type (wood, gas, or electric) and have it inspected — especially wood-burning, which needs a WETT certification for insurance.
How is the space laid out across floors?+
This is a 2-storey single family. The 3 bedrooms and 3 bathrooms are typically split with living areas on the main floor and bedrooms above — confirm the exact layout during a showing.
Ask About This Property
Nearby Places
Searching nearby places…
Benchmark price · Updated 2026-09
Year over year
Past 10 years
Similar listings
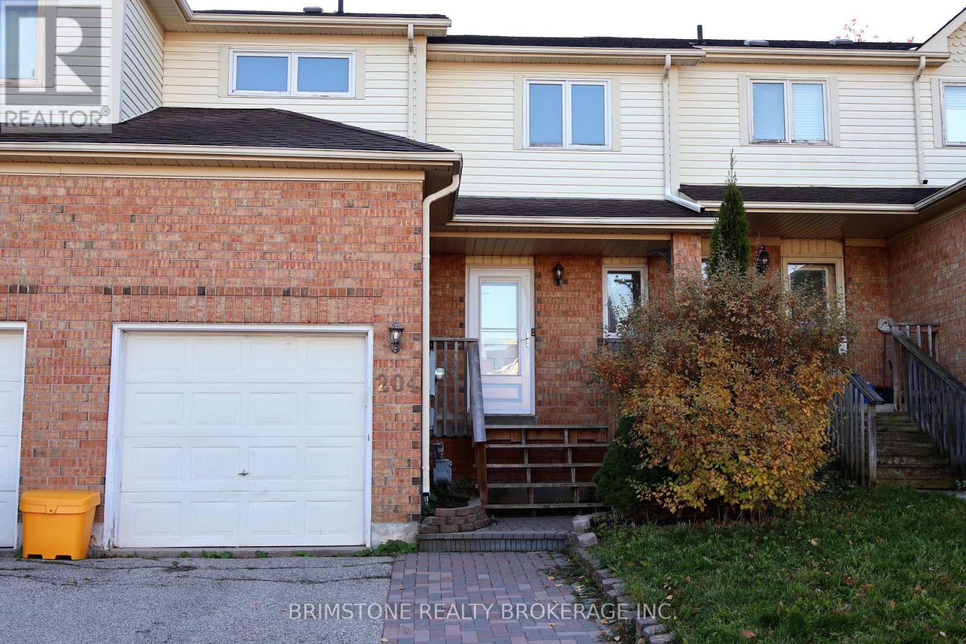
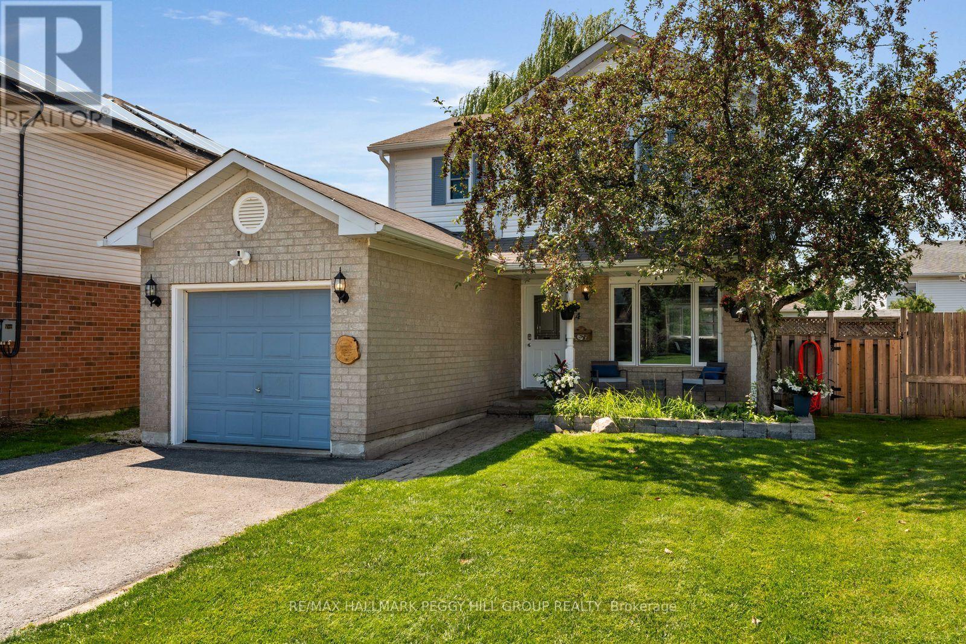
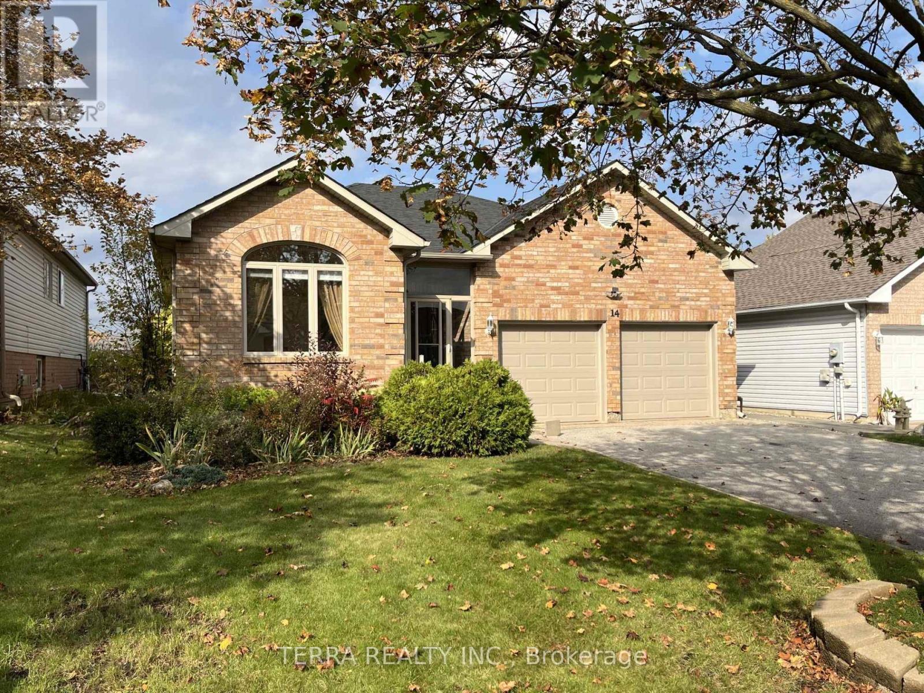
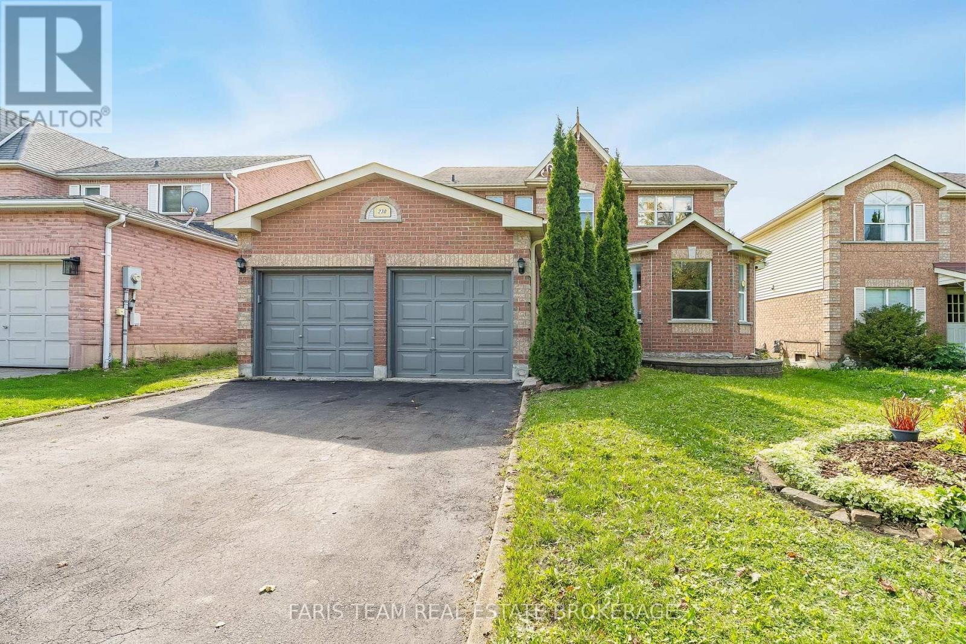
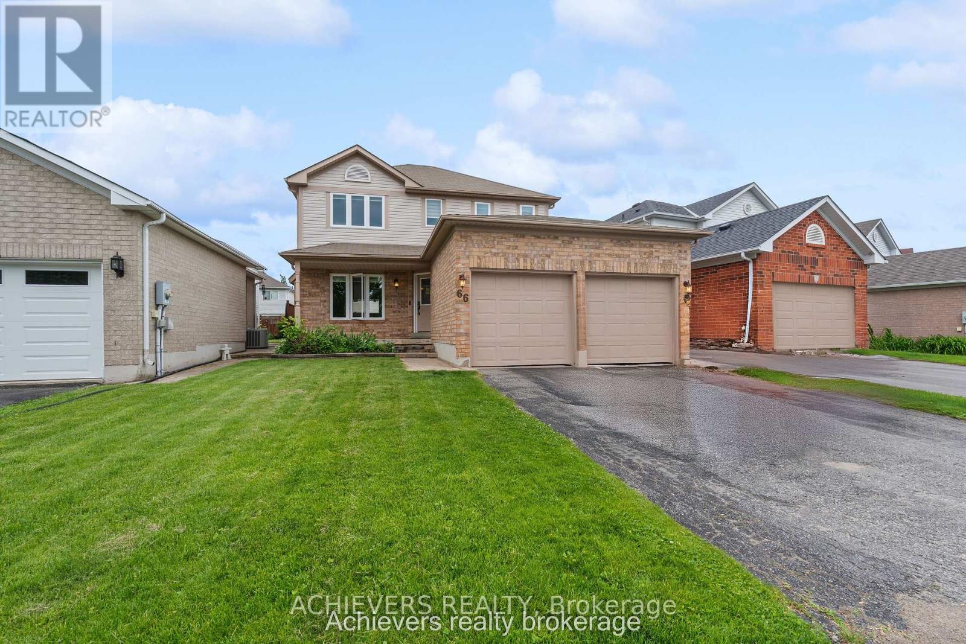
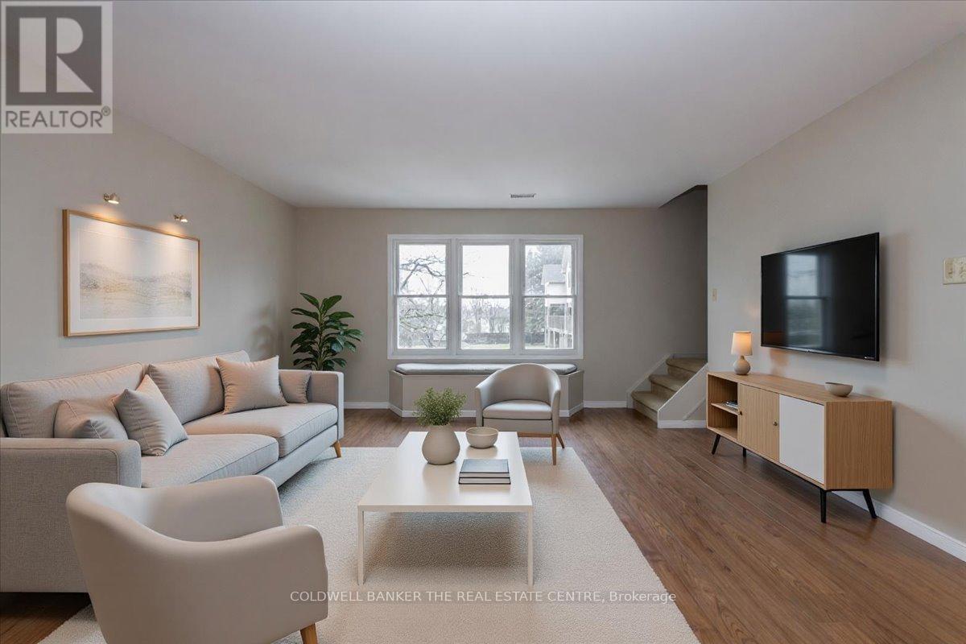 For Sale30 days26
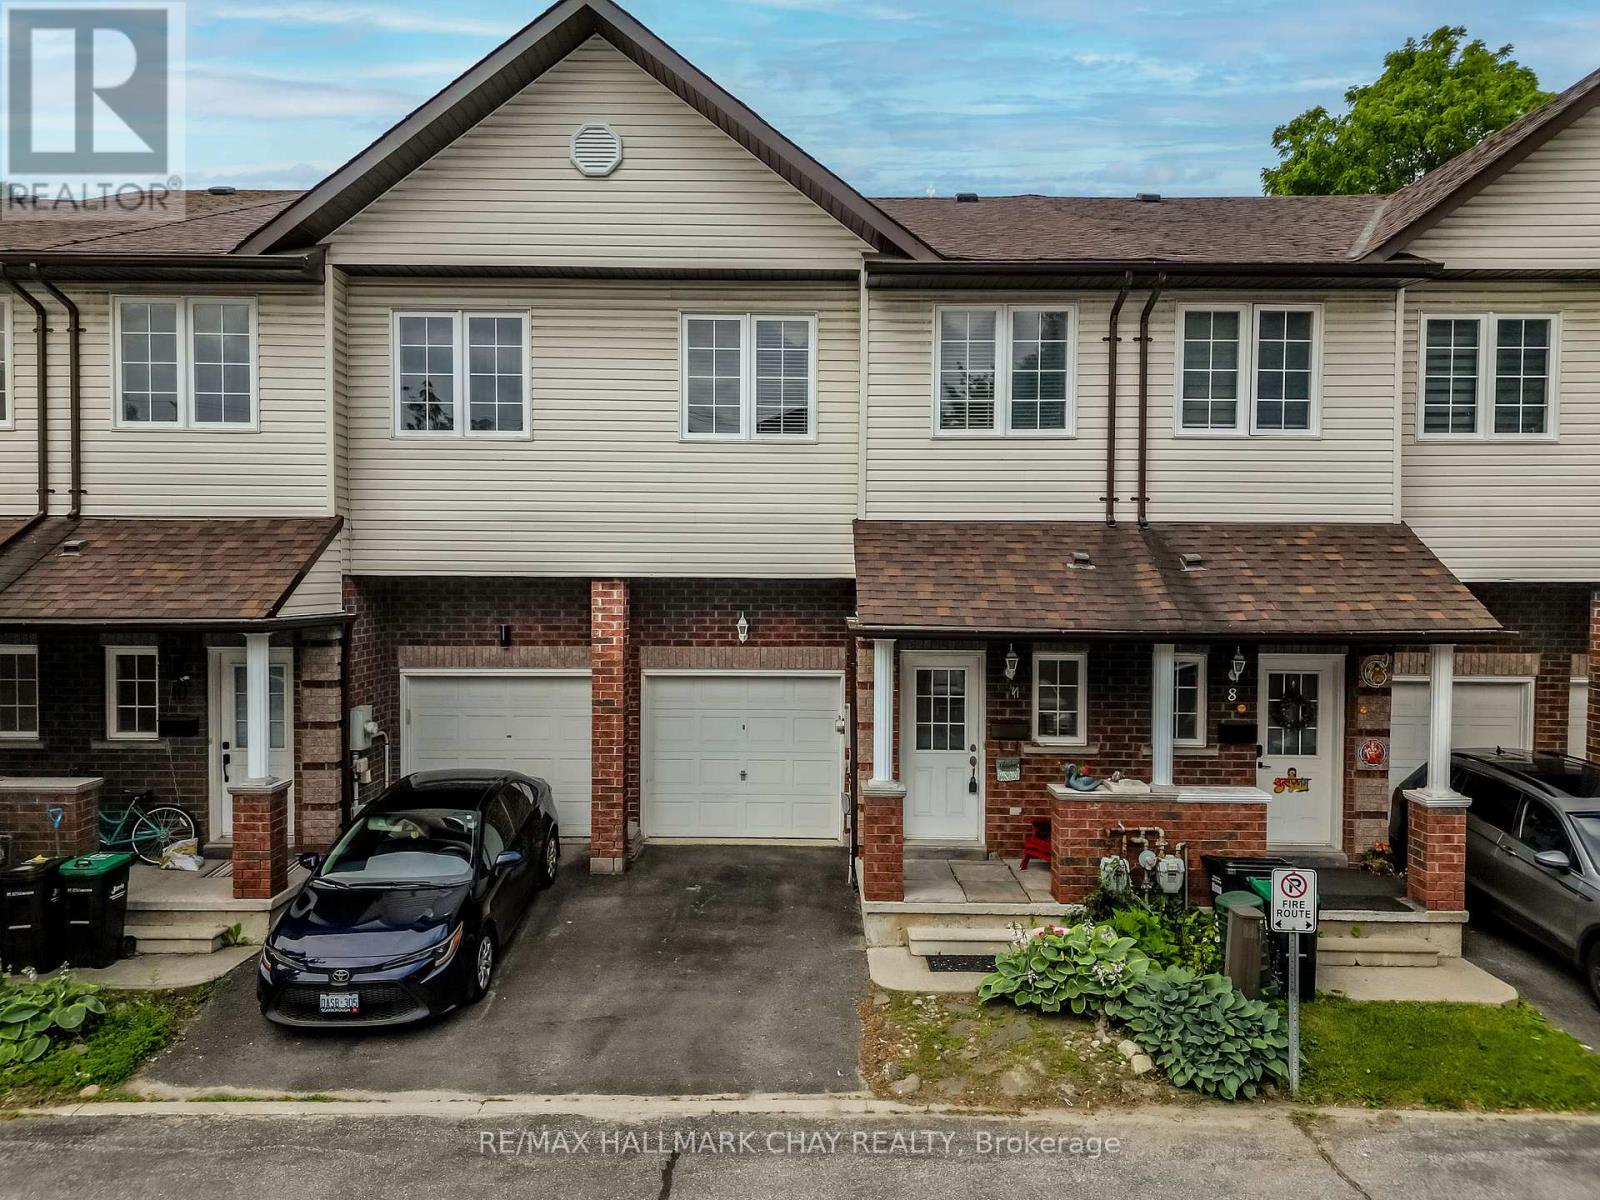
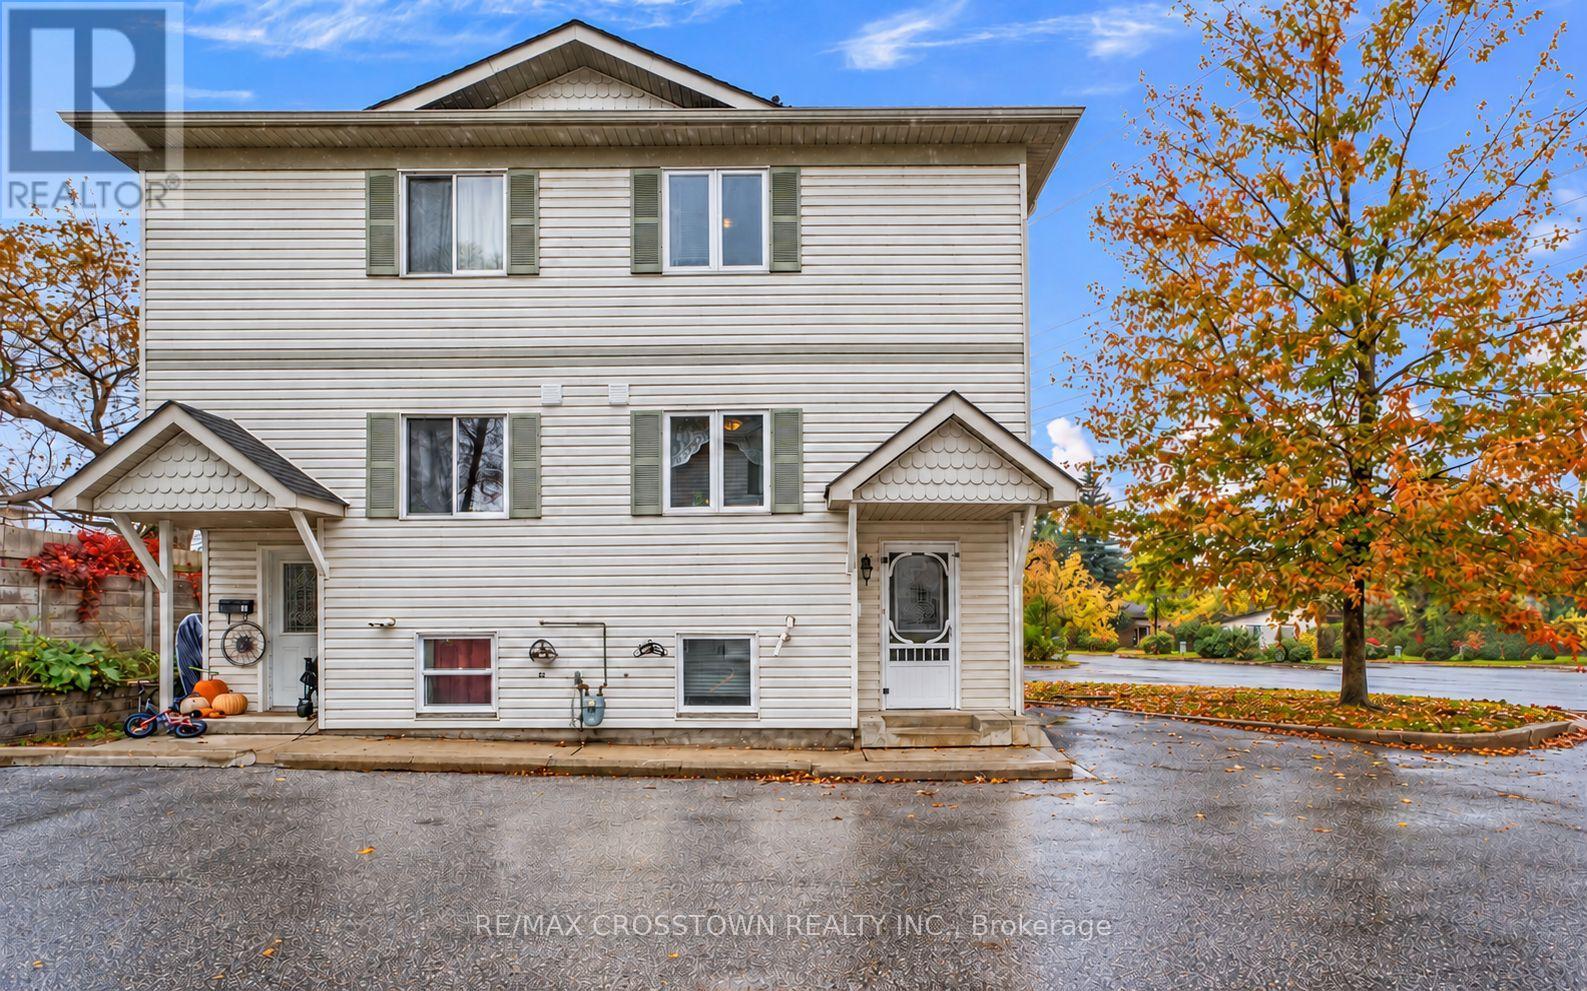 For Sale8 days27
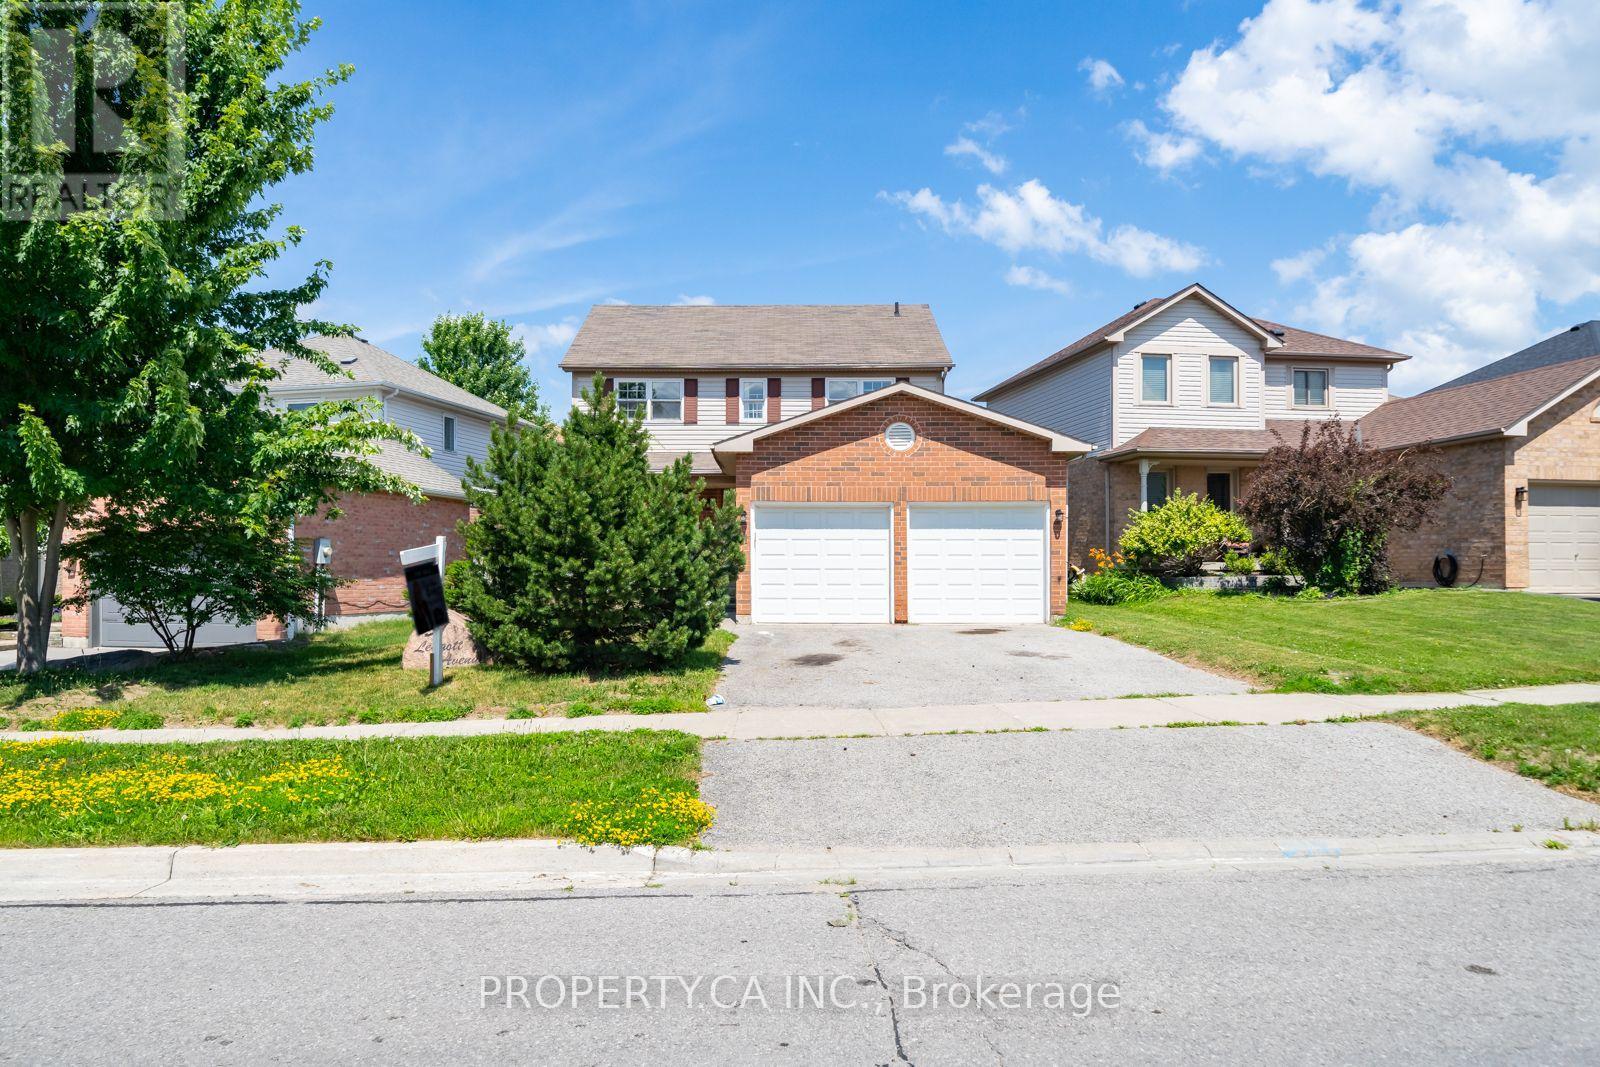
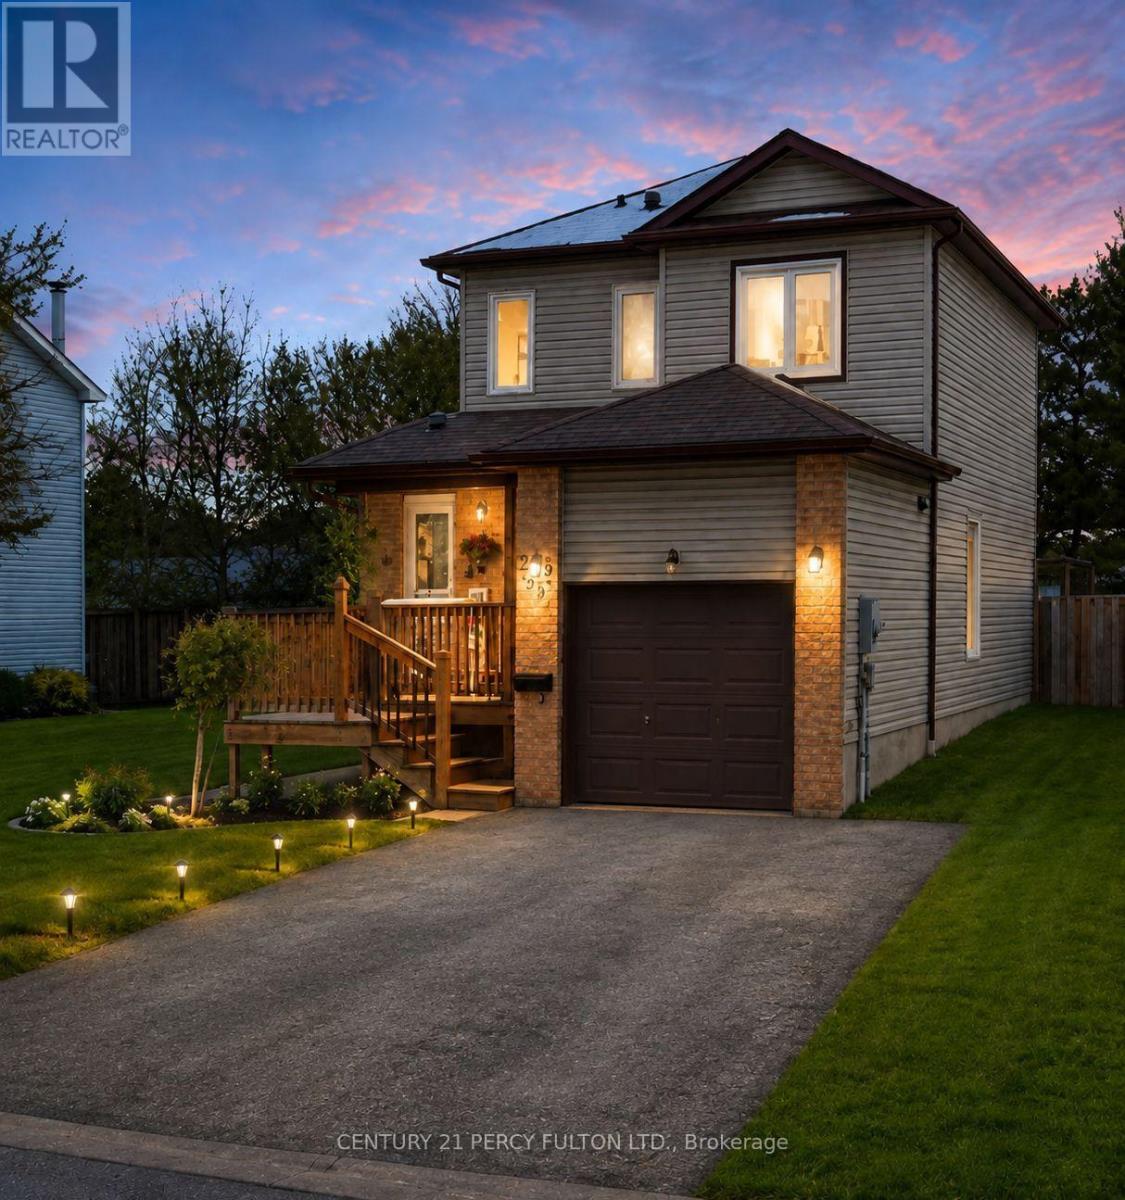 For Sale59 days6
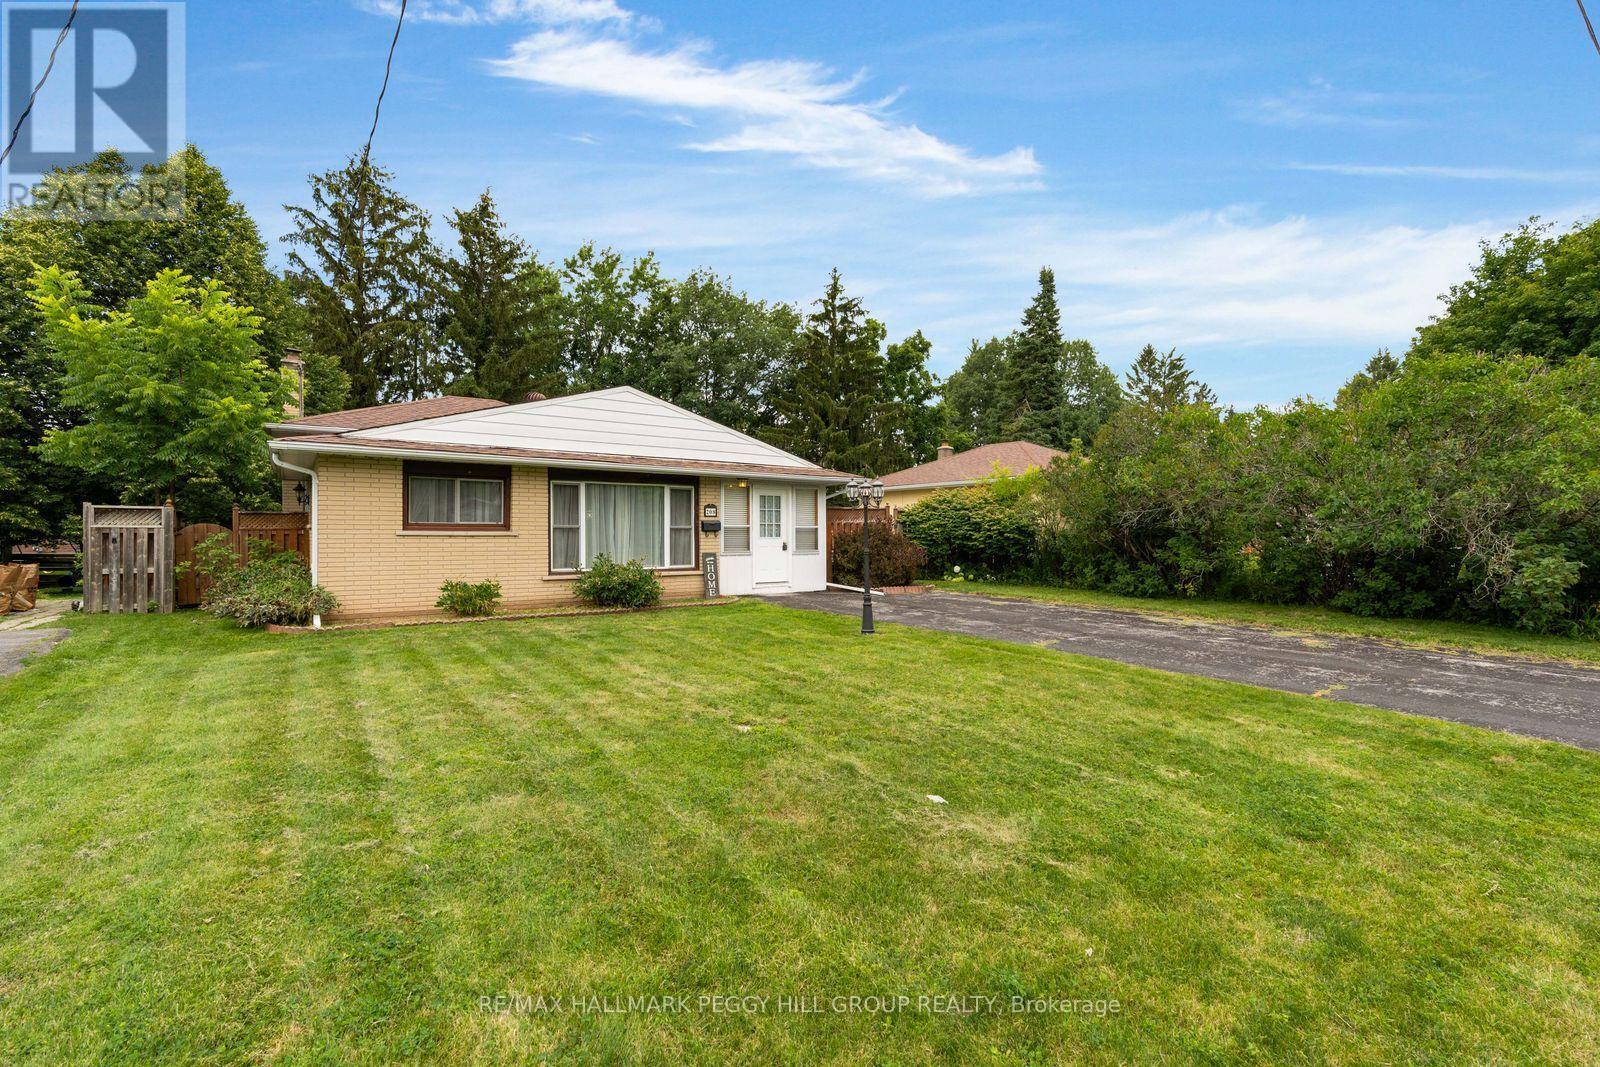
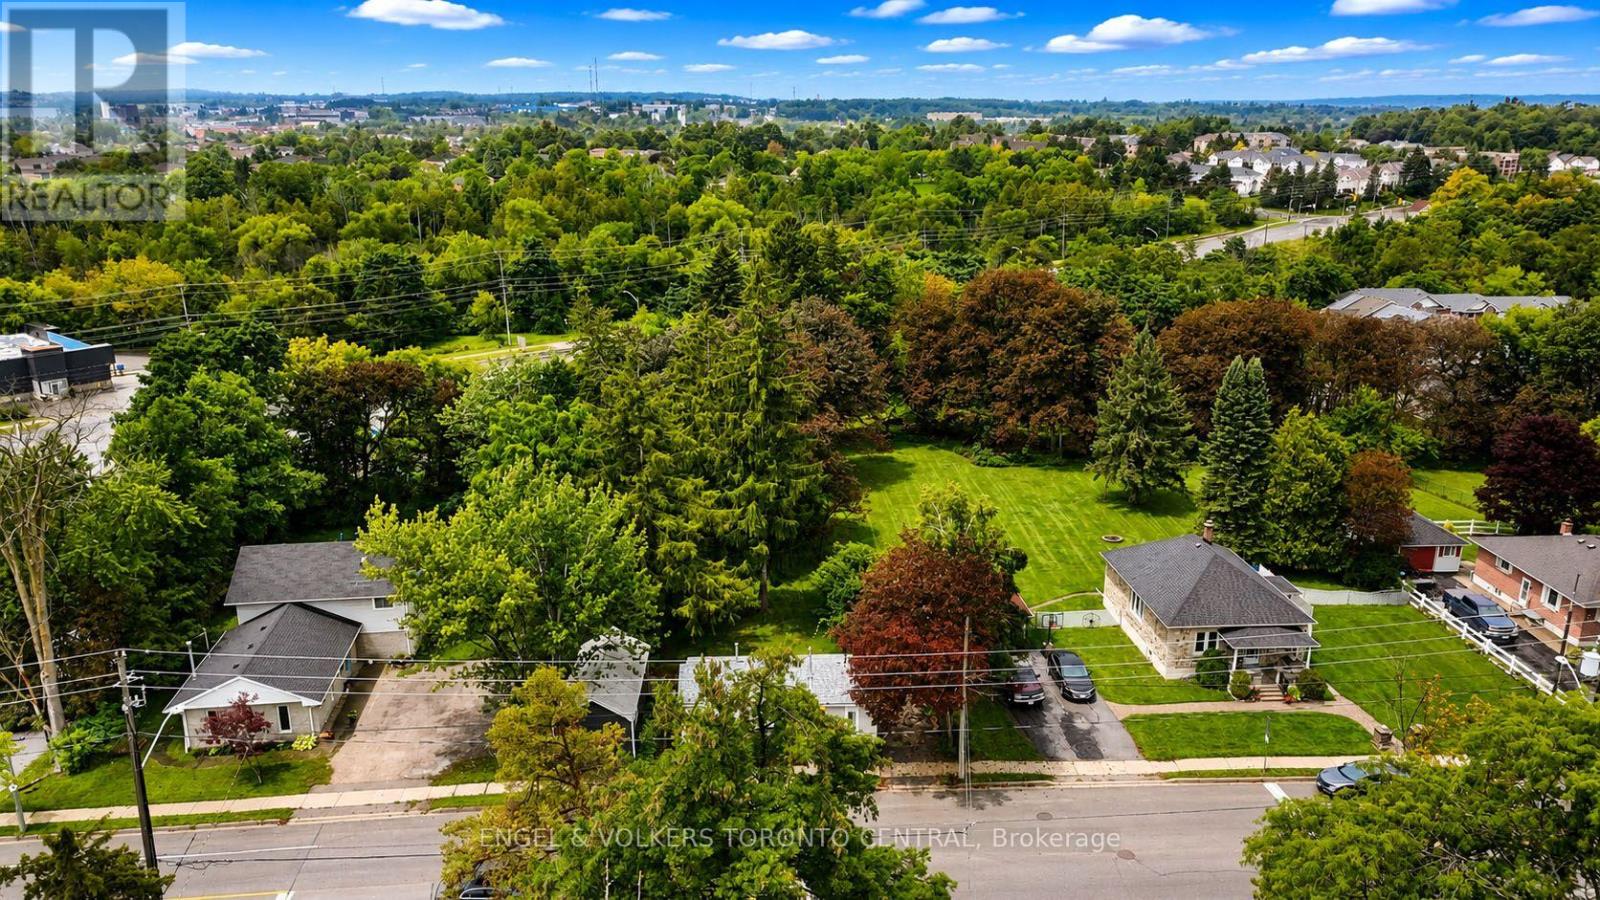 For Sale53 days34

The listing data above is provided under copyright by the Canadian Real Estate Association. While the information is considered reliable, its accuracy is not guaranteed by the Canadian Real Estate Association or getsetsold.ca. Neither getsetsold.ca nor its affiliates make any representations or warranties, express or implied, regarding the accuracy or completeness of the information presented here.