Get $2,313 Cash Back
526 KING STREET E, Hamilton (Landsdale) — listed at $925,000. Earn buyer cashback at closing. No catches, just more money in your pocket.
ATTENTION ALL INVESTORS & SMART BUYERS! Exceptional turn-key opportunity generating over $6,300/month in gross income! Located in a high-growth corridor, 526 King St E is a legal triplex featuring a 4th basement unit for maximized cash flow. Meticulously updated, 3 of the units boast reimagined layouts with premium modern finishes, including new flooring, crisp new cabinetry, and brand-new windows. Property Layout: Main Floor: 2-Bedroom Unit, Second Floor: 2-Bedroom Unit, Third Floor: 1-Bedroom Unit, Basement: 2-Bedroom Unit. Investor Highlights: Separate Metering: 4 Hydro Meters keep utility overhead remarkably low. Abundant Parking: Rare 4-car parking (2 front + 2 back). Low Maintenance: Fully updated interior & exterior for hands-off management. Immediate Income: 3 units currently occupied by quality tenants. Location & Future Growth: Unbeatable access to public transit, local amenities, and the GO Station. Take full advantage of Hamilton's anticipated Light Rail Transit (LRT) expansion, driven to significantly accelerate property appreciation. Unmatched Exit Strategy: Flexible TOC1 (Transit Oriented Corridor) Zoning permits a wide array of high-density residential and commercial uses-providing dynamic upside and multiple exit options for future redevelopment. Whether adding a cash-flow asset to your portfolio or house-hacking your way to financial freedom, this high-yield property is a rare find. Book your showing today! (id:60164)
| Room | Level | Dimensions |
|---|---|---|
| Bathroom | Basement | 2.6 x 1.54 meters |
| Bathroom | Second level | 2.74 x 1.82 meters |
| Bedroom | Second level | 2.97 x 2.39 meters |
| Bedroom | Second level | 3.17 x 2.67 meters |
| Kitchen | Second level | 3.17 x 2.95 meters |
| Bedroom | Third level | 3.68 x 3.05 meters |
| Kitchen | Third level | 3.66 x 3.05 meters |
| Bathroom | Third level | 2.74 x 1.21 meters |
| Laundry room | Basement | 0.72 x 0.72 meters |
| Bedroom | Basement | 2.67 x 2.62 meters |
| Recreational, Games room | Basement | 4.39 x 3.45 meters |
| Kitchen | Main level | 3.68 x 3.07 meters |
| Living room | Main level | 4.06 x 3.76 meters |
| Bedroom | Main level | 3.66 x 2.16 meters |
| Bedroom | Main level | 3.66 x 2.34 meters |
| Bathroom | Main level | 2.43 x 2.74 meters |
| Bathroom | Main level | 1.54 x 1.54 meters |
Is there air conditioning?+
Yes — wall unit cooling is in place.
What's the parking situation?+
This property includes 4 spaces — No Garage.
How is the space laid out across floors?+
This is a 3-storey multi-family. The 7 bedrooms and 5 bathrooms are typically split with living areas on the main floor and bedrooms above — confirm the exact layout during a showing.
Is 526 KING STREET E a good fit for a growing family?+
With 7 bedrooms and 5 bathrooms, there's room for kids plus a guest room or home office. The 3-storey layout keeps living and sleeping areas separated.
Does it have a basement, and is it finished?+
Yes — Finished, Full. A finished basement adds meaningful living space beyond the listed square footage.
How is the home heated? Is it efficient?+
Heating is baseboard heaters, forced air, electric, natural gas. Gas heating is generally the most cost-efficient option in Ontario winters.
Ask About This Property
Nearby Places
Searching nearby places…
Benchmark price · Updated 2026-09
Year over year
Past 10 years
Similar listings
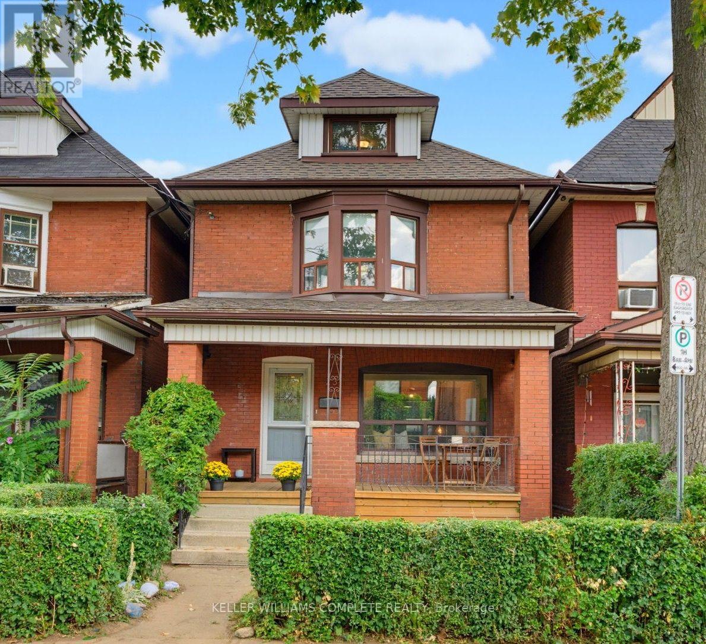
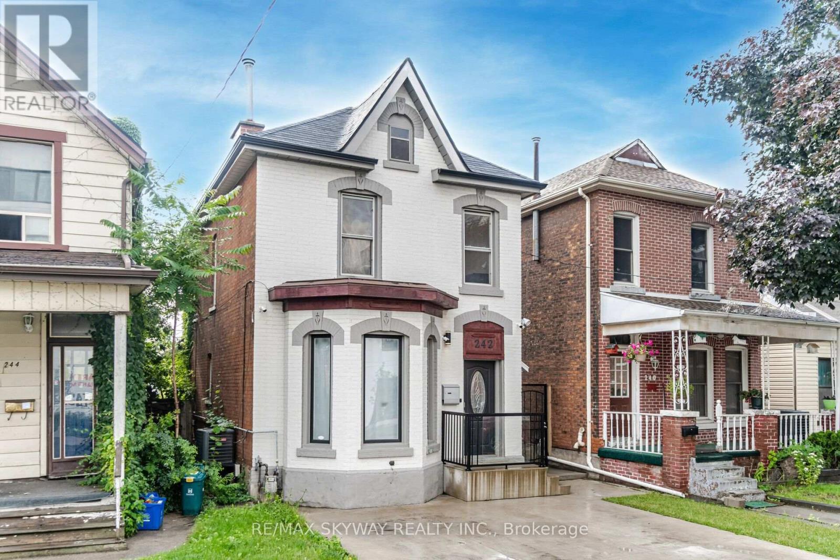
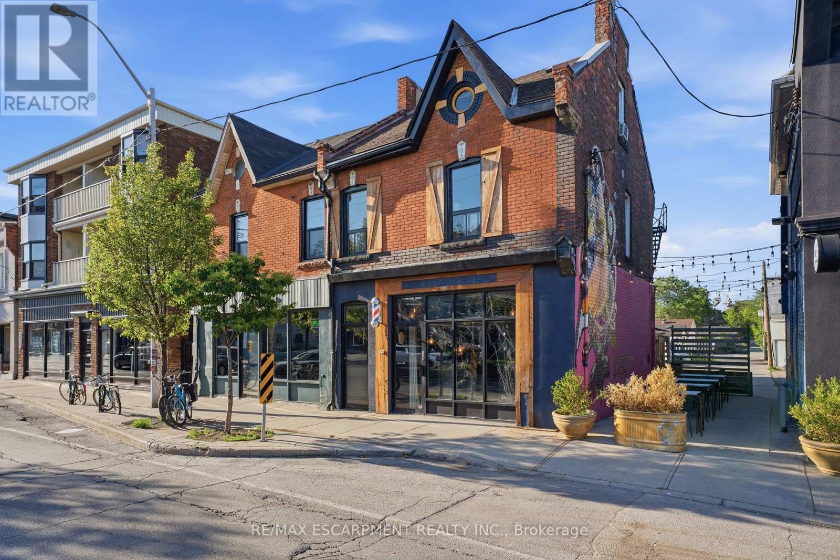
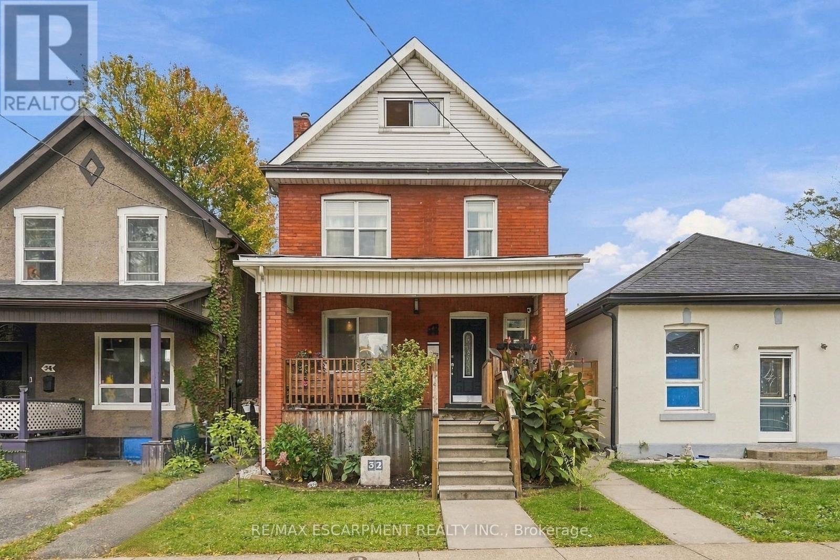
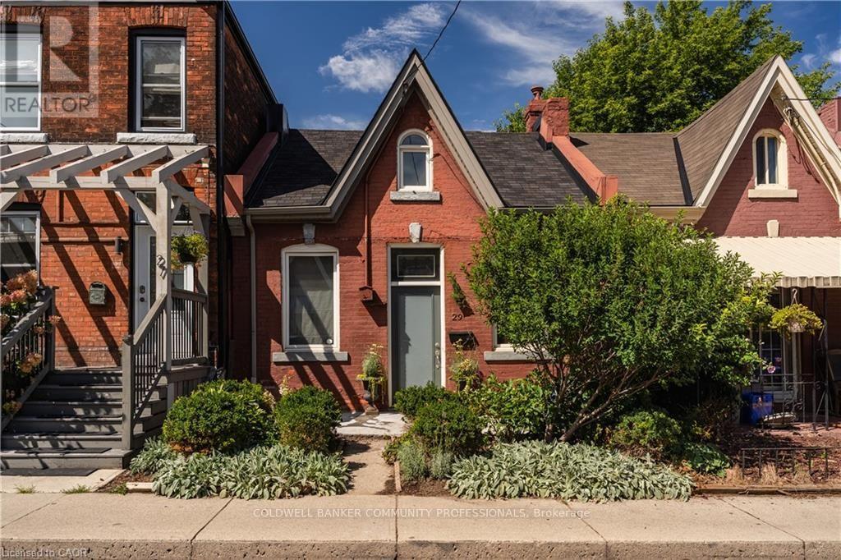

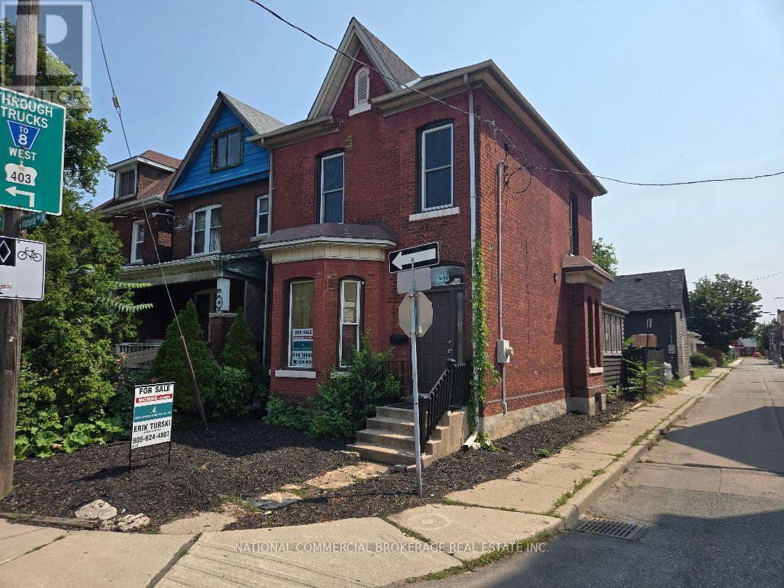
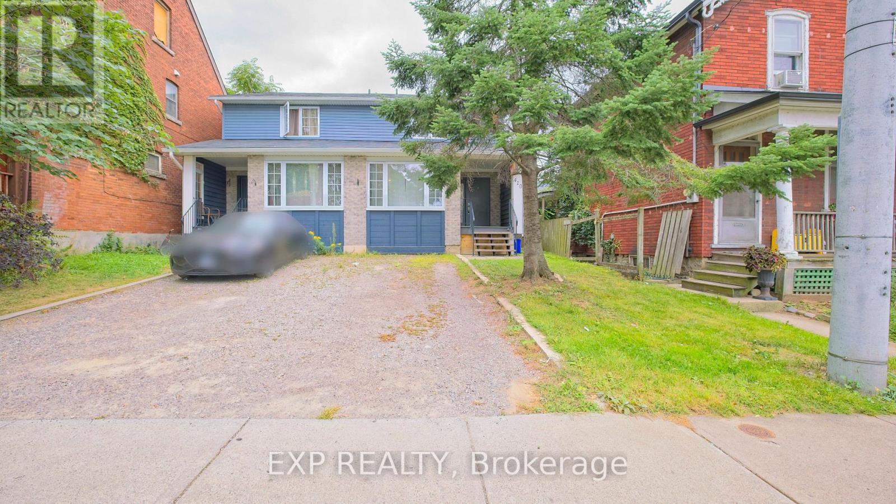
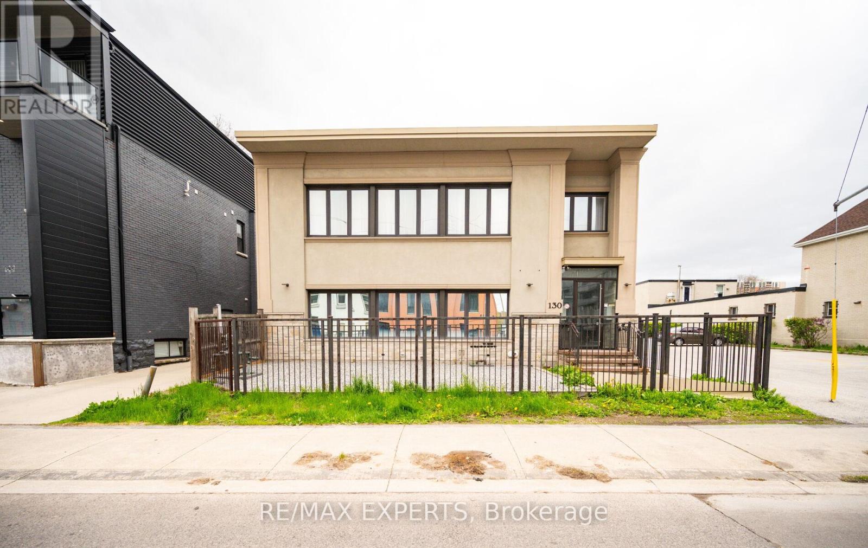 For Sale68 days13
 For Sale30 days14
 For Sale79 days40
 For Sale24 days30

The listing data above is provided under copyright by the Canadian Real Estate Association. While the information is considered reliable, its accuracy is not guaranteed by the Canadian Real Estate Association or getsetsold.ca. Neither getsetsold.ca nor its affiliates make any representations or warranties, express or implied, regarding the accuracy or completeness of the information presented here.