Get $1,563 Cash Back
64 - 2651 AQUITAINE AVENUE, Mississauga (Meadowvale) — listed at $625,000. Earn buyer cashback at closing. No catches, just more money in your pocket.
Top 5 Reasons You'll Want to Call 2651 Aquitaine Ave #64 Home1. Prime Meadowvale Location Live in one of Mississauga's most desirable communities! Just steps from Meadowvale GO Station with quick access to Highways 401 & 407. You'll also be minutes from Meadowvale Town Centre, the Community Centre, Library, Lake Aquitaine Park, and top-rated schools.2. Rare End Unit with Extra Space & Privacy Enjoy the added privacy of this spacious end-unit townhouse featuring a generous front yard, a fully fenced backyard, and parking for 3 vehicles. With no neighbors on one side, it offers the feel of a semi-detached home.3. Beautiful Indoor & Outdoor Living Relax on your private balcony or step through the walkout to your fully fenced backyard-perfect for morning coffee, summer BBQs, entertaining guests, or letting kids and pets play safely.4. Spacious & Versatile Layout Designed for modern living, this home features separate living, dining, and kitchen areas, along with a large main-floor room that can serve as a family room, home office, or an additional bedroom to fit your needs.5. The Perfect Place to Make Lasting Memories Whether you're raising a family, working from home, or entertaining friends, this home offers the perfect combination of comfort, space, privacy, and convenience in a vibrant, family-friendly neighborhood. Total Appx sqft includes the ground floor room. Included in Maintainace fees includes, Internet, Cable Tv, Water, Parking, Visitors parking. Common area Lawn maintainace. (id:60164)
| Room | Level | Dimensions |
|---|---|---|
| Family room | Ground level | 4.45 x 2.94 meters |
| Living room | Second level | 5.73 x 3.33 meters |
| Dining room | Second level | 2.91 x 2.27 meters |
| Kitchen | Second level | 4.23 x 3.38 meters |
| Eating area | Second level | 2.29 x 2.23 meters |
| Bedroom | Third level | 4.9 x 3.38 meters |
| Bedroom 2 | Third level | 4.79 x 2.53 meters |
| Bedroom 3 | Third level | 3.13 x 2.73 meters |
Is 64 - 2651 AQUITAINE AVENUE a good fit for a growing family?+
With 4 bedrooms and 2 bathrooms, there's room for kids plus a guest room or home office. The 3-storey layout keeps living and sleeping areas separated.
What are the ongoing costs beyond the mortgage?+
Budget for annual property taxes of $3,588, a condo/maintenance fee of $625/mo, heating is forced air, natural gas. Always verify the latest figures with your agent before making an offer — these change yearly.
How is the home heated? Is it efficient?+
Heating is forced air, natural gas. Gas heating is generally the most cost-efficient option in Ontario winters.
What do the condo/maintenance fees cover?+
The $625/mo fee covers: Common Area Maintenance, Cable TV, Water, Parking.
What's the parking situation?+
This property includes 3 spaces — Garage.
How is the space laid out across floors?+
This is a 3-storey single family. The 4 bedrooms and 2 bathrooms are typically split with living areas on the main floor and bedrooms above — confirm the exact layout during a showing.
Ask About This Property
Nearby Places
Searching nearby places…
Benchmark price · Updated 2026-09
Year over year
Past 10 years
Similar listings
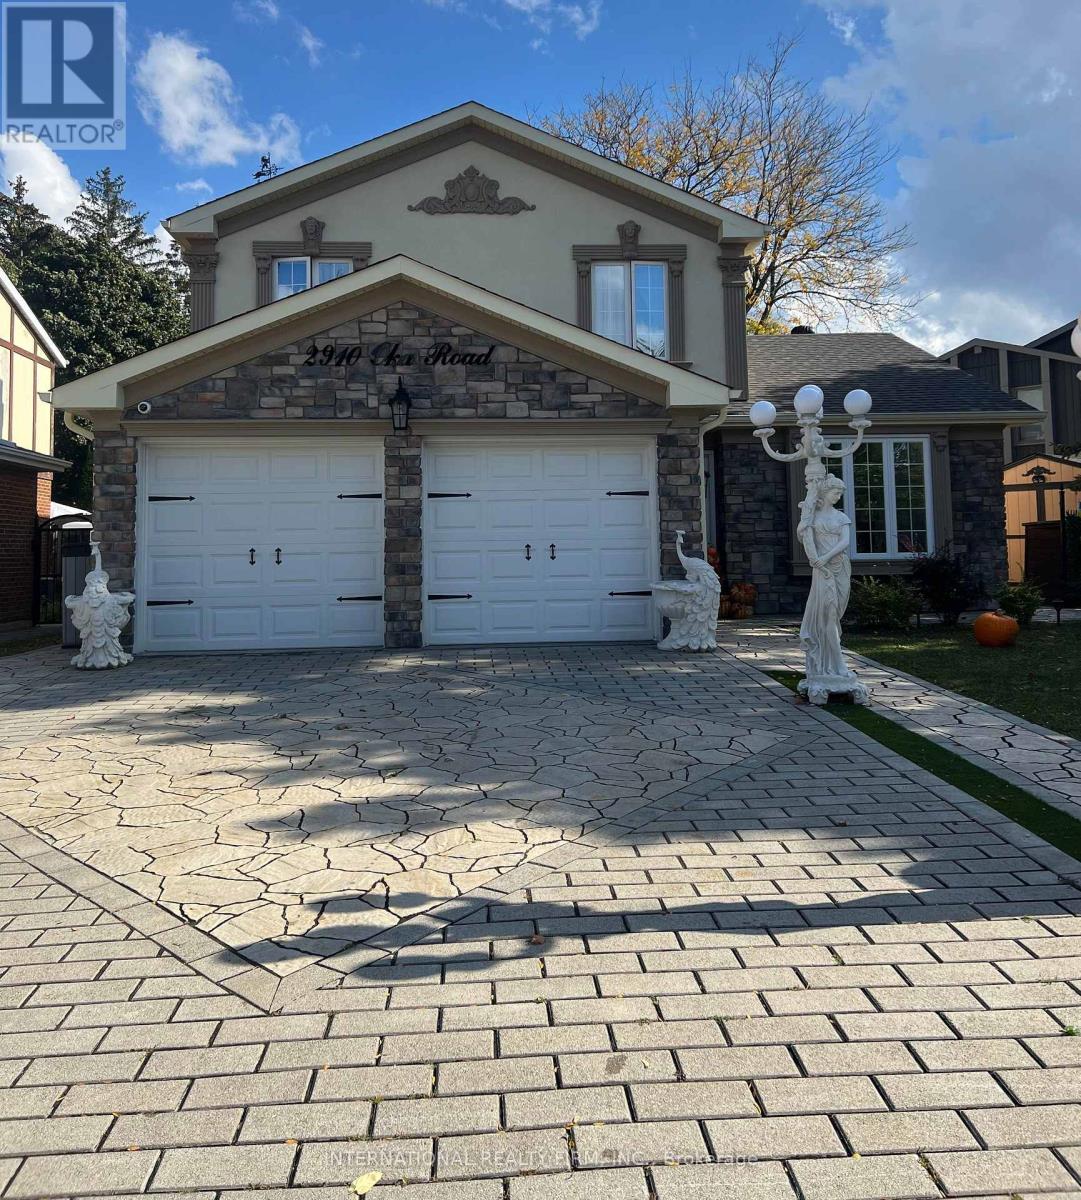 For Sale318 days20
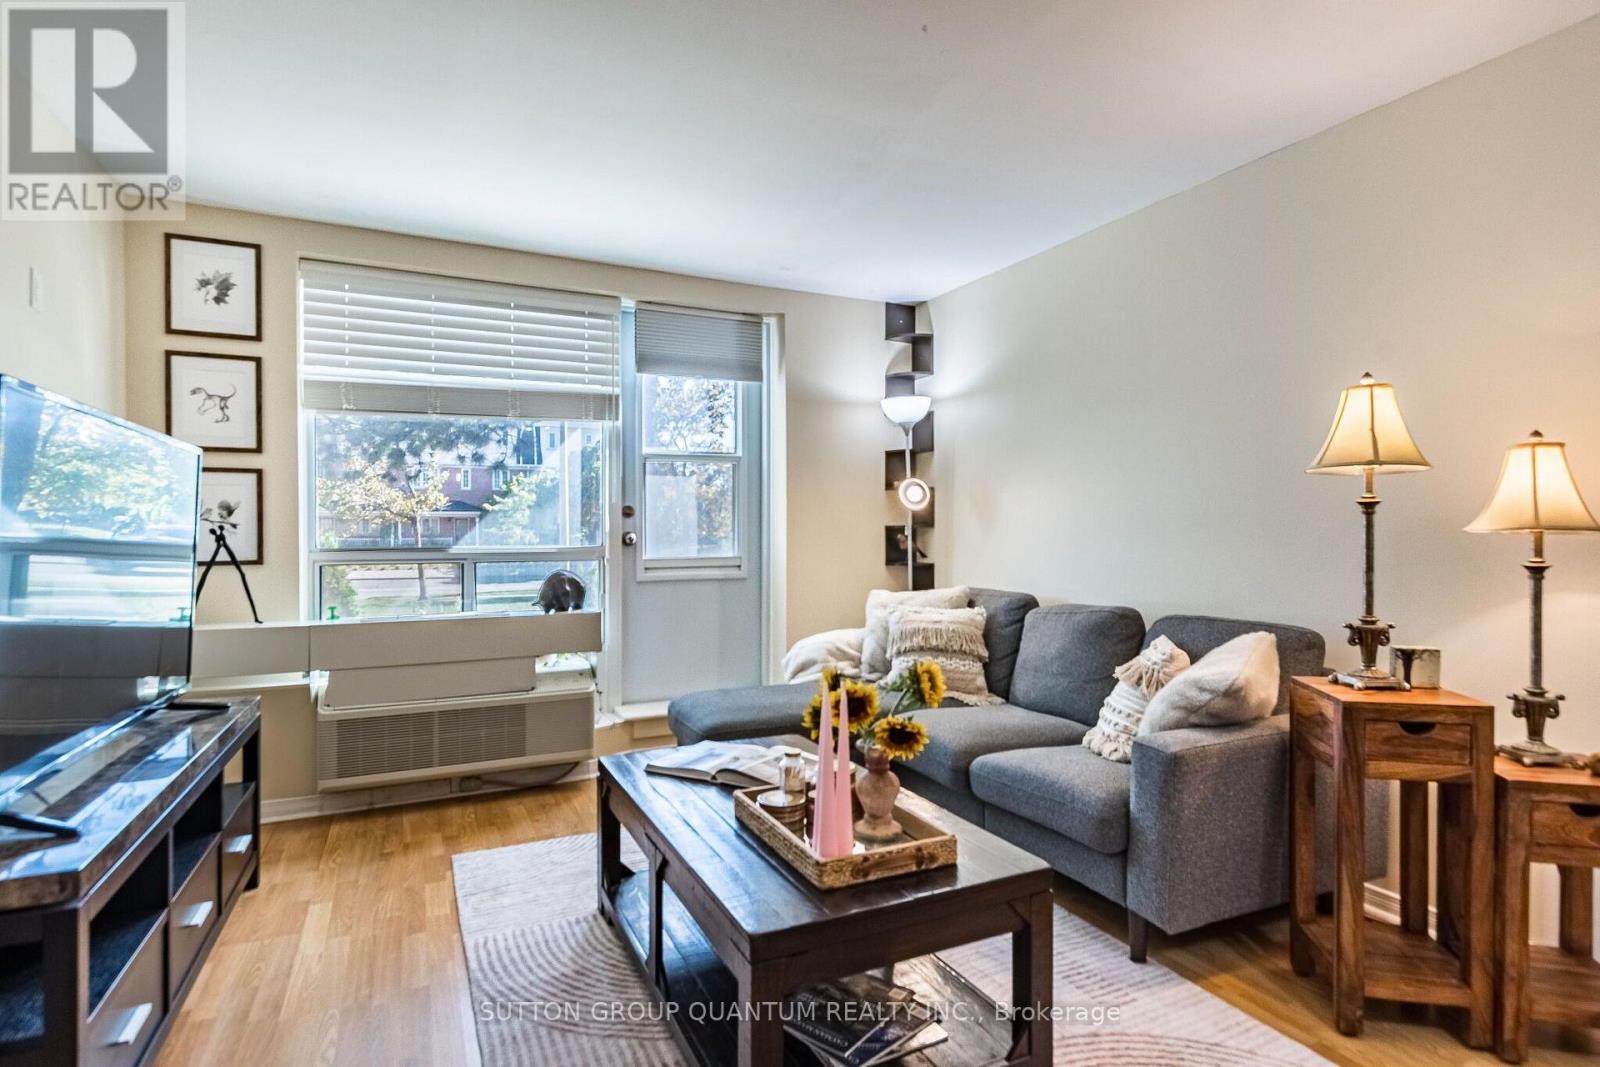 For Sale30 days37
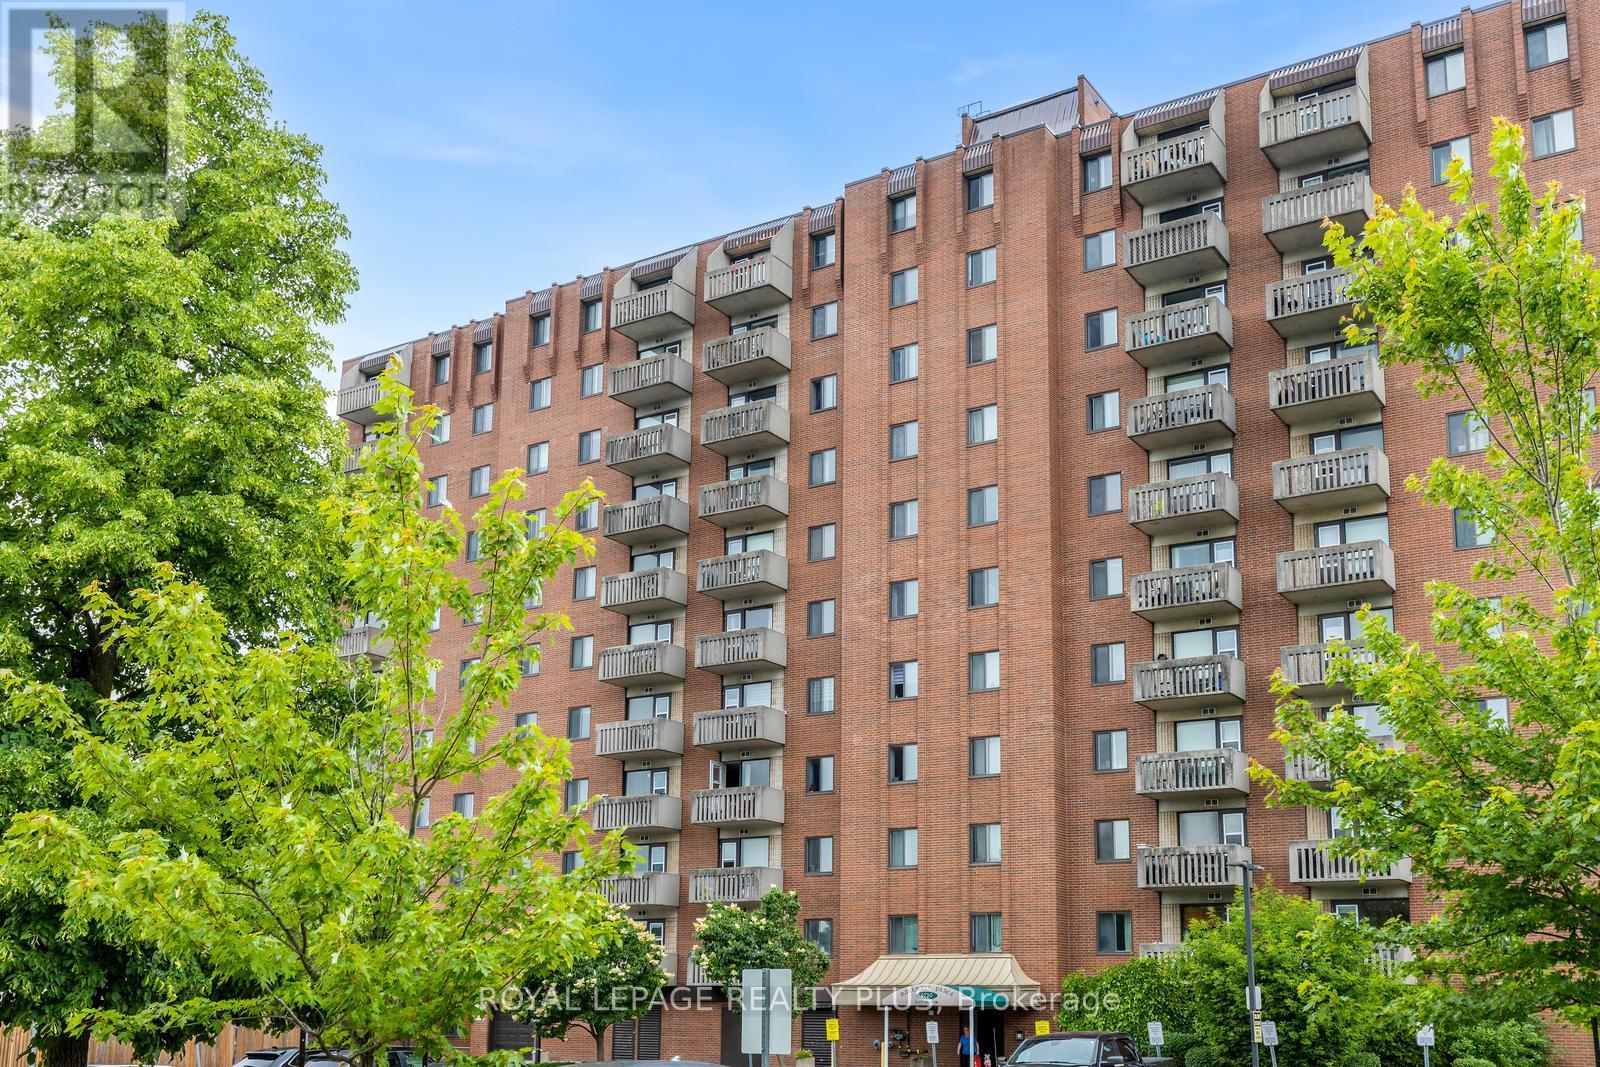 For Sale37 days25
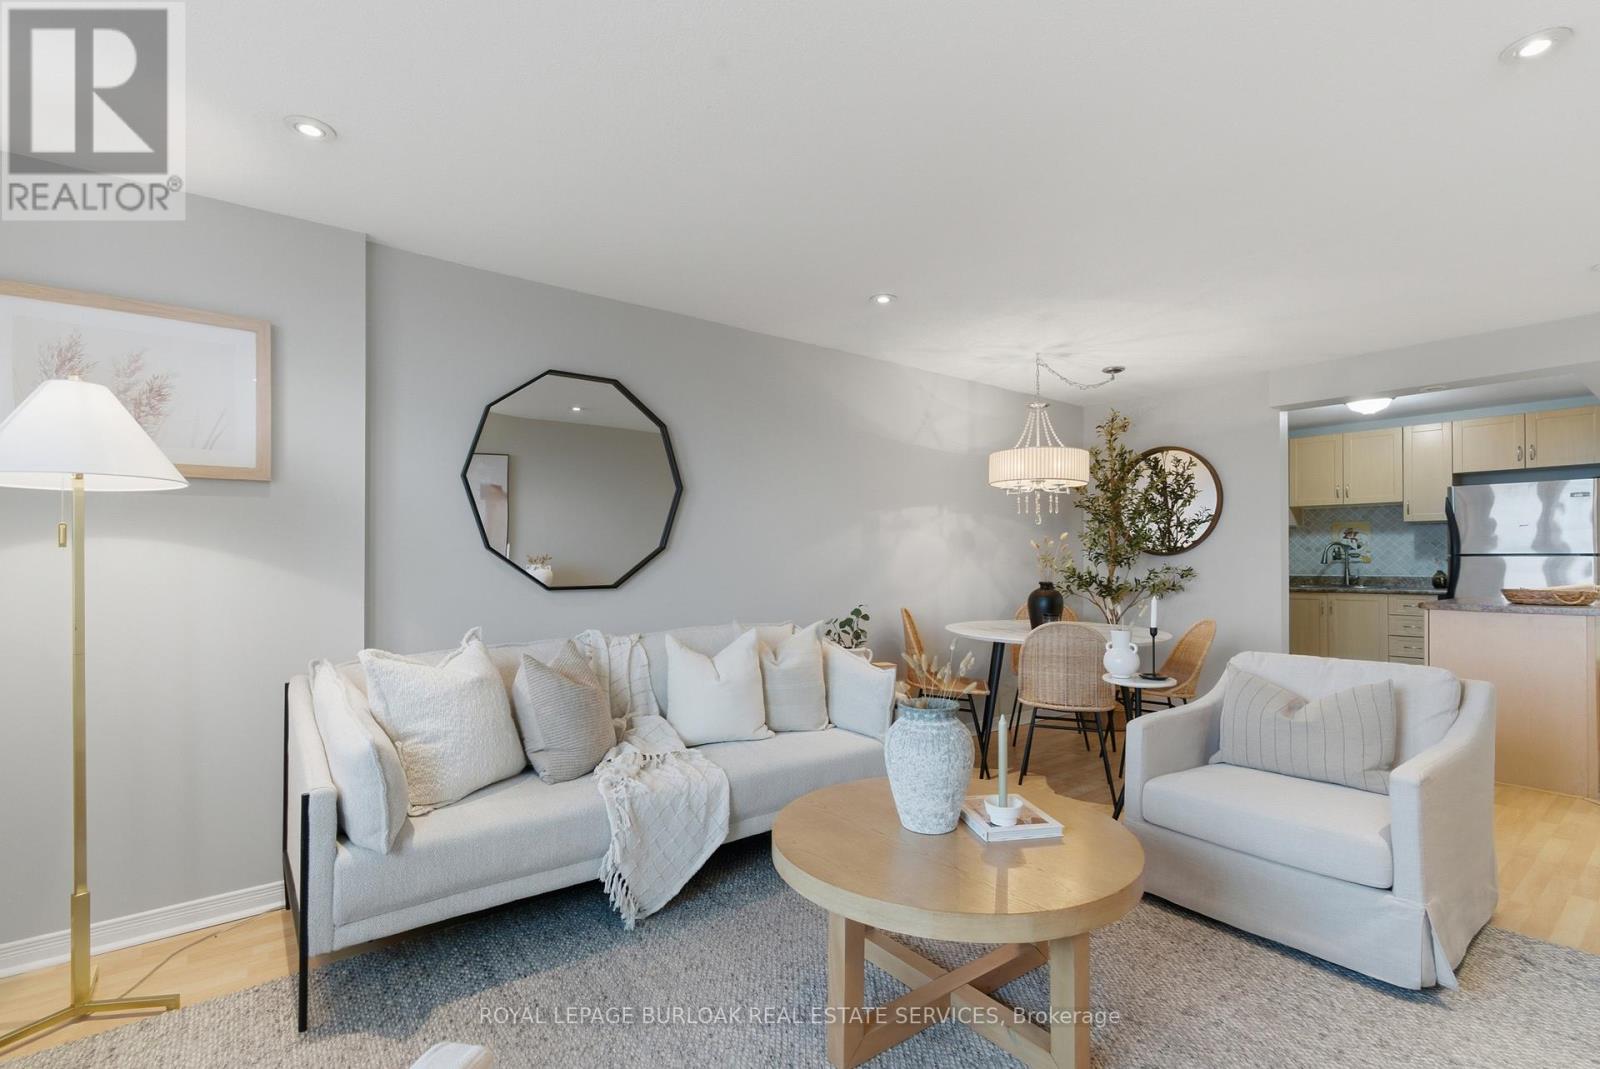 For Sale135 days27

The listing data above is provided under copyright by the Canadian Real Estate Association. While the information is considered reliable, its accuracy is not guaranteed by the Canadian Real Estate Association or getsetsold.ca. Neither getsetsold.ca nor its affiliates make any representations or warranties, express or implied, regarding the accuracy or completeness of the information presented here.