Get $2,950 Cash Back
3108 O'HAGAN DRIVE, Mississauga (Erindale) — listed at $1,180,000. Earn buyer cashback at closing. No catches, just more money in your pocket.
This inviting side split sits on a 60 x 120 ft lot, offering generous outdoor space and a backyard made for enjoying the best of every season. Inside, hardwood floors bring a warmth and timeless appeal, while the open-concept living and dining areas create a welcoming space for everyday living and entertaining. The kitchen features stainless steel appliances, quartz countertops, and ample storage. Offering 3 bedrooms plus a versatile den with a walkout to the backyard, this home provides excellent potential for a fourth bedroom, home office, or additional living space. Two full bathrooms, both complete with heated floors, add an extra touch of comfort. A convenient separate entrance adds everyday practicality, while the newly renovated laundry space brings a fresh, modern touch. Step outside to discover your own private backyard retreat, complete with a sparkling pool, hot tub, lush gardens, and a composite deck (2023). This space is perfect for summer gatherings, outdoor dining, and relaxing evenings. Situated in the desirable Erindale community, known for its mature trees, established homes, and beautiful natural surroundings, this home allows you to enjoy the convenience of nearby parks, scenic trails along the Credit River, local amenities, and easy access to major commuter routes. Furnace & A/C (installed in 2025), Gutters & Downspouts (approx. 2024). (id:60164)
| Room | Level | Dimensions |
|---|---|---|
| Living room | Main level | 5.921 x 4.144 meters |
| Recreational, Games room | Basement | 5.339 x 3.402 meters |
| Family room | Main level | 3.451 x 3.077 meters |
| Dining room | Main level | 3.536 x 3.074 meters |
| Kitchen | Main level | 6.488 x 3.475 meters |
| Primary Bedroom | Second level | 4.91 x 3.219 meters |
| Bedroom 2 | Second level | 3.77 x 2.916 meters |
| Bedroom 3 | Second level | 3.596 x 3.118 meters |
| Den | Ground level | 3.645 x 2.88 meters |
| Recreational, Games room | Basement | 5.863 x 4.01 meters |
| Laundry room | Basement | 6.236 x 2.565 meters |
What's the parking situation?+
This property includes 6 spaces — Attached Garage, Garage.
Tell me about the pool.+
This property has a pool: Inground pool. Ask whether it's open year-round or seasonal, and factor in maintenance costs when budgeting.
What makes this a luxury property?+
At $1,180,000, standout features include a pool, 2 fireplaces. In this price range, expect higher-end finishes — verify during a showing.
Is 3108 O'HAGAN DRIVE a good fit for a growing family?+
With 4 bedrooms and 2 bathrooms, there's room for kids plus a guest room or home office.
What are the ongoing costs beyond the mortgage?+
Budget for annual property taxes of $7,952.56, heating is forced air, natural gas. Always verify the latest figures with your agent before making an offer — these change yearly.
Does it have a basement, and is it finished?+
Yes — Partially finished, N/A. A finished basement adds meaningful living space beyond the listed square footage.
Ask About This Property
Nearby Places
Searching nearby places…
Benchmark price · Updated 2026-09
Year over year
Past 10 years
Similar listings
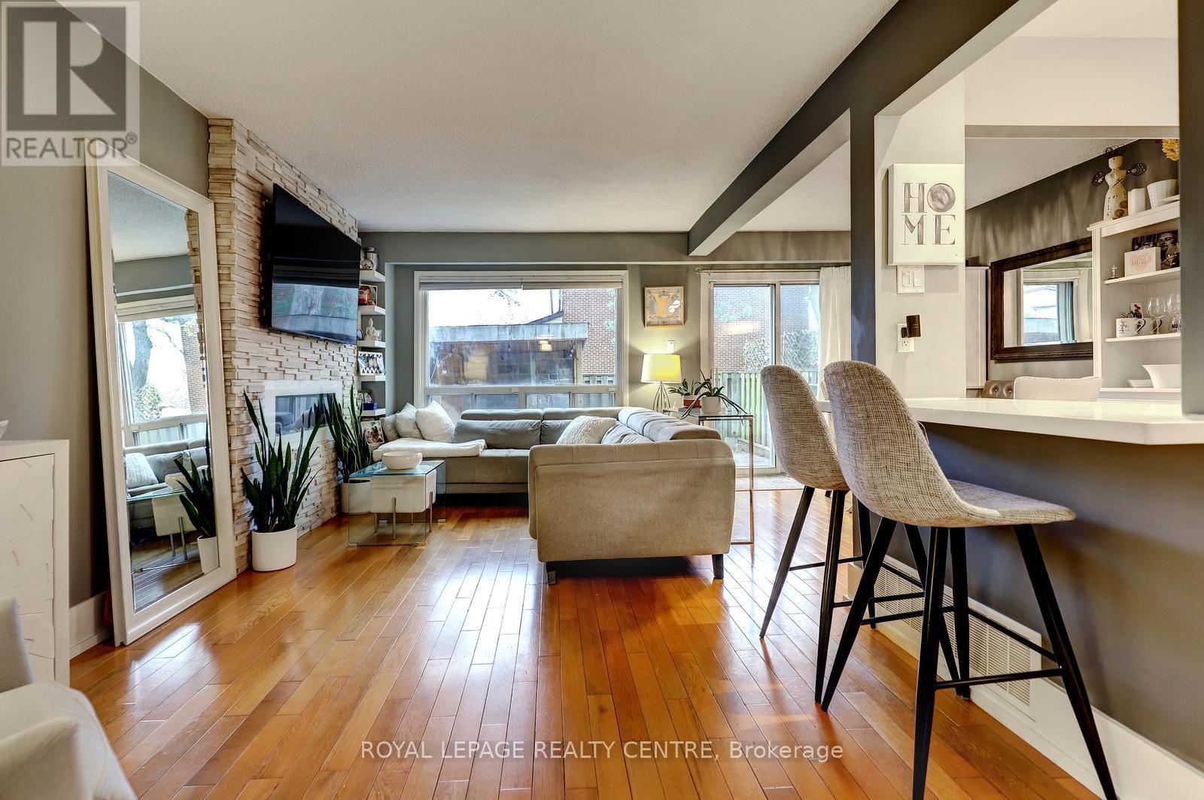
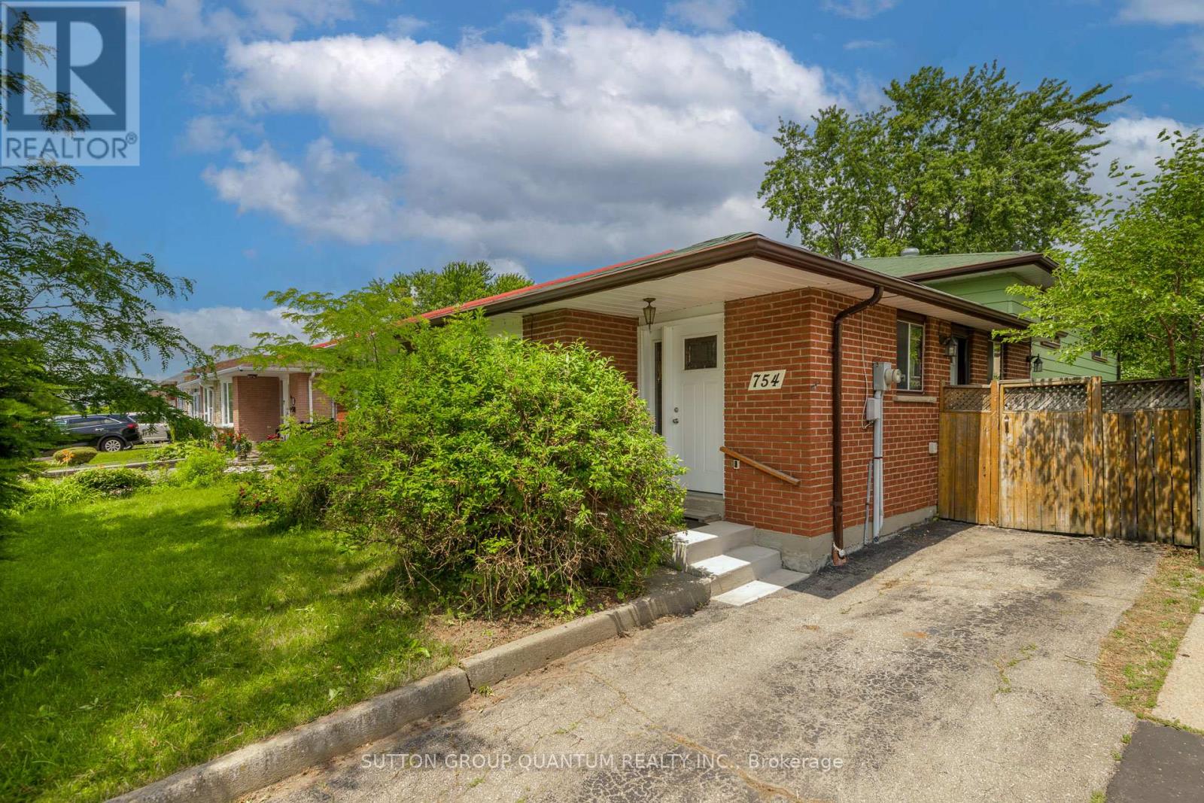
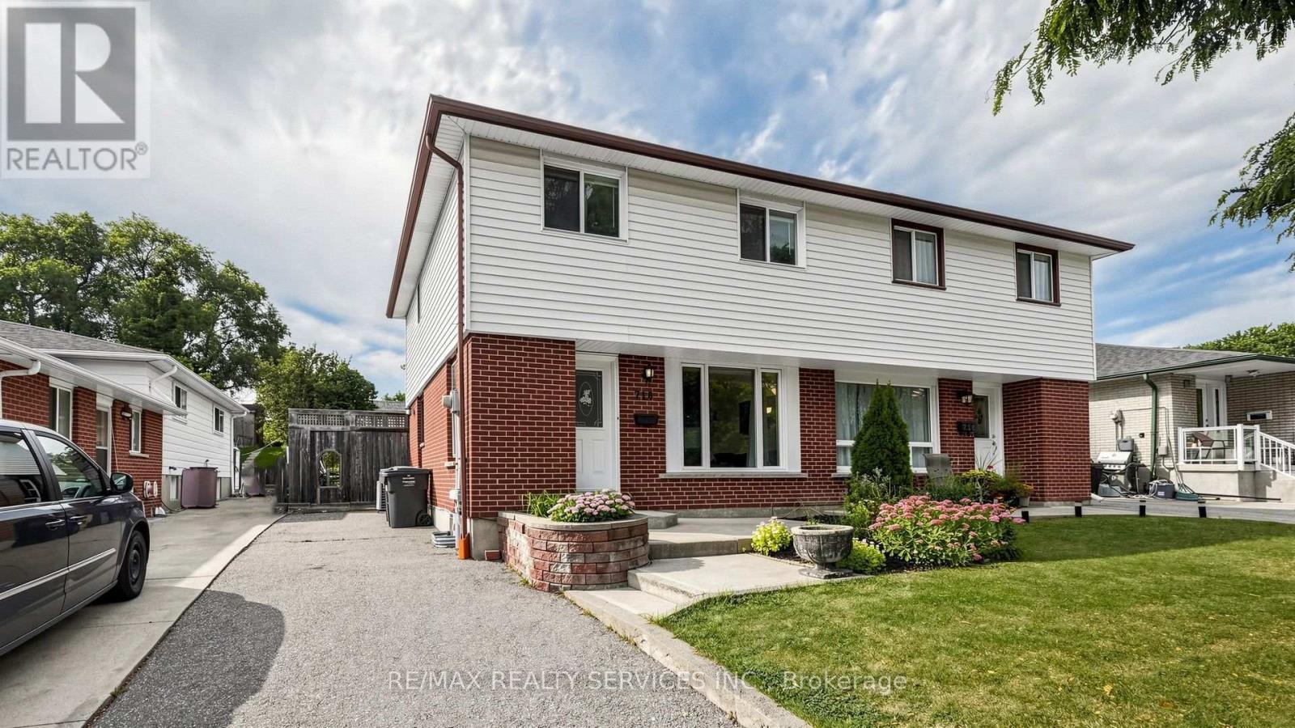
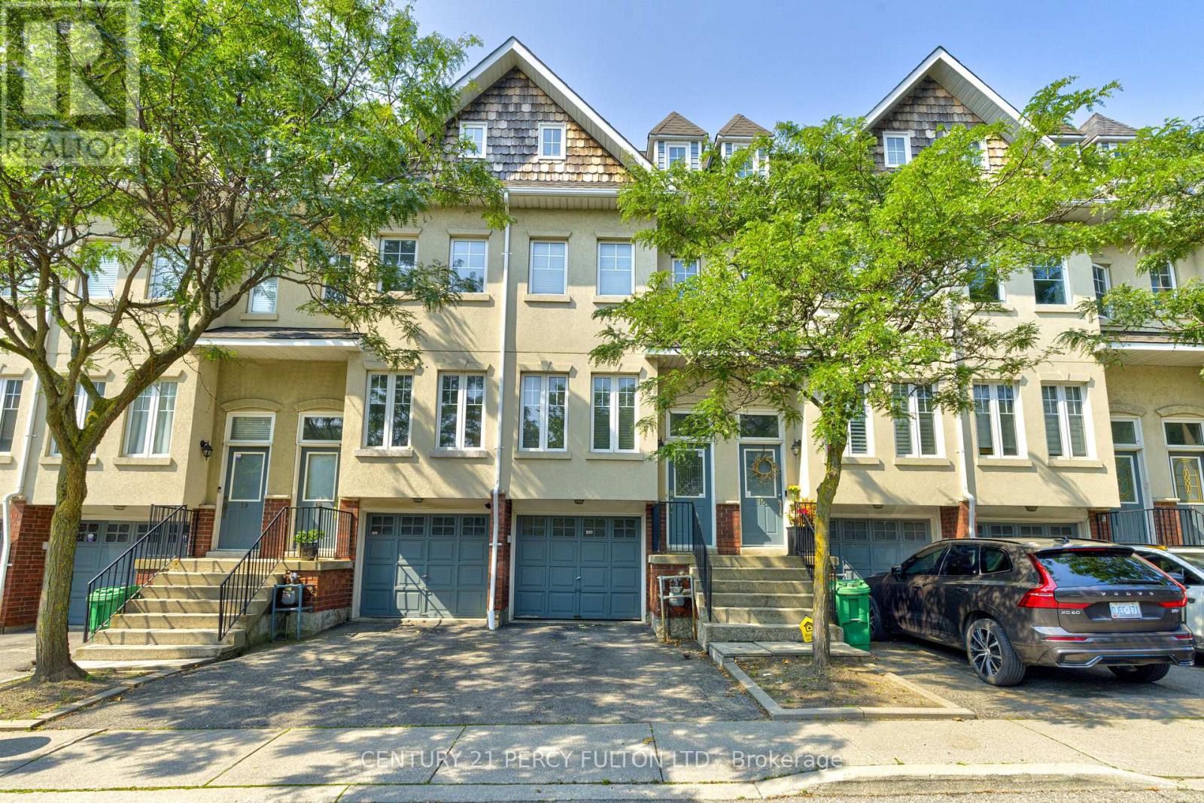
 For Sale24 days21
 For Sale1 day24
 For Sale5 days34
 For Sale8 days37

The listing data above is provided under copyright by the Canadian Real Estate Association. While the information is considered reliable, its accuracy is not guaranteed by the Canadian Real Estate Association or getsetsold.ca. Neither getsetsold.ca nor its affiliates make any representations or warranties, express or implied, regarding the accuracy or completeness of the information presented here.