Get $1,965 Cash Back
27 ADDYMAN CRESCENT, Clarington (Newcastle) — listed at $785,900. Earn buyer cashback at closing. No catches, just more money in your pocket.
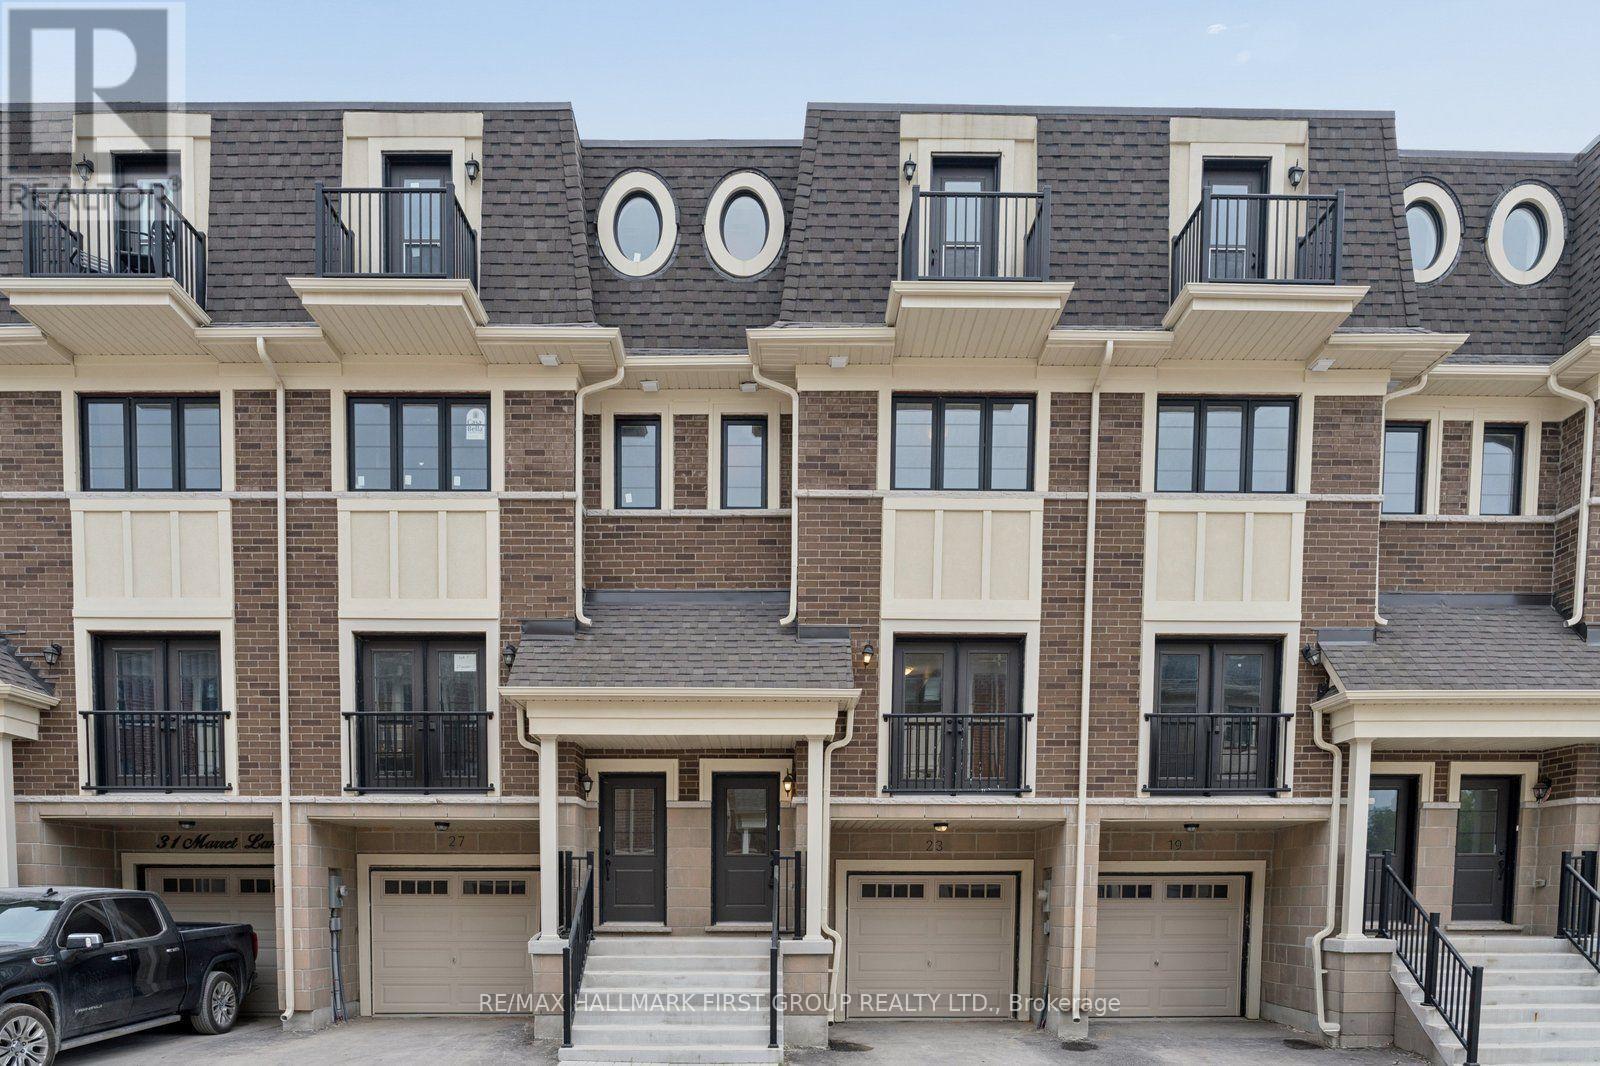
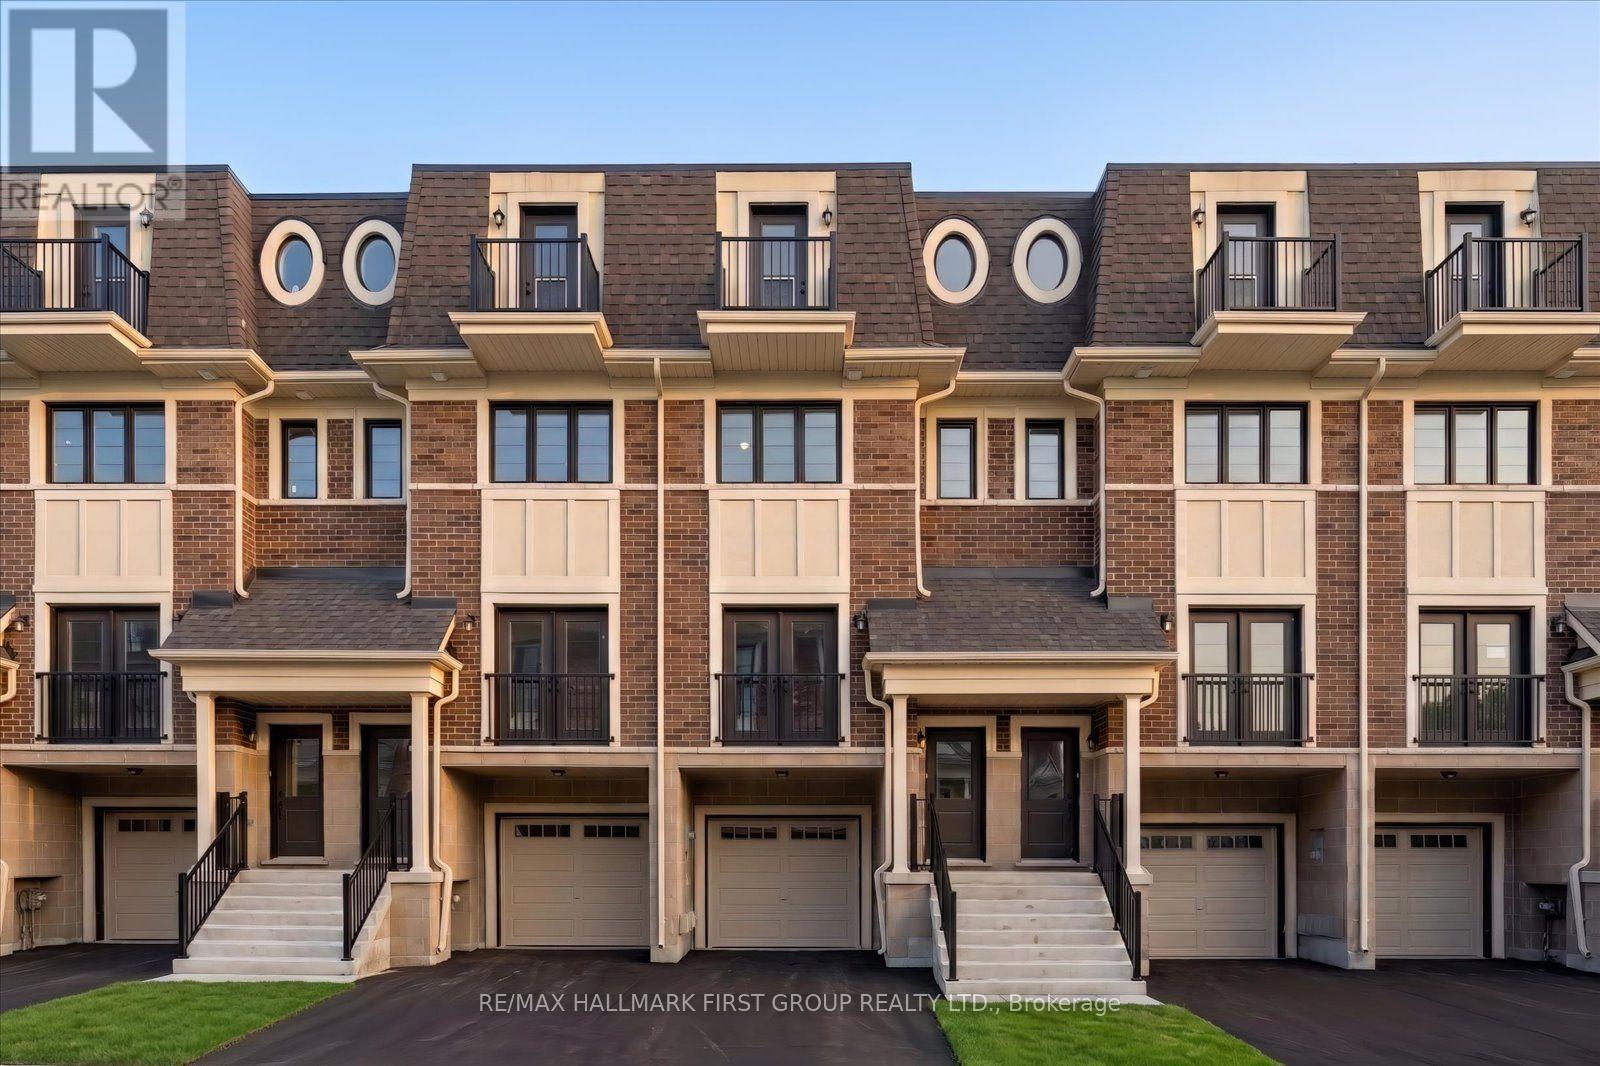
Visit the REALTOR website for further information about this Listing. A double-car garage is a standout feature in a townhome, pair it with an end-unit location and extra windows, and 27 Addyman Crescent offers something genuinely different. This move-in ready Lancaster T-5 in Newcastle offers 1,677 sq. ft., 3 bedrooms and 2.5 bathrooms. Start the day with sun-filled mornings in the kitchen and breakfast area, finished with soft grey cabinetry, dark countertops and warm wood-tone flooring. From the spacious living room, enjoy evening sunsets with a view over the water. Sliding doors from the kitchen lead to a generous private terrace, while a powder room completes the main living level. Upstairs, the spacious primary bedroom features its own ensuite with a glass-enclosed walk-in shower. Two additional bedrooms, a main bathroom with a tub and shower, and conveniently located laundry complete the upper floor. A finished recreation room provides flexible space for a home office, gym, media room or additional living area. The lower level welcomes you through a finished foyer and includes a small unfinished mechanical room. Located in the Towns of Belmont community in Newcastle, this home is move-in ready and available for a 30-day closing. Freehold POTL ownership within a Common Elements Condominium, with a $107/month common elements fee contributing to the maintenance of shared community elements, including common-area landscaping, parkettes, visitor parking and private roads. Taxes not yet assessed. Some photos are virtually staged. (id:60164)
| Room | Level | Dimensions |
|---|---|---|
| Bedroom | Second level | 2.64 x 3 meters |
| Primary Bedroom | Second level | 4.22 x 2.77 meters |
| Bedroom | Second level | 2.64 x 2.84 meters |
| Storage | In between | 2.16 x 2.16 meters |
| Recreational, Games room | In between | 4.22 x 2.29 meters |
| Great room | Main level | 4.22 x 2.24 meters |
| Kitchen | Main level | 2.87 x 4.27 meters |
| Dining room | Main level | 2.54 x 4.27 meters |
What do the condo/maintenance fees cover?+
The $107/mo fee covers: Parcel of Tied Land.
What are the ongoing costs beyond the mortgage?+
Budget for a condo/maintenance fee of $107/mo, heating is forced air, natural gas. Always verify the latest figures with your agent before making an offer — these change yearly.
Is there air conditioning?+
Yes — central air conditioning, ventilation system cooling is in place.
How is the home heated? Is it efficient?+
Heating is forced air, natural gas. Gas heating is generally the most cost-efficient option in Ontario winters.
How is the space laid out across floors?+
This is a 2.5-storey single family. The 3 bedrooms and 3 bathrooms are typically split with living areas on the main floor and bedrooms above — confirm the exact layout during a showing.
What's the parking situation?+
This property includes 4 spaces — Garage.
Ask About This Property
Nearby Places
Searching nearby places…
Similar listings
 For Sale3 days25
 For Sale30 days22
 For Sale21 days21
 For Sale156 days40

The listing data above is provided under copyright by the Canadian Real Estate Association. While the information is considered reliable, its accuracy is not guaranteed by the Canadian Real Estate Association or getsetsold.ca. Neither getsetsold.ca nor its affiliates make any representations or warranties, express or implied, regarding the accuracy or completeness of the information presented here.