Get $2,498 Cash Back
108 MORRIS LANE, Scugog — listed at $999,000. Earn buyer cashback at closing. No catches, just more money in your pocket.
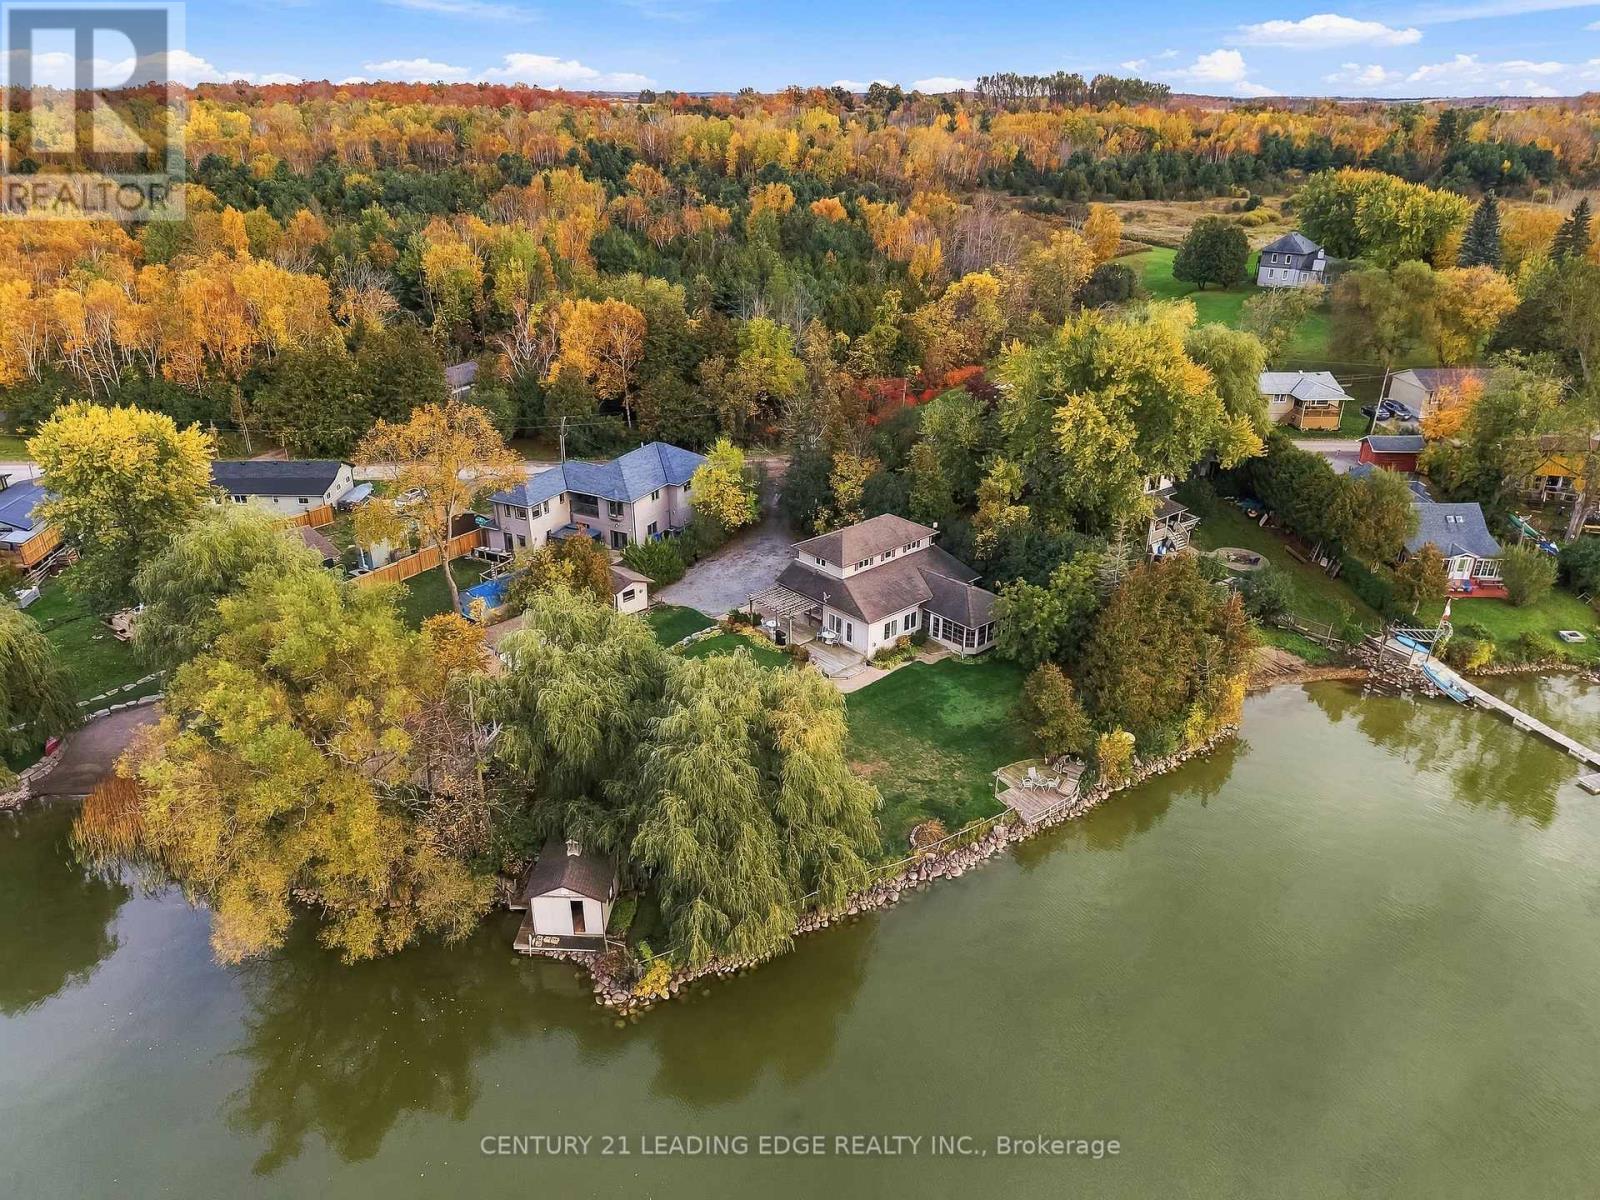
Welcome to 108 Morris Lane, Scugog, a truly exceptional waterfront retreat situated on a rare 1.17-acre property with an incredible 236 feet of shoreline and a unique 5-lot configuration, offering unmatched privacy, space, and future potential.This winterized four-season cottage/home features 3+2 bedrooms and a spacious walkout basement, making it ideal for year-round living, family gatherings, or investment purposes. Enjoy breathtaking panoramic lake views, spectacular sunrises and sunsets, and a serene waterfront lifestyle from nearly every angle of the property.Outdoor living is second to none, featuring a huge multi-level deck, perfect for entertaining, dining, or simply relaxing while overlooking the water. Unwind in the outdoor hot tub and take in the stunning natural surroundings. An additional exterior bunkie equipped with portable A/C provides flexible space for guests, a home office, or seasonal accommodations.With its expansive grounds, incredible shoreline, and outstanding recreational amenities, this property is also an excellent candidate for short-term rental income, offering strong appeal to vacationers seeking a premium waterfront experience.A rare opportunity to own a one-of-a-kind waterfront property combining breathtaking views, year-round comfort, investment potential, and an unmatched lakeside lifestyle. Don't miss this extraordinary offering! (id:60164)
| Room | Level | Dimensions |
|---|---|---|
| Foyer | Main level | 2.92 x 1.78 meters |
| Bedroom 4 | Basement | 5.05 x 3.52 meters |
| Bedroom 5 | Basement | 3.53 x 3.22 meters |
| Recreational, Games room | Second level | 4.4 x 3.32 meters |
| Laundry room | Basement | 2.18 x 2.25 meters |
| Living room | Main level | 8.3 x 5.52 meters |
| Furnace | Basement | 10.03 x 1.58 meters |
| Dining room | Main level | 8.3 x 5.52 meters |
| Kitchen | Main level | 8.3 x 5.52 meters |
| Family room | Main level | 5.08 x 3.68 meters |
| Bathroom | Main level | 3.2 x 1.28 meters |
| Primary Bedroom | Second level | 3.72 x 3.1 meters |
| Bedroom 2 | Second level | 4.03 x 2.5 meters |
| Bedroom 3 | Second level | 3.72 x 3.12 meters |
| Bathroom | Second level | 2.65 x 1.6 meters |
What are the ongoing costs beyond the mortgage?+
Budget for annual property taxes of $7,080.6, heating is forced air, natural gas. Always verify the latest figures with your agent before making an offer — these change yearly.
Is 108 MORRIS LANE a good fit for a growing family?+
With 5 bedrooms and 2 bathrooms, there's room for kids plus a guest room or home office. The 2-storey layout keeps living and sleeping areas separated.
Does it have a basement, and is it finished?+
Yes — Finished, N/A. A finished basement adds meaningful living space beyond the listed square footage.
How is the space laid out across floors?+
This is a 2-storey single family. The 5 bedrooms and 2 bathrooms are typically split with living areas on the main floor and bedrooms above — confirm the exact layout during a showing.
Is there air conditioning?+
Yes — central air conditioning cooling is in place.
What's the parking situation?+
This property includes 10 spaces — No Garage.
Ask About This Property
Nearby Places
Searching nearby places…
Similar listings
 For Sale74 days30
 For Sale8 days50
 For Sale8 days19
 For Sale15 days42

The listing data above is provided under copyright by the Canadian Real Estate Association. While the information is considered reliable, its accuracy is not guaranteed by the Canadian Real Estate Association or getsetsold.ca. Neither getsetsold.ca nor its affiliates make any representations or warranties, express or implied, regarding the accuracy or completeness of the information presented here.