Get $2,873 Cash Back
522 VIEW LAKE ROAD, Scugog — listed at $1,149,000. Earn buyer cashback at closing. No catches, just more money in your pocket.
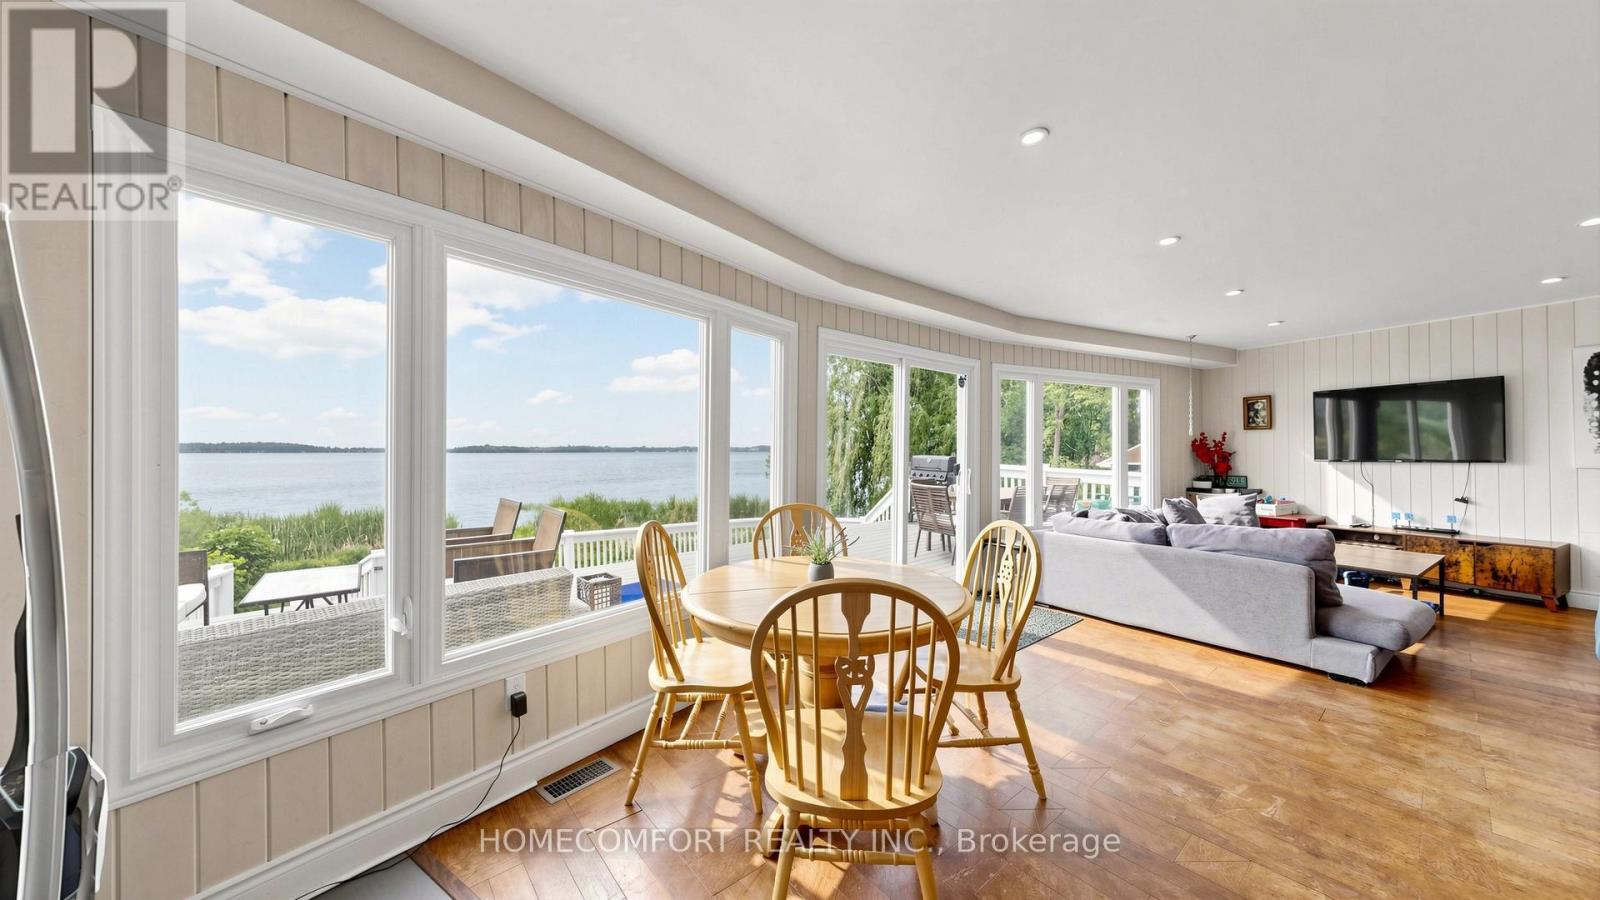
Welcome to your ultimate waterfront paradise with the best sunset views you can imagine! The photos simply don't do this property justice. Set on an incredible lot, this home offers a setting that you truly need to experience in person. This rare, one-of-a-kind 0.65-acre private, treed oasis features 300ft. of pristine, clear-bottom, sandy shoreline perfect for swimming, boating, and fishing with direct access to the Trent-Severn Waterway system. The four-season main homem (built in 2010) features 4 bedrooms (2 on the main floor and 2 on the upper floor), 2 full baths, gleaming hardwood floors, a bright kitchen with pot lights, and an open-concept family room with vaulted ceilings, a cozy fireplace, and large windows all overlooking the lake. The main floor also offers home office (currently used as a 5th bedroom) and a huge 3 season sunroom perfect for watching breathtaking sunsets. In addition, enjoy a detached 4-bedroom cabin complete with its own living room, 2-piece bath, and a wraparound deck overlooking the lake - making it a perfect guest house for your family and friends. Cabin also freatures brand new roof and upgraded windows. Need storage? You'll love the secondary shoreline large shed (perfect to store kayaks and water toys), 2 extra-large addiontial storge buildings, and a massive 8+ car driveway. Enjoy the perfect blend of complete privacy and total convenience: located just 3-5 minutes from a local golf course, 20 minutes to the historic town of Port Perry and a short commute to hwy 407. As a bonus, most furniture, kayaks, lawn tractor, snow blower and other equipment all included. This property is simply one of a kind! Just move in and enjoy the beauty and fun of a lake life. (id:60164)
| Room | Level | Dimensions |
|---|---|---|
| Living room | Main level | 4.71 x 4.55 meters |
| Dining room | Main level | 4.71 x 4.21 meters |
| Kitchen | Main level | 3.59 x 3.67 meters |
| Office | Main level | 2.85 x 2.89 meters |
| Bedroom 2 | Main level | 3.39 x 3.21 meters |
| Bedroom 3 | Main level | 3.21 x 3.36 meters |
| Sunroom | Main level | 4.8 x 5.15 meters |
| Primary Bedroom | Second level | 4.81 x 12 meters |
| Bedroom 4 | Second level | 4.81 x 3.54 meters |
What's the parking situation?+
This property includes 8 spaces — No Garage.
Is there air conditioning?+
No central cooling is listed. Budget for portable or window units, or get a quote for adding central air — typically $5,000–$10,000 installed.
What makes this a luxury property?+
At $1,149,000, standout features include 1 fireplace. In this price range, expect higher-end finishes — verify during a showing.
Does it have a basement, and is it finished?+
The listing describes the basement as: Crawl space. Confirm the finishing status during a showing — it affects both livable space and resale value.
How is the home heated? Is it efficient?+
Heating is forced air, natural gas. Gas heating is generally the most cost-efficient option in Ontario winters.
How many fireplaces are there, and what type?+
This home has 1 fireplace. Confirm the fuel type (wood, gas, or electric) and have it inspected — especially wood-burning, which needs a WETT certification for insurance.
Ask About This Property
Nearby Places
Searching nearby places…
Similar listings
 For Sale74 days30
 For Sale8 days50
 For Sale7 days19
 For Sale15 days42

The listing data above is provided under copyright by the Canadian Real Estate Association. While the information is considered reliable, its accuracy is not guaranteed by the Canadian Real Estate Association or getsetsold.ca. Neither getsetsold.ca nor its affiliates make any representations or warranties, express or implied, regarding the accuracy or completeness of the information presented here.