Get $1,700 Cash Back
134 BELLAMY Crescent, Fergus — listed at $679,900. Earn buyer cashback at closing. No catches, just more money in your pocket.
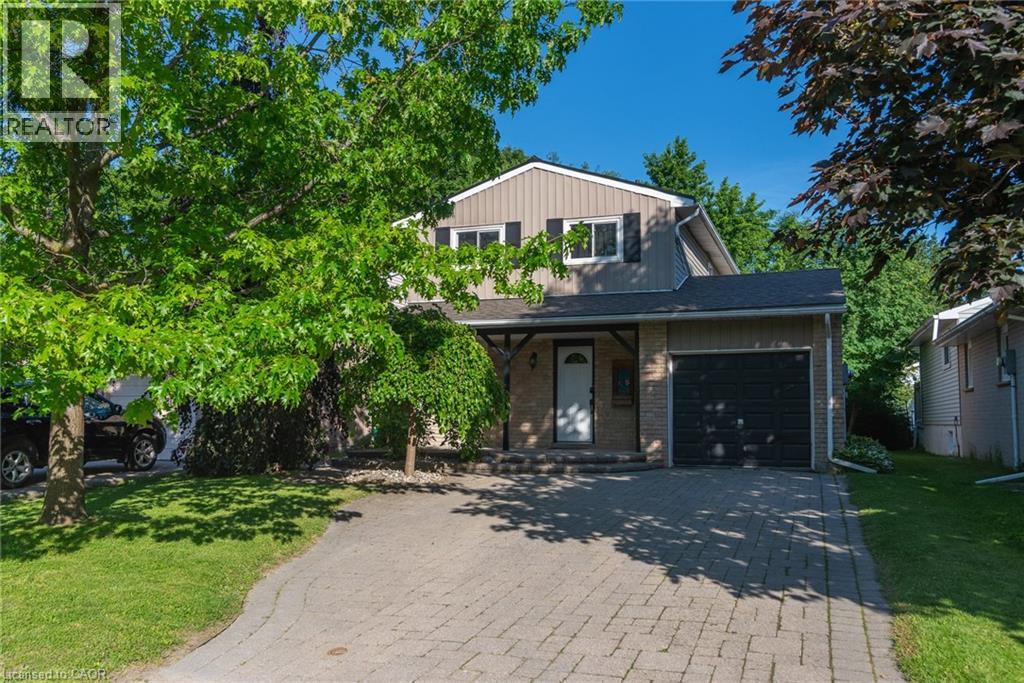
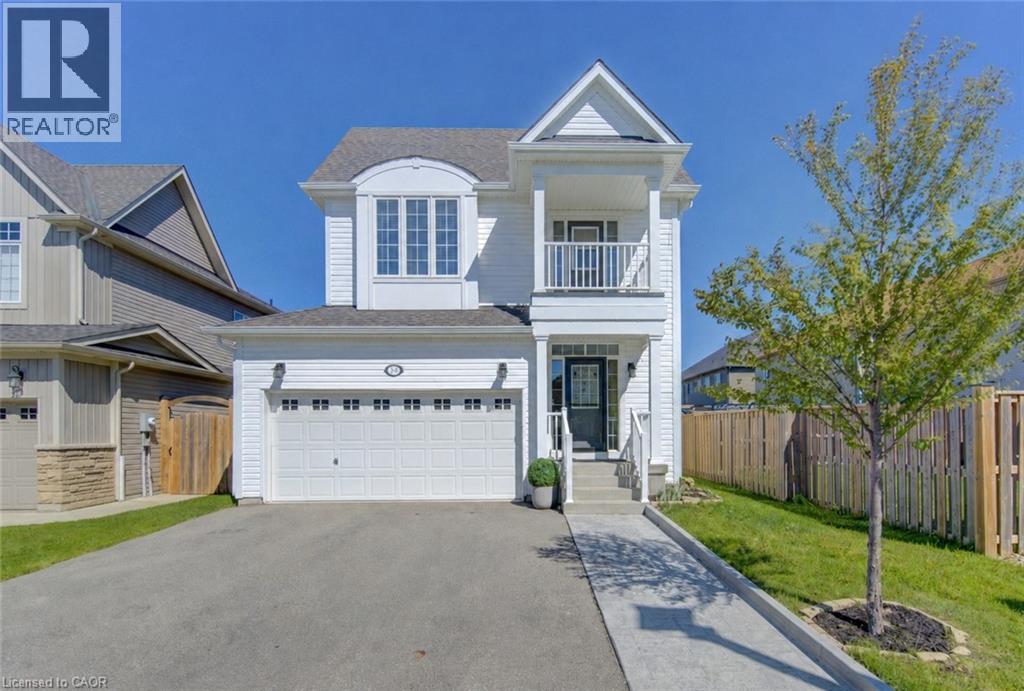
Mornings on the front stone patio, evenings around the backyard fire pit, weekends at the Elora Gorge. 134 Bellamy Crescent is small-town living done right. Set on a quiet, tree-lined crescent in Fergus' north end, this lovingly maintained 3-bedroom, 2-bathroom, two-storey detached home delivers space and privacy. Curb appeal abounds with a patterned interlocking-stone driveway, a front stone patio behind mature privacy hedges, and landscaped garden beds. Inside, the bright main floor centres on a spacious living room with wide-plank floors and sliding patio doors, while the eat-in kitchen offers white cabinetry, tiled floors and sun-filled windows. Upstairs you'll find three bedrooms, including a roomy primary retreat, and a 4-piece main bathroom with an extra-long vanity. The partially finished basement adds a rec room, a 3-piece bathroom, laundry and ample storage, ready to finish as a theatre room, home gym, office or guest space. Outside, the fully fenced backyard stretches across a deep 40 x 135 ft lot, a private oasis with mature trees and a fire-pit area for long summer evenings. All of this just steps from Victoria Terrace Public School and parks, and minutes to downtown Fergus' shops and restaurants along the Grand River, Groves Memorial Community Hospital and the Centre Wellington Community Sportsplex. And when the weekend comes, one of Ontario's most beloved landmarks is at your doorstep: the Elora Gorge, with towering limestone cliffs, river trails and tubing, plus the shops, cafés and restaurants of Elora village just minutes away. Highway 6 puts Guelph about 25 minutes away. This is Centre Wellington living at its best. A pre-listing home inspection has already been completed, with the full report available for review, so you know you are buying a quality, well-maintained home. Don't miss it! (id:60164)
| Room | Level | Dimensions |
|---|---|---|
| 3pc Bathroom | Basement | 9'0'' x 4'4'' |
| Storage | Basement | 4'5'' x 9'0'' |
| Other | Basement | 5'11'' x 9'1'' |
| Laundry room | Basement | 7'5'' x 8'9'' |
| Utility room | Second level | 3'10'' x 8'9'' |
| Recreation room | Basement | 11'2'' x 10'7'' |
| 4pc Bathroom | Second level | 10'1'' x 5'3'' |
| Bedroom | Second level | 11'1'' x 9'6'' |
| Bedroom | Second level | 11'1'' x 9'9'' |
| Other | Second level | 5'11'' x 3'11'' |
| Primary Bedroom | Second level | 9'8'' x 15'4'' |
| Other | Main level | 20'5'' x 14'1'' |
| Dining room | Main level | 9'9'' x 8'0'' |
| Kitchen | Main level | 8'2'' x 8'0'' |
| Living room | Main level | 18'2'' x 11'8'' |
| Foyer | Main level | 9'7'' x 9'0'' |
What's the parking situation?+
This property includes 5 spaces — Attached Garage.
How is the home heated? Is it efficient?+
Heating is forced air, natural gas. Gas heating is generally the most cost-efficient option in Ontario winters.
Is there air conditioning?+
Yes — central air conditioning cooling is in place.
Is 134 BELLAMY Crescent a good fit for a growing family?+
With 3 bedrooms and 2 bathrooms (1119 sq ft), there's room for kids plus a guest room or home office. The 2-storey layout keeps living and sleeping areas separated.
What are the ongoing costs beyond the mortgage?+
Budget for annual property taxes of $3,554, heating is forced air, natural gas. Always verify the latest figures with your agent before making an offer — these change yearly.
How is the space laid out across floors?+
This is a 2-storey single family. The 3 bedrooms and 2 bathrooms are typically split with living areas on the main floor and bedrooms above — confirm the exact layout during a showing.
Ask About This Property
Nearby Places
Searching nearby places…
Similar listings
 For Sale18 days34
 For Sale5 days15
 For Sale37 days50
 For Sale22 days50

The listing data above is provided under copyright by the Canadian Real Estate Association. While the information is considered reliable, its accuracy is not guaranteed by the Canadian Real Estate Association or getsetsold.ca. Neither getsetsold.ca nor its affiliates make any representations or warranties, express or implied, regarding the accuracy or completeness of the information presented here.