Get $3,975 Cash Back
190 MAJOR STREET, Toronto (University) — listed at $1,590,000. Earn buyer cashback at closing. No catches, just more money in your pocket.
Exceptional investment opportunity in the heart of Harbord Village, steps from the University of Toronto's downtown campus! This detached home offers 8 bedrooms, 3 kitchens and a bathroom on every level: 3 bedrooms on the main floor, 3 on the second floor and 2 in the finished basement with a separate entrance. Potential gross rental income of $7,600/month ($91,200/year) offers strong income potential and the opportunity for an attractive cap rate, depending on purchase price and operating expenses. Rental breakdown: $3,000 for the main floor, $3,000 for the second floor and $1,600 for the basement. The main and second floors are currently vacant, while the basement is tenanted. Vacant possession of the entire property can be provided, giving buyers the flexibility to select their own tenants. An exceptional location for student rentals, within walking distance of numerous U of T departments and campus facilities, offering the convenience of living steps from campus. Close to transit, restaurants, cafés, shops, Kensington Market and Bloor Street. A compelling opportunity to establish your own rental strategy in a sought-after downtown university neighbourhood! (id:60164)
| Room | Level | Dimensions |
|---|---|---|
| Bedroom | Ground level | 4 x 2.85 meters |
| Kitchen | Second level | 3.1 x 2.58 meters |
| Bedroom | Ground level | 3.9 x 2.36 meters |
| Kitchen | Ground level | 3.1 x 2.58 meters |
| Bedroom | Ground level | 2.82 x 2.75 meters |
| Bedroom | Second level | 3.96 x 3.03 meters |
| Bedroom | Second level | 2.47 x 2.58 meters |
| Bedroom | Second level | 2.47 x 2.42 meters |
| Bedroom | Basement | 2.41 x 2.42 meters |
| Bedroom | Basement | 2.35 x 2.3 meters |
| Kitchen | Basement | 3 x 2.42 meters |
What's the parking situation?+
This property includes 0 spaces — No Garage.
Is 190 MAJOR STREET a good fit for a growing family?+
With 8 bedrooms and 3 bathrooms, there's room for kids plus a guest room or home office. The 2-storey layout keeps living and sleeping areas separated.
How is the home heated? Is it efficient?+
Heating is forced air, natural gas. Gas heating is generally the most cost-efficient option in Ontario winters.
How is the space laid out across floors?+
This is a 2-storey single family. The 8 bedrooms and 3 bathrooms are typically split with living areas on the main floor and bedrooms above — confirm the exact layout during a showing.
Does it have a basement, and is it finished?+
Yes — Finished, Separate entrance, N/A, N/A. A finished basement adds meaningful living space beyond the listed square footage.
Is there air conditioning?+
Yes — central air conditioning cooling is in place.
Ask About This Property
Nearby Places
Searching nearby places…
Benchmark price · Updated 2026-09
Year over year
Past 10 years
Similar listings

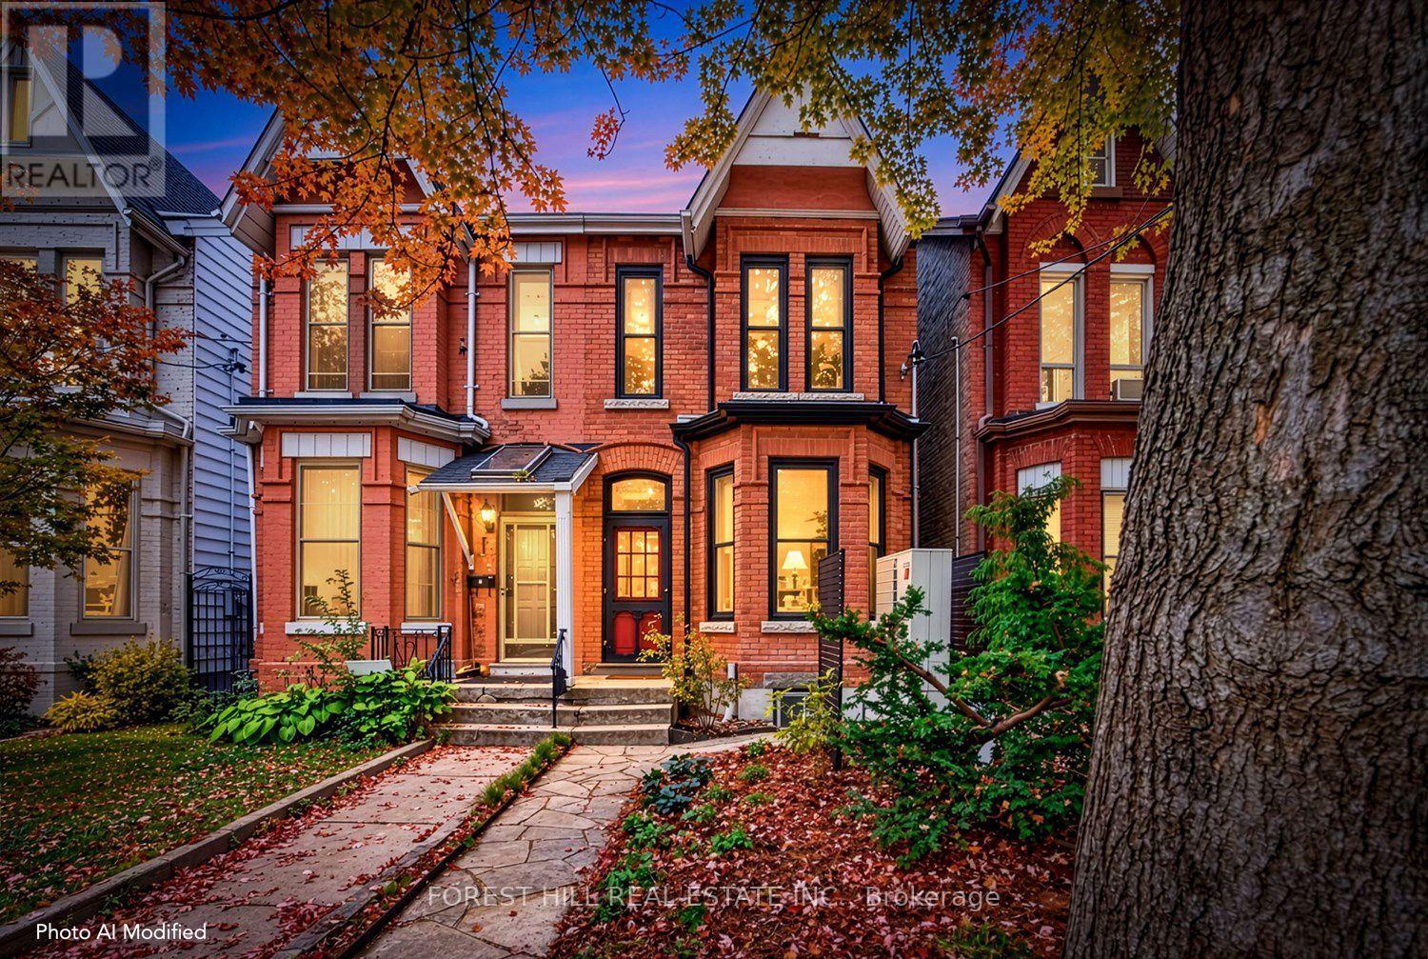
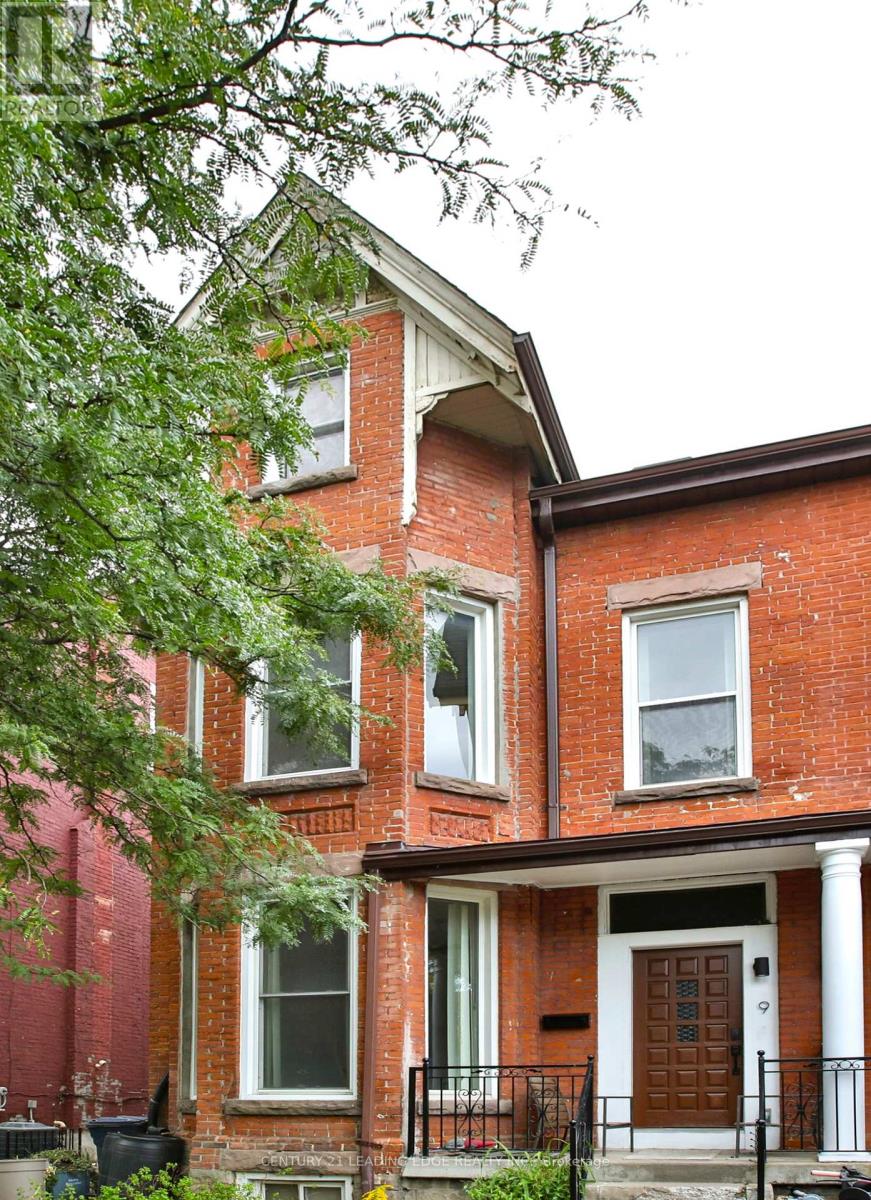
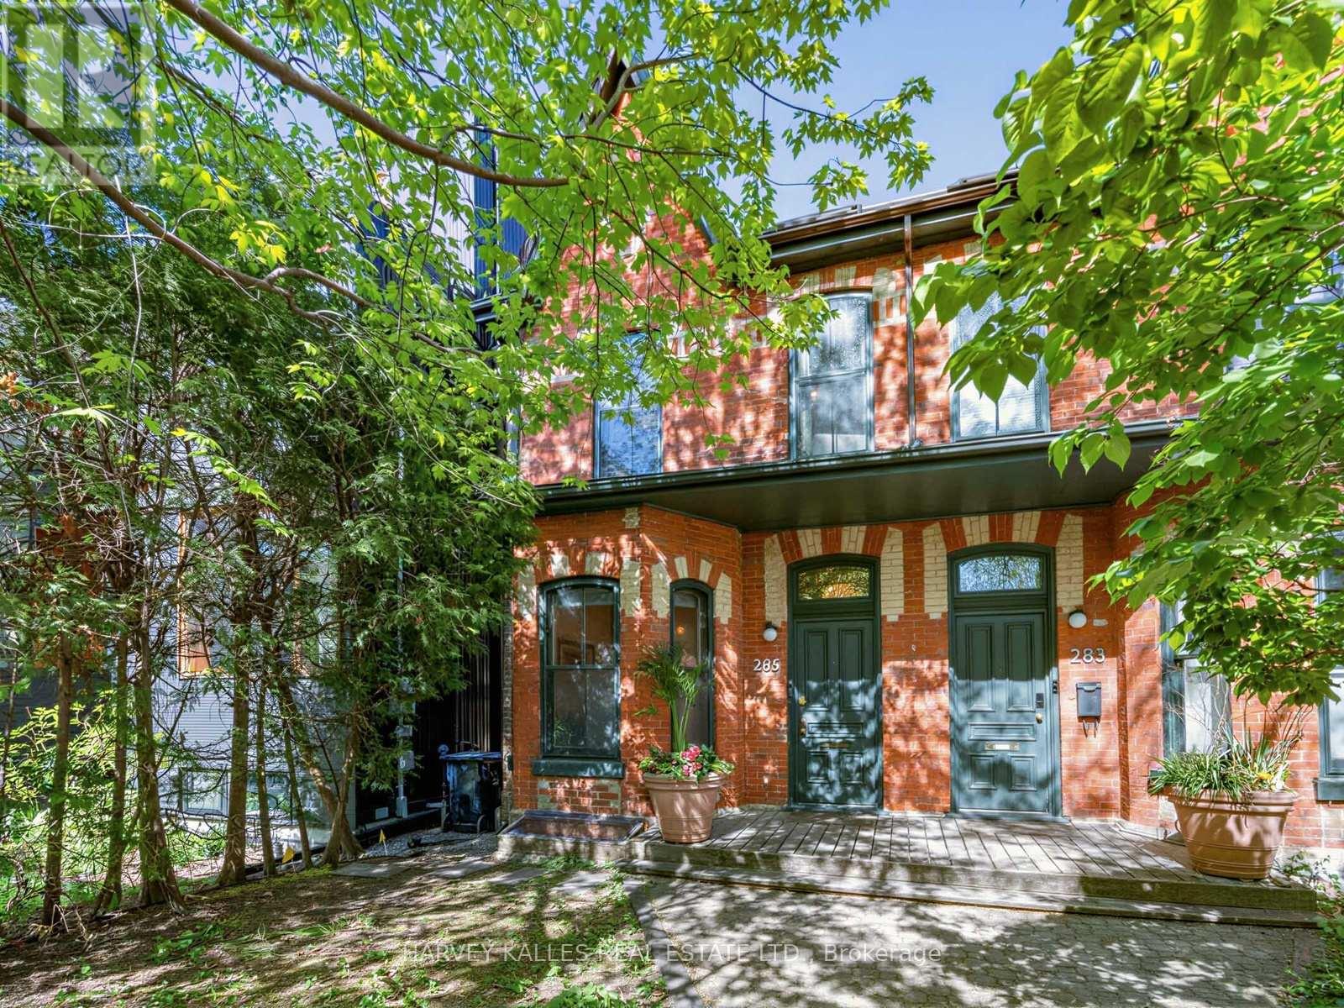
 For Sale23 days14
 For Sale5 days8
 For Sale8 days26
 For Sale1 day22

The listing data above is provided under copyright by the Canadian Real Estate Association. While the information is considered reliable, its accuracy is not guaranteed by the Canadian Real Estate Association or getsetsold.ca. Neither getsetsold.ca nor its affiliates make any representations or warranties, express or implied, regarding the accuracy or completeness of the information presented here.