Get $1,998 Cash Back
279 BRUNSWICK AVENUE, Toronto (University) — listed at $799,000. Earn buyer cashback at closing. No catches, just more money in your pocket.
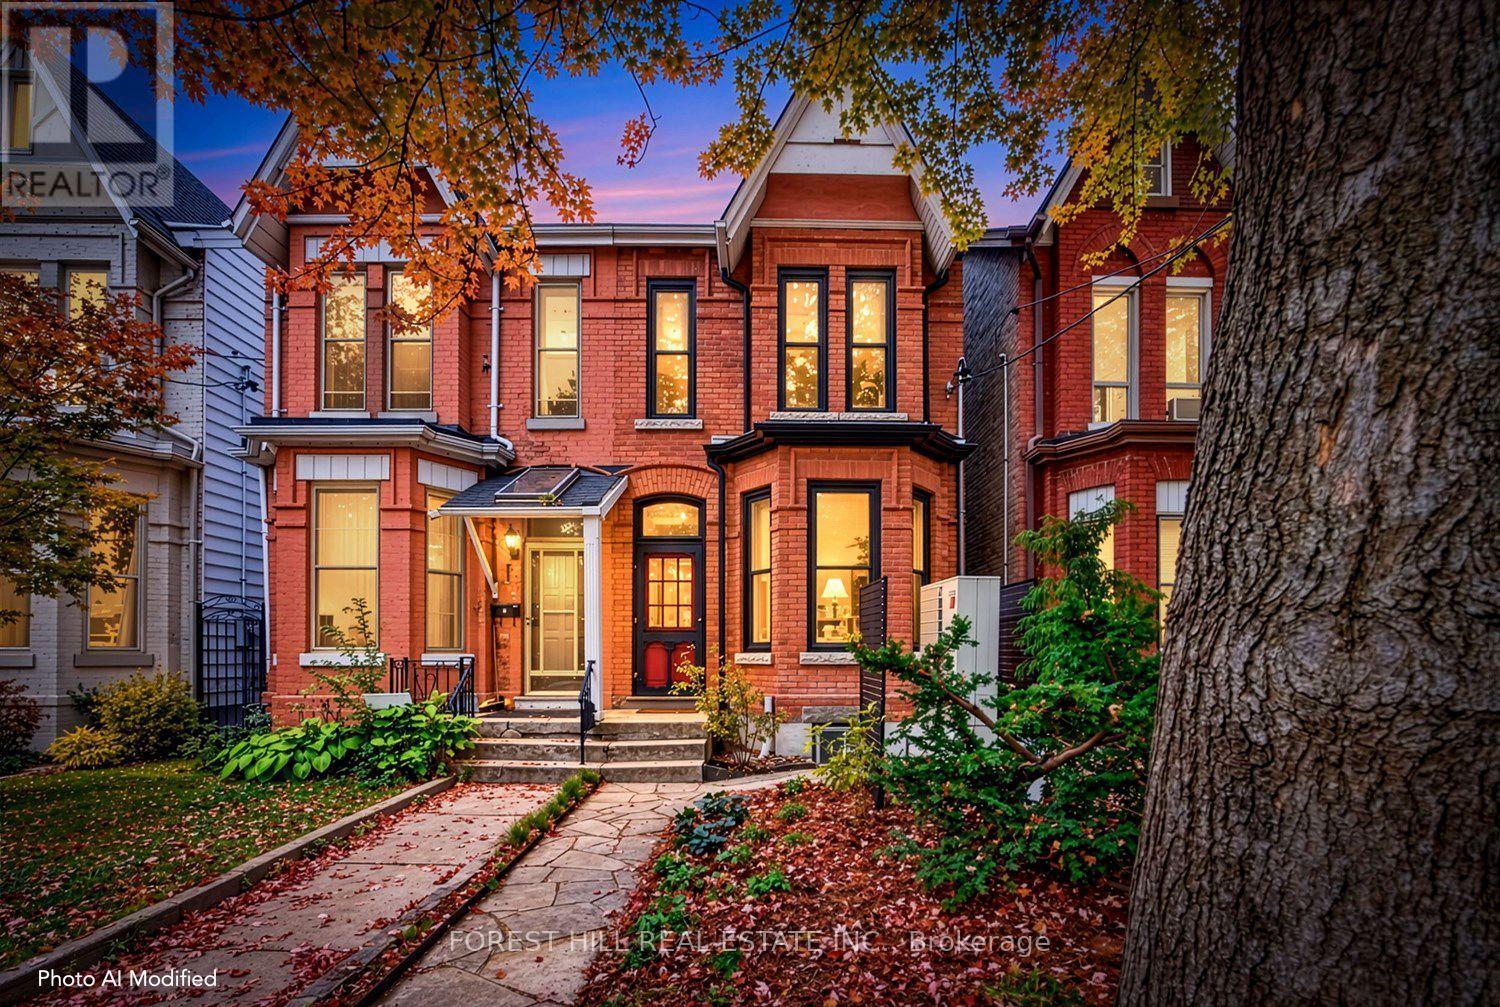
Attention investors, renovators, contractors and builders. This red brick Victorian sits in the sought-after University neighbourhood, just half a block from Bloor, and is ready for its next chapter. With approximately 2,500 sq ft over four levels, this home is ready to be rebuilt around your vision. Picture generous principal rooms and an open, light-filled layout designed around the way you live. Rebuild it as a family home that honours its Victorian heritage, add income units, create a distinctive live/work space, or explore the potential for a laneway house. For an experienced buyer, the upside here is significant. Everyday living is right outside the door: the cafes, restaurants and grocers of Bloor and College, with Spadina Station (Lines 1 and 2) about 3 minutes on foot. Laneway parking for possibly two cars is a rare bonus this close to Bloor. Top-rated schools, the University of Toronto, the downtown hospitals and the core are all close by. Walk Score 99, Transit Score 99, Bike Score 100.The property has sustained fire damage and is being sold strictly in "as is, where is" condition, with no representations or warranties whatsoever by the Seller. Buyers are encouraged to do their own due diligence regarding condition, permits, future use, redevelopment potential, laneway house eligibility, taxes and construction costs. (id:60164)
| Room | Level | Dimensions |
|---|---|---|
| Foyer | Main level | 1.22 x 1.04 meters |
| Kitchen | Second level | 3.05 x 3.66 meters |
| Bedroom | Second level | 3.05 x 3.66 meters |
| Bathroom | Second level | 1.52 x 2.44 meters |
| Other | Second level | 2.03 x 1.83 meters |
| Kitchen | Third level | 3.73 x 2.82 meters |
| Bedroom | Third level | 2.67 x 4.17 meters |
| Bathroom | Third level | 2.16 x 1.22 meters |
| Other | Third level | 2.03 x 1.83 meters |
| Kitchen | Lower level | 4.01 x 2.57 meters |
| Living room | Main level | 3.15 x 3.05 meters |
| Bathroom | Lower level | 4.01 x 2.57 meters |
| Other | Lower level | 11.73 x 3.51 meters |
| Dining room | Main level | 3.12 x 3.66 meters |
| Kitchen | Main level | 2.92 x 3.66 meters |
| Bedroom | Main level | 3.2 x 3.35 meters |
| Study | Main level | 2.13 x 3.35 meters |
| Bedroom 2 | Main level | 2.77 x 3.15 meters |
| Bathroom | Main level | 1.52 x 2.13 meters |
| Living room | Second level | 3.68 x 4.17 meters |
| Living room | Second level | 2.79 x 3.15 meters |
Does it have a basement, and is it finished?+
Yes — Unfinished, Full, N/A. A finished basement adds meaningful living space beyond the listed square footage.
Is there air conditioning?+
No central cooling is listed. Budget for portable or window units, or get a quote for adding central air — typically $5,000–$10,000 installed.
How is the space laid out across floors?+
This is a 2.5-storey single family. The 4 bedrooms and 3 bathrooms are typically split with living areas on the main floor and bedrooms above — confirm the exact layout during a showing.
What are the ongoing costs beyond the mortgage?+
Budget for annual property taxes of $8,593.88, heating is natural gas. Always verify the latest figures with your agent before making an offer — these change yearly.
What's the parking situation?+
This property includes 2 spaces — No Garage.
How is the home heated? Is it efficient?+
Heating is natural gas. Gas heating is generally the most cost-efficient option in Ontario winters.
Ask About This Property
Nearby Places
Searching nearby places…
Benchmark price · Updated 2026-09
Year over year
Past 10 years
Similar listings

 For Sale23 days14
 For Sale5 days8
 For Sale8 days26
 For Sale1 day22

The listing data above is provided under copyright by the Canadian Real Estate Association. While the information is considered reliable, its accuracy is not guaranteed by the Canadian Real Estate Association or getsetsold.ca. Neither getsetsold.ca nor its affiliates make any representations or warranties, express or implied, regarding the accuracy or completeness of the information presented here.