Get $2,062 Cash Back
9 PURSEL Street, Waterford — listed at $824,900. Earn buyer cashback at closing. No catches, just more money in your pocket.
*** For more information, please click Brochure button. *** Welcome to this stunning, fully finished bungalow offering multi-generational flexibility, & premium construction in the highly sought-after Waterford Villages community. Boasting 2,700 square feet of total finished living space (1,435 sq ft above grade and 1,265 sq ft below grade), this home pairs an expansive 5-bedroom, 3-bathroom layout with top-tier finishes. Enjoy a peaceful small-town lifestyle while staying perfectly connected, located just 25 minutes to the 403/QEW corridor or 15min to Port Dover. Key Property Features: fully finished bsmnt in-law suite features: 3bd, bth, kitchen with new appliances, 2nd laundry off the kitchen and quick access to opposite side, g/fireplace. Main flr smart appliances included: Enjoy all main floor appliances being Wi-Fi ready, allowing you to monitor and manage your kitchen and laundry remotely from anywhere using your smartphone. Dream Designer Kitchen: A true masterpiece featuring quartz countertops, an abundance of extra white shaker cabinetry for maximum storage, a generous walk-in pantry, and a comfortable center island for effortless entertaining. Gourmet Smart Appliances: Equipped for high-end cooking with a premium gas stove and a state-of-the-art 4-door refrigerator featuring a highly convenient flexible middle drawer. Central vac thruout, security camera with monitor included. Pristine Exterior & Curb Appeal: Features 4-5 parking on finished asphalt driveway with concrete trim and a matching concrete walkway leading to the inviting front porch. The fully fenced yard includes a raised garden bed and a spectacular detached shed—fully insulated with concrete floors, drywall, and electricity(ideal for a workshop or studio). (id:60164)
| Room | Level | Dimensions |
|---|---|---|
| Dinette | Basement | 10'0'' x 12'0'' |
| Kitchen | Basement | 9'6'' x 15'9'' |
| Living room | Basement | 6'9'' x 7'10'' |
| Office | Basement | 11'10'' x 11'5'' |
| Bedroom | Basement | 9'10'' x 12'0'' |
| Bedroom | Basement | 11'2'' x 11'10'' |
| 3pc Bathroom | Basement | 5'6'' x 8'0'' |
| Kitchen | Main level | 13'2'' x 20'7'' |
| Dining room | Main level | 11'7'' x 24'1'' |
| Living room | Main level | 10'0'' x 15'8'' |
| Laundry room | Main level | 6'9'' x 7'6'' |
| Foyer | Main level | 5'10'' x 19'10'' |
| 3pc Bathroom | Main level | 5'2'' x 7'2'' |
| Bedroom | Main level | 11'9'' x 9'6'' |
| 4pc Ensuite bath | Main level | 5'8'' x 11'2'' |
| Primary Bedroom | Main level | 13'6'' x 11'5'' |
How is the home heated? Is it efficient?+
Heating is forced air, natural gas. Gas heating is generally the most cost-efficient option in Ontario winters.
Does it have a basement, and is it finished?+
Yes — Finished, Full. A finished basement adds meaningful living space beyond the listed square footage.
Is there air conditioning?+
Yes — central air conditioning cooling is in place.
Is 9 PURSEL Street a good fit for a growing family?+
With 4 bedrooms and 3 bathrooms (2700 sq ft), there's room for kids plus a guest room or home office.
What's the parking situation?+
This property includes 6 spaces — Attached Garage, Carport, Covered.
Built in 2022 — is this considered new?+
A 2022 build means modern building codes, likely better insulation and wiring than older homes. Ask if any major systems (roof, furnace, windows) have been replaced — even newer homes need maintenance.
Ask About This Property
Nearby Places
Searching nearby places…
Similar listings
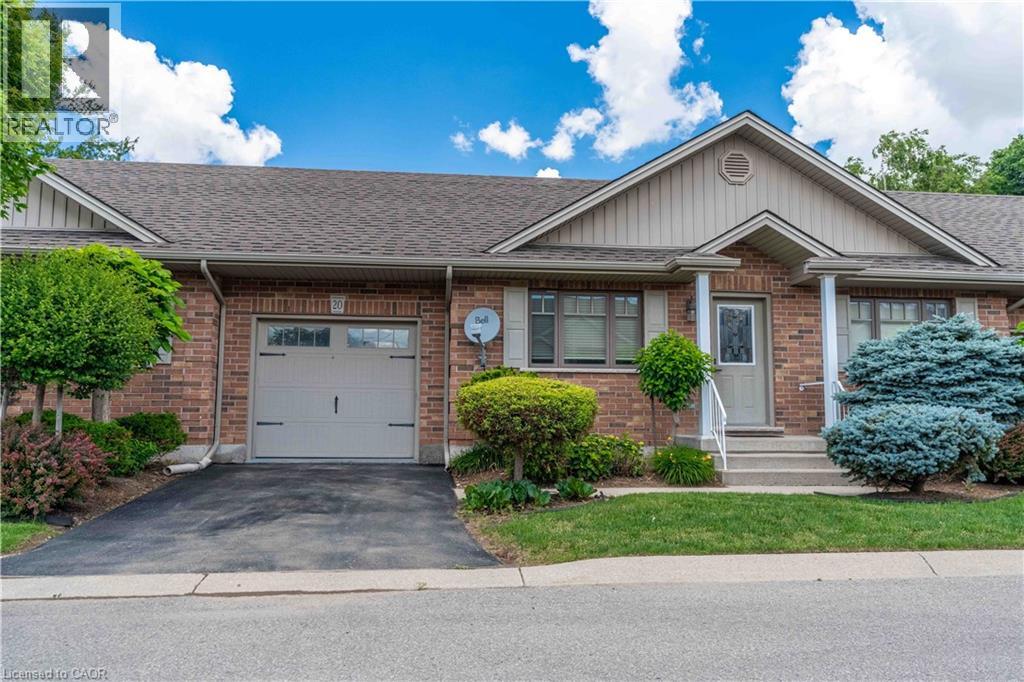 For Sale70 days45
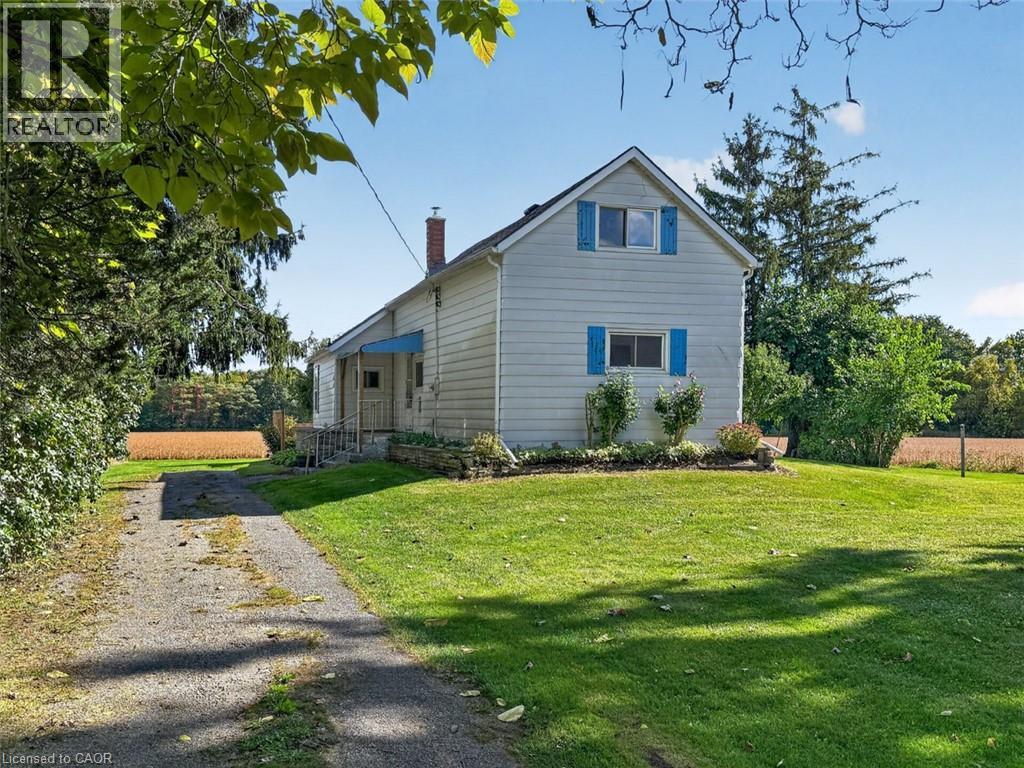 For Sale16 days27
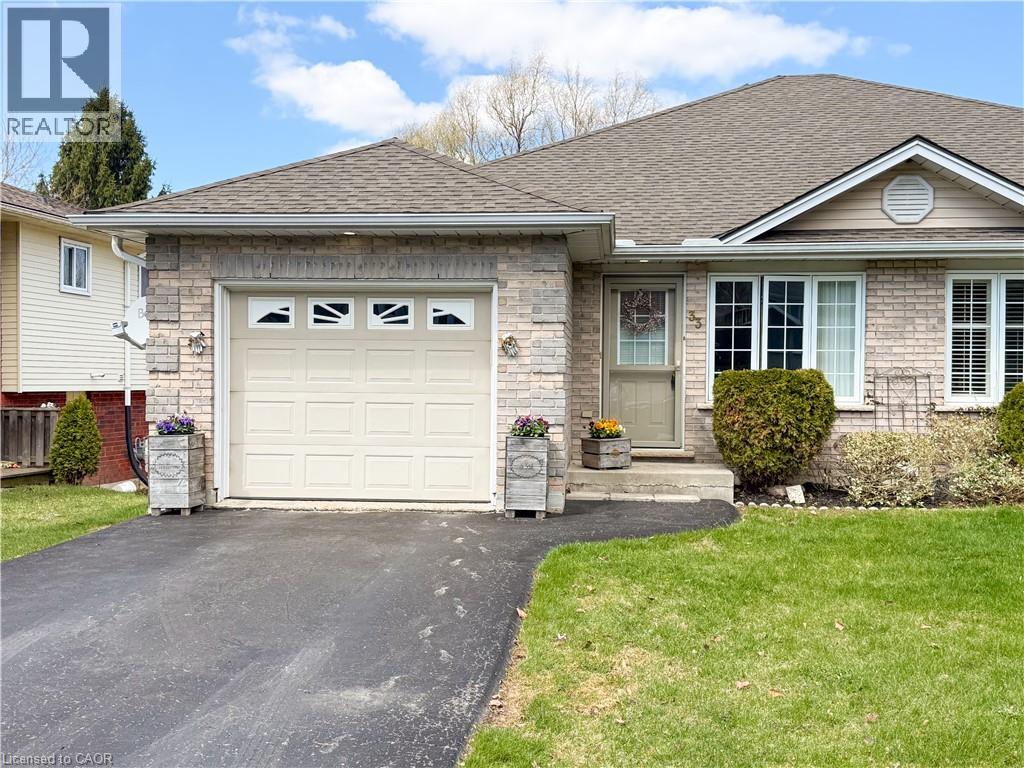 For Sale16 days38
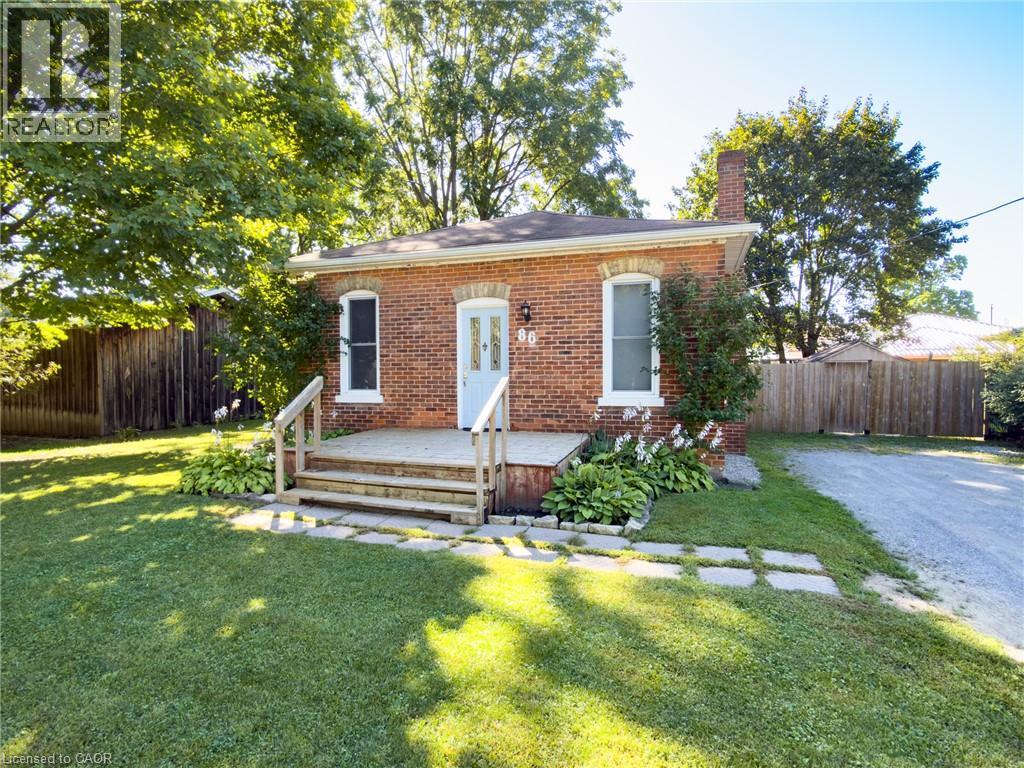 For Sale20 days34

The listing data above is provided under copyright by the Canadian Real Estate Association. While the information is considered reliable, its accuracy is not guaranteed by the Canadian Real Estate Association or getsetsold.ca. Neither getsetsold.ca nor its affiliates make any representations or warranties, express or implied, regarding the accuracy or completeness of the information presented here.