Get $3,363 Cash Back
1005 FREDONIA DRIVE, Mississauga (Erindale) — listed at $1,345,000. Earn buyer cashback at closing. No catches, just more money in your pocket.
**SPACIOUS FAMILY HOME ON A QUIET, LOW-TRAFFIC DEAD-END STREET!** Welcome to 1005 Fredonia Drive, a spacious four-bedroom family home nestled on a peaceful, low-traffic dead-end street in Mississauga's desirable Erindale neighbourhood. Offering approximately 2,613 sq. ft. above grade and situated on an impressive 75-foot-wide lot, this inviting residence combines generous living spaces, a practical family-friendly layout and an exceptional location. The main floor features spacious living and dining rooms, a separate home office, a comfortable family room with fireplace, and a family-sized kitchen with breakfast area and walkout to the garden. Four generously sized bedrooms upstairs, including a primary bedroom with ensuite, provide plenty of room for a growing family. The private backyard offers a peaceful outdoor retreat, ideal for relaxing, entertaining and enjoying time with family and friends. One of the property's greatest attractions is its location. Situated on a quiet street with minimal through traffic, it offers a wonderful residential setting surrounded by established homes and mature greenery. Enjoy convenient access to Huron Park Recreation Centre, excellent nearby schools, parks, shopping, Trillium Health Partners' Mississauga Hospital and public transit.///Basement has a rough-in kitchen./// (id:60164)
| Room | Level | Dimensions |
|---|---|---|
| Living room | Main level | 5.5 x 3.66 meters |
| Kitchen | Main level | 3.35 x 3 meters |
| Den | Main level | 3.6 x 3.3 meters |
| Family room | Main level | 5.5 x 3.75 meters |
| Primary Bedroom | Second level | 5.38 x 3.78 meters |
| Bedroom 2 | Second level | 3.66 x 3.15 meters |
| Bedroom 3 | Second level | 4.65 x 3.15 meters |
| Bedroom 4 | Second level | 3.72 x 3.4 meters |
| Recreational, Games room | Basement | 5.6 x 5.4 meters |
What makes this a luxury property?+
At $1,345,000, standout features include 4 bathrooms. In this price range, expect higher-end finishes — verify during a showing.
Does it have a basement, and is it finished?+
Yes — Finished, N/A. A finished basement adds meaningful living space beyond the listed square footage.
What's the parking situation?+
This property includes 4 spaces — Attached Garage, Garage, Inside Entry.
Is there air conditioning?+
Yes — central air conditioning cooling is in place.
How is the home heated? Is it efficient?+
Heating is forced air, natural gas. Gas heating is generally the most cost-efficient option in Ontario winters.
What are the ongoing costs beyond the mortgage?+
Budget for annual property taxes of $9,294, heating is forced air, natural gas. Always verify the latest figures with your agent before making an offer — these change yearly.
Ask About This Property
Nearby Places
Searching nearby places…
Benchmark price · Updated 2026-09
Year over year
Past 10 years
Similar listings

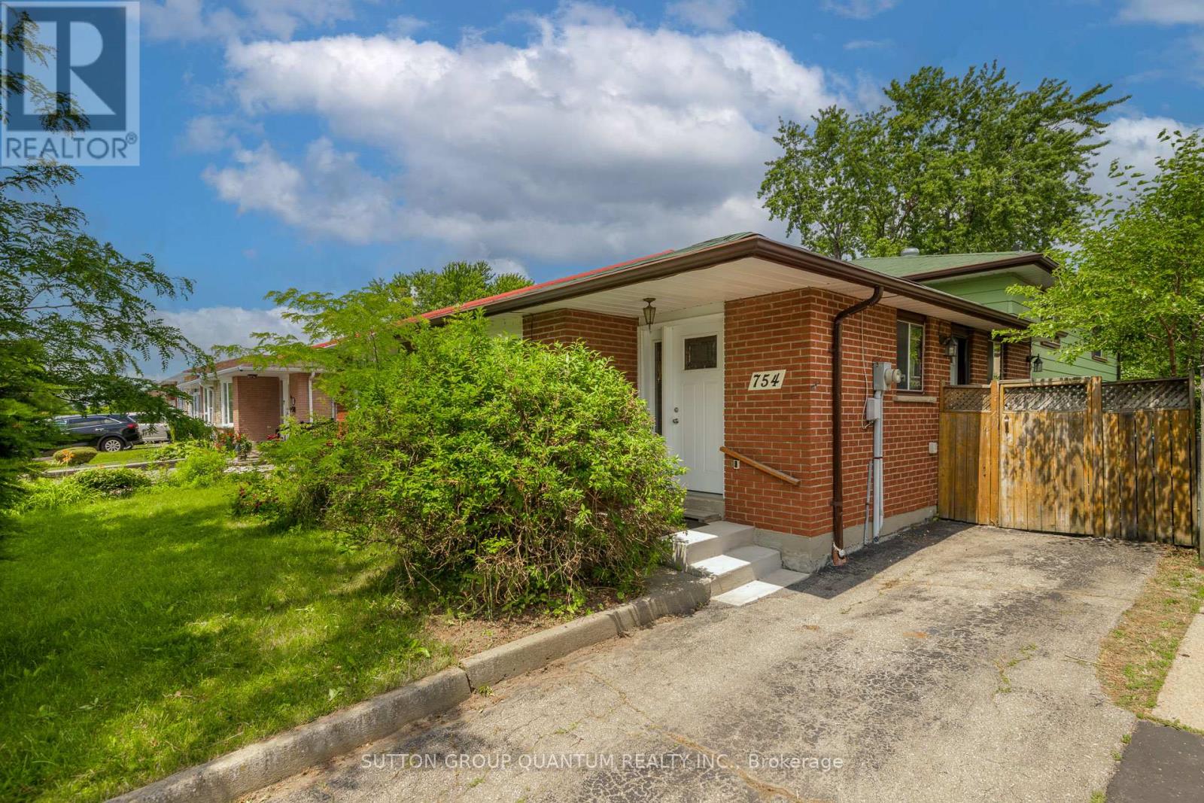
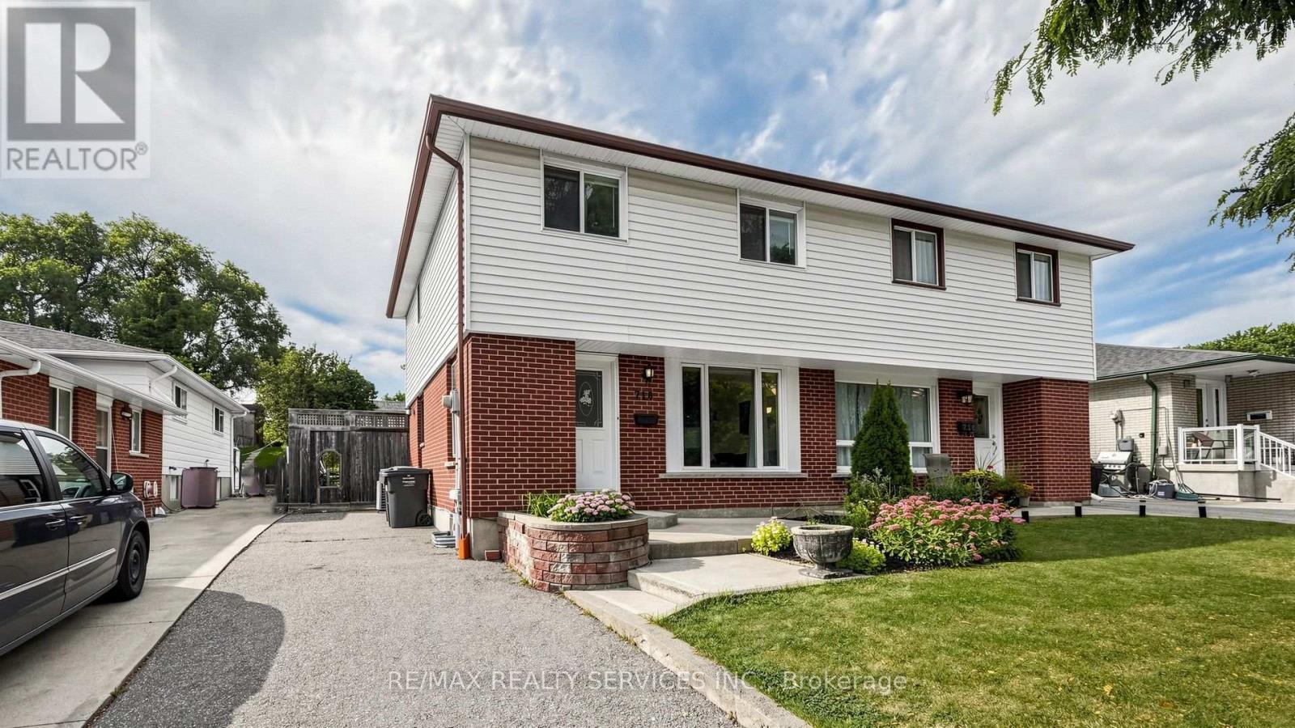
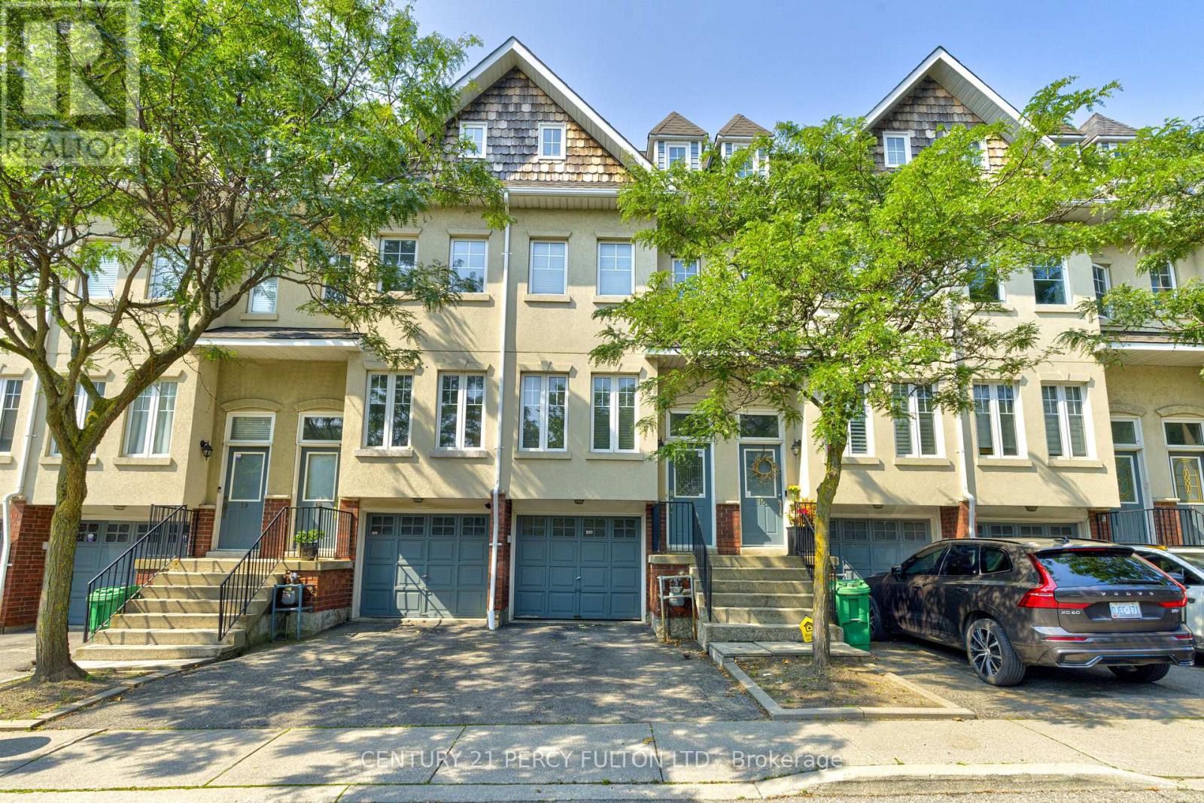
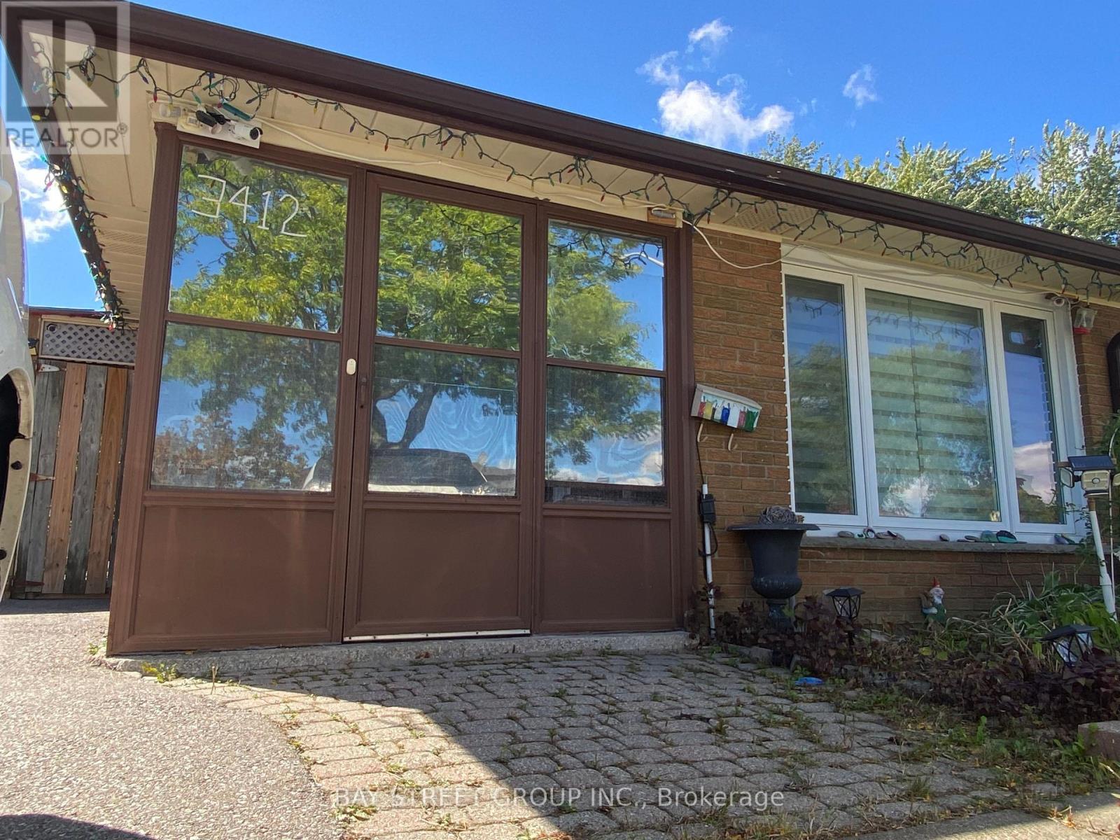
 For Sale23 days21
 For SaleNew24
 For Sale4 days34
 For Sale7 days37

The listing data above is provided under copyright by the Canadian Real Estate Association. While the information is considered reliable, its accuracy is not guaranteed by the Canadian Real Estate Association or getsetsold.ca. Neither getsetsold.ca nor its affiliates make any representations or warranties, express or implied, regarding the accuracy or completeness of the information presented here.