Get $1,062 Cash Back
344 PHIPPS STREET, Fort Erie (Central) — listed at $424,900. Earn buyer cashback at closing. No catches, just more money in your pocket.
FULLY FURNISHED!!! This charming two-storey home offers a wonderful combination of character, comfort, and exceptional outdoor living, situated on a generous 33.08 x 150.38 ft lot. Featuring bright, inviting living spaces, attractive flooring, tasteful finishes, and a beautifully appointed bathroom complete with a classic clawfoot bathtub, this home offers warmth and charm throughout. The true showstopper is the spectacular backyard oasis, meticulously landscaped with lush gardens, colourful perennials, mature trees, ornamental grasses, and beautifully maintained green space. Designed for entertaining and relaxation, the backyard features a spacious covered deck with a pergola-style roof and ambient lighting, a separate gazebo overlooking an expansive stamped concrete patio, a decorative water feature, and multiple outdoor seating areas. Beautifully finished walkways connect the outdoor spaces, while two large storage sheds provide excellent additional storage. The fully fenced backyard offers privacy and plenty of room to enjoy the outdoors. A welcoming covered front porch, attractive curb appeal, and paved driveway complete this impressive property. Conveniently located near schools, parks, shopping, restaurants, the Niagara River, and everyday amenities. A truly special property offering an incredible outdoor lifestyle and a backyard that must be seen to be appreciated! (id:60164)
| Room | Level | Dimensions |
|---|---|---|
| Foyer | Main level | 2.01 x 1.39 meters |
| Bathroom | Second level | 2.42 x 1.78 meters |
| Living room | Main level | 5.01 x 3.95 meters |
| Dining room | Main level | 4.07 x 2.4 meters |
| Kitchen | Main level | 4.13 x 2.49 meters |
| Bathroom | Main level | 2.95 x 2.34 meters |
| Mud room | Main level | 2.09 x 1.24 meters |
| Bedroom 4 | Main level | 4.1 x 2.18 meters |
| Primary Bedroom | Second level | 3.68 x 2.8 meters |
| Bedroom 2 | Second level | 3.27 x 2.91 meters |
| Bedroom 3 | Second level | 3.28 x 2.88 meters |
What's the parking situation?+
This property includes 4 spaces — No Garage.
Is this a good starter home?+
At $424,900, this is priced in starter-home territory for Fort Erie (Central). With multiple bedrooms, it has room to grow into. Factor in property taxes when calculating your true monthly cost.
Is there air conditioning?+
Yes — window air conditioner cooling is in place.
How is the space laid out across floors?+
This is a 2-storey single family. The 4 bedrooms and 2 bathrooms are typically split with living areas on the main floor and bedrooms above — confirm the exact layout during a showing.
How is the home heated? Is it efficient?+
Heating is forced air, natural gas. Gas heating is generally the most cost-efficient option in Ontario winters.
Does it have a basement, and is it finished?+
The listing describes the basement as: Crawl space. Confirm the finishing status during a showing — it affects both livable space and resale value.
Ask About This Property
Nearby Places
Searching nearby places…
Benchmark price · Updated 2026-09
Year over year
Past 10 years
Similar listings
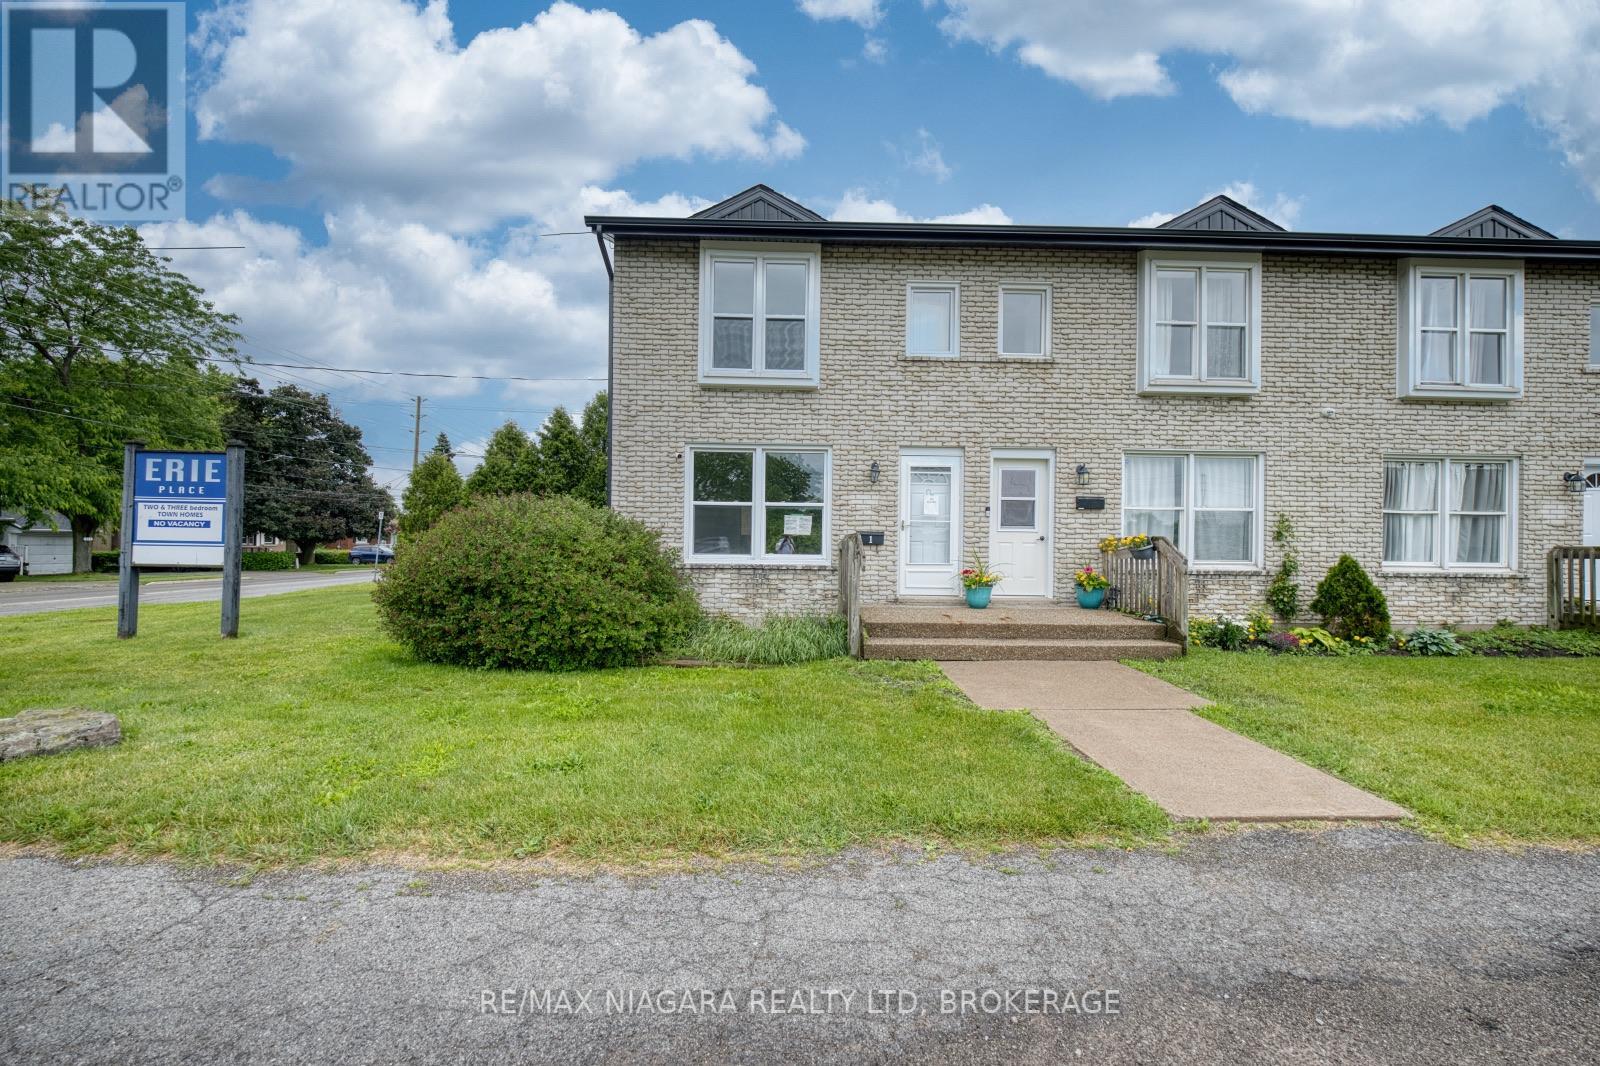 For Sale29 days23
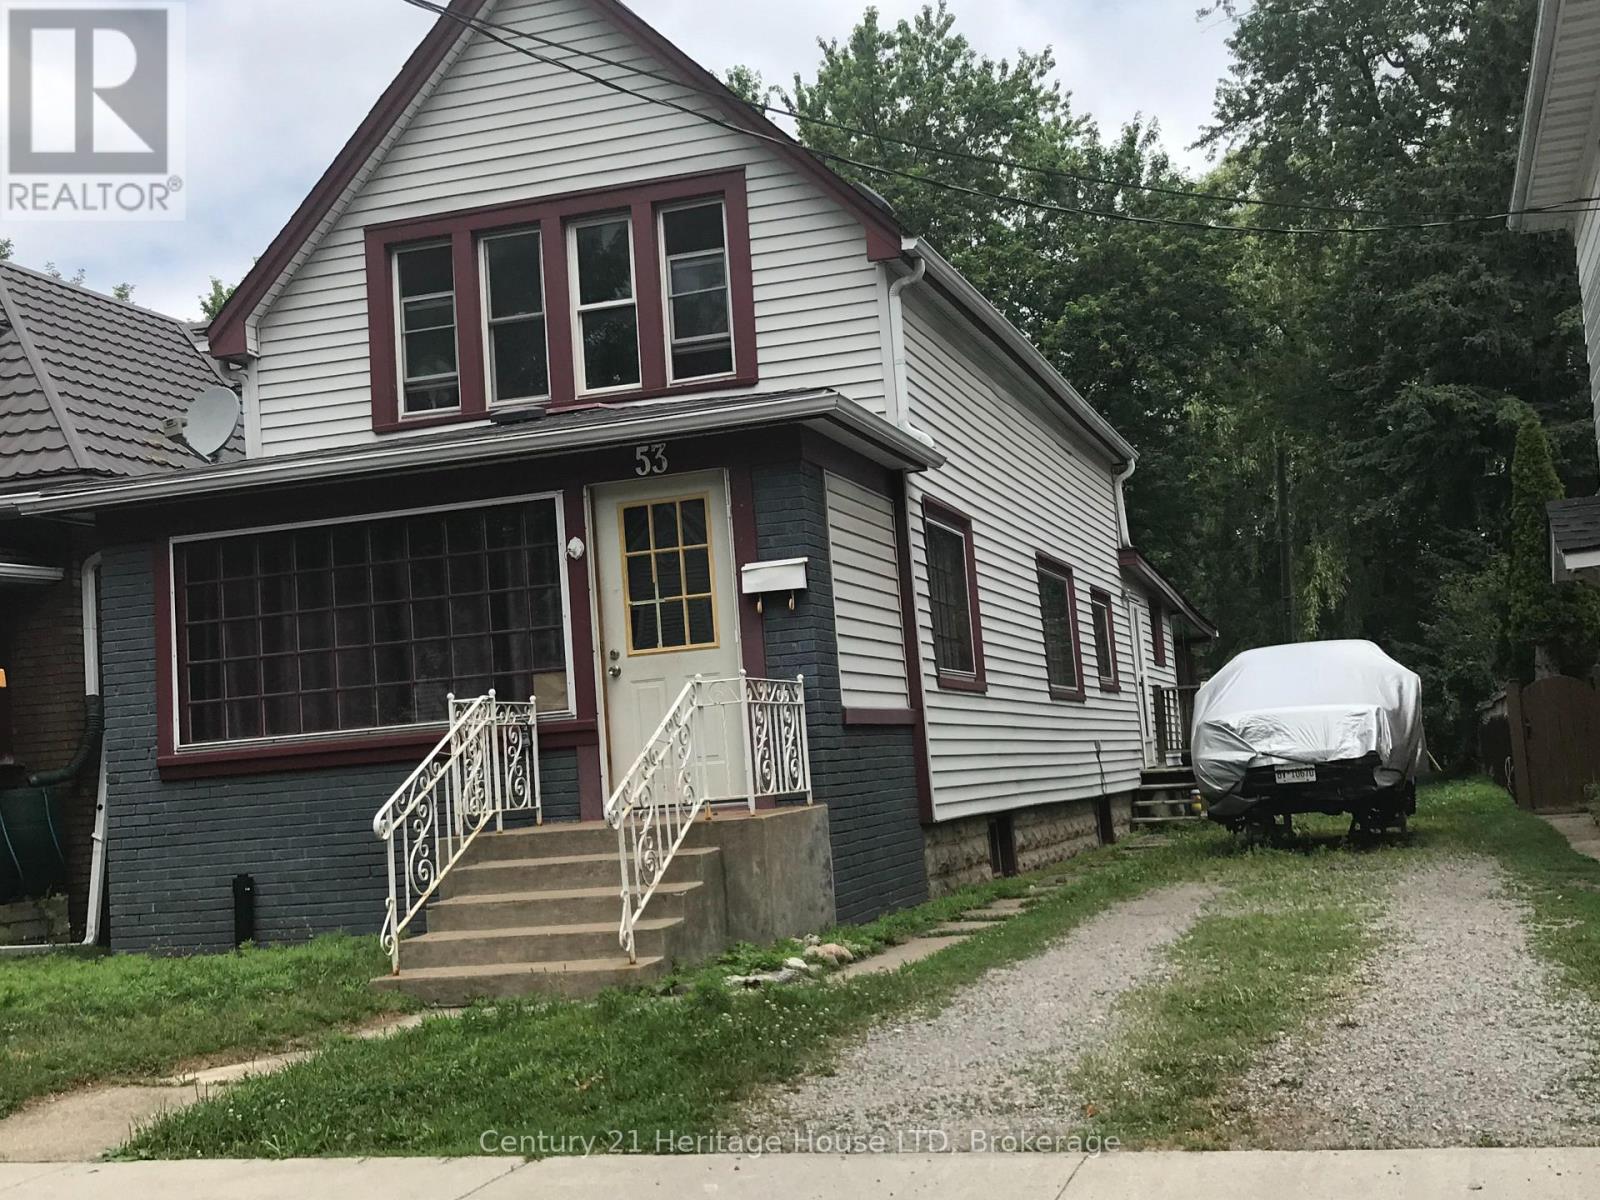 For Sale137 days13
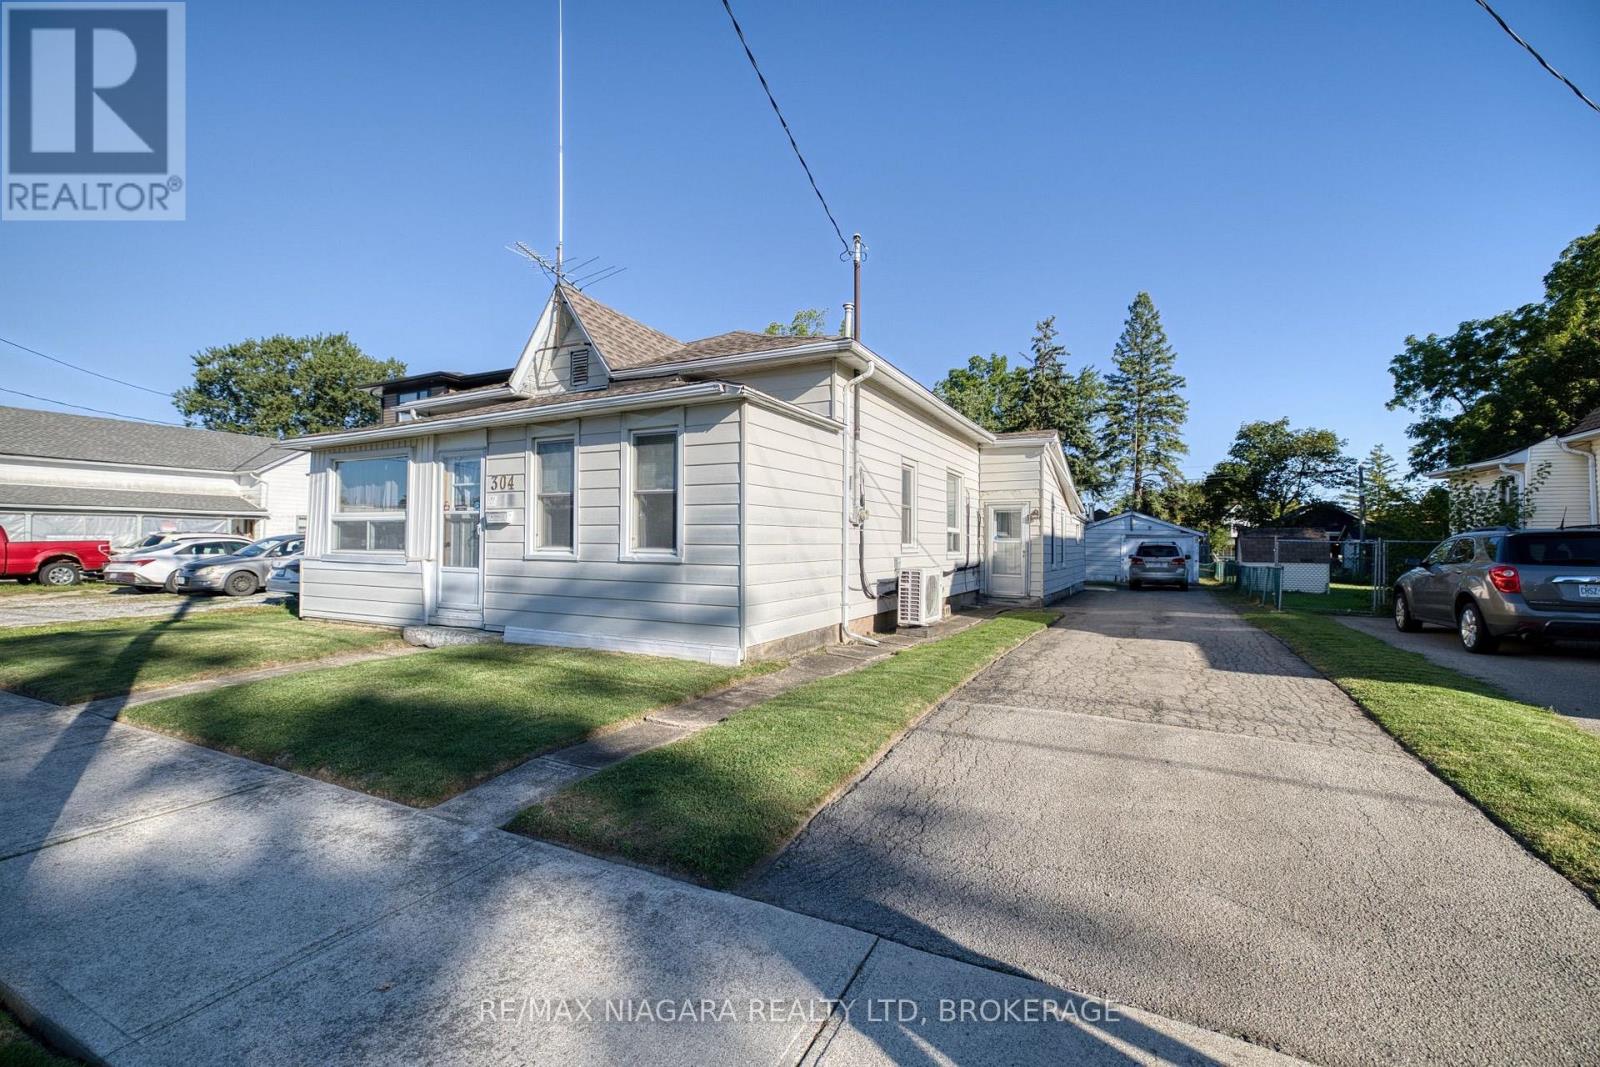 For Sale3 days24
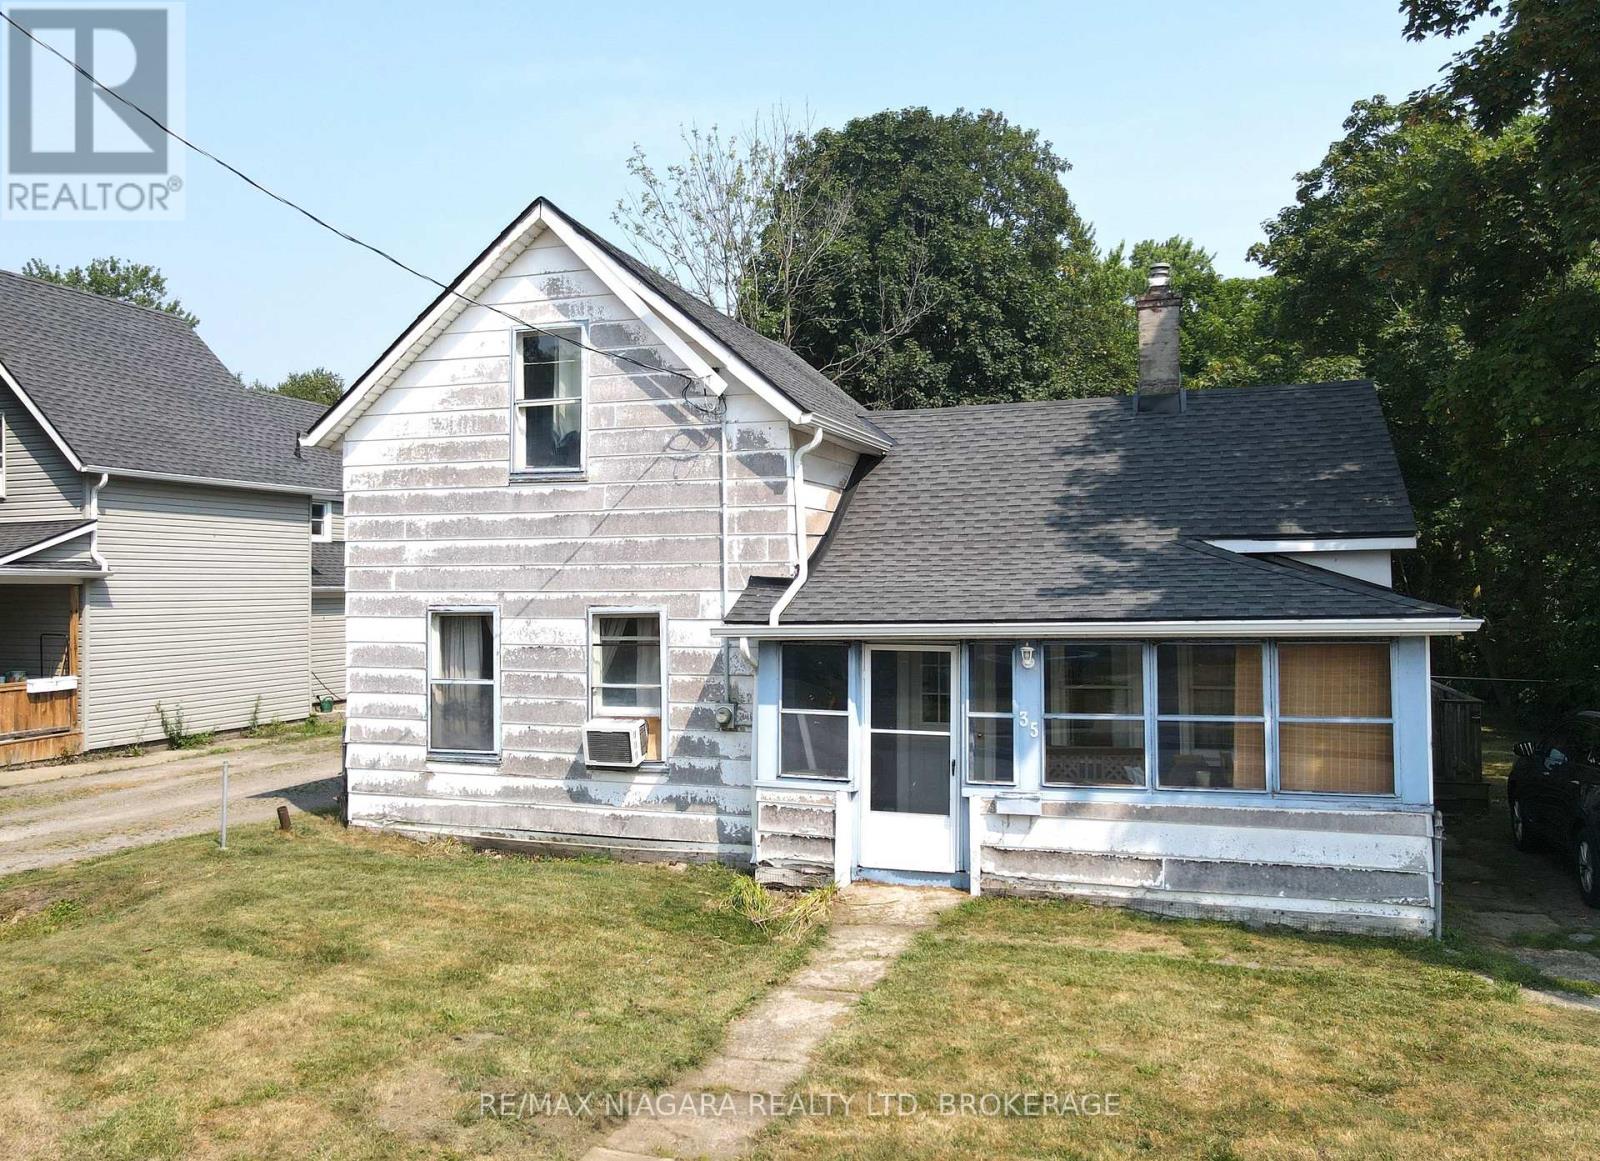 For Sale22 days19

The listing data above is provided under copyright by the Canadian Real Estate Association. While the information is considered reliable, its accuracy is not guaranteed by the Canadian Real Estate Association or getsetsold.ca. Neither getsetsold.ca nor its affiliates make any representations or warranties, express or implied, regarding the accuracy or completeness of the information presented here.