Get $4,375 Cash Back
373413 6TH LINE, Amaranth — listed at $1,750,000. Earn buyer cashback at closing. No catches, just more money in your pocket.
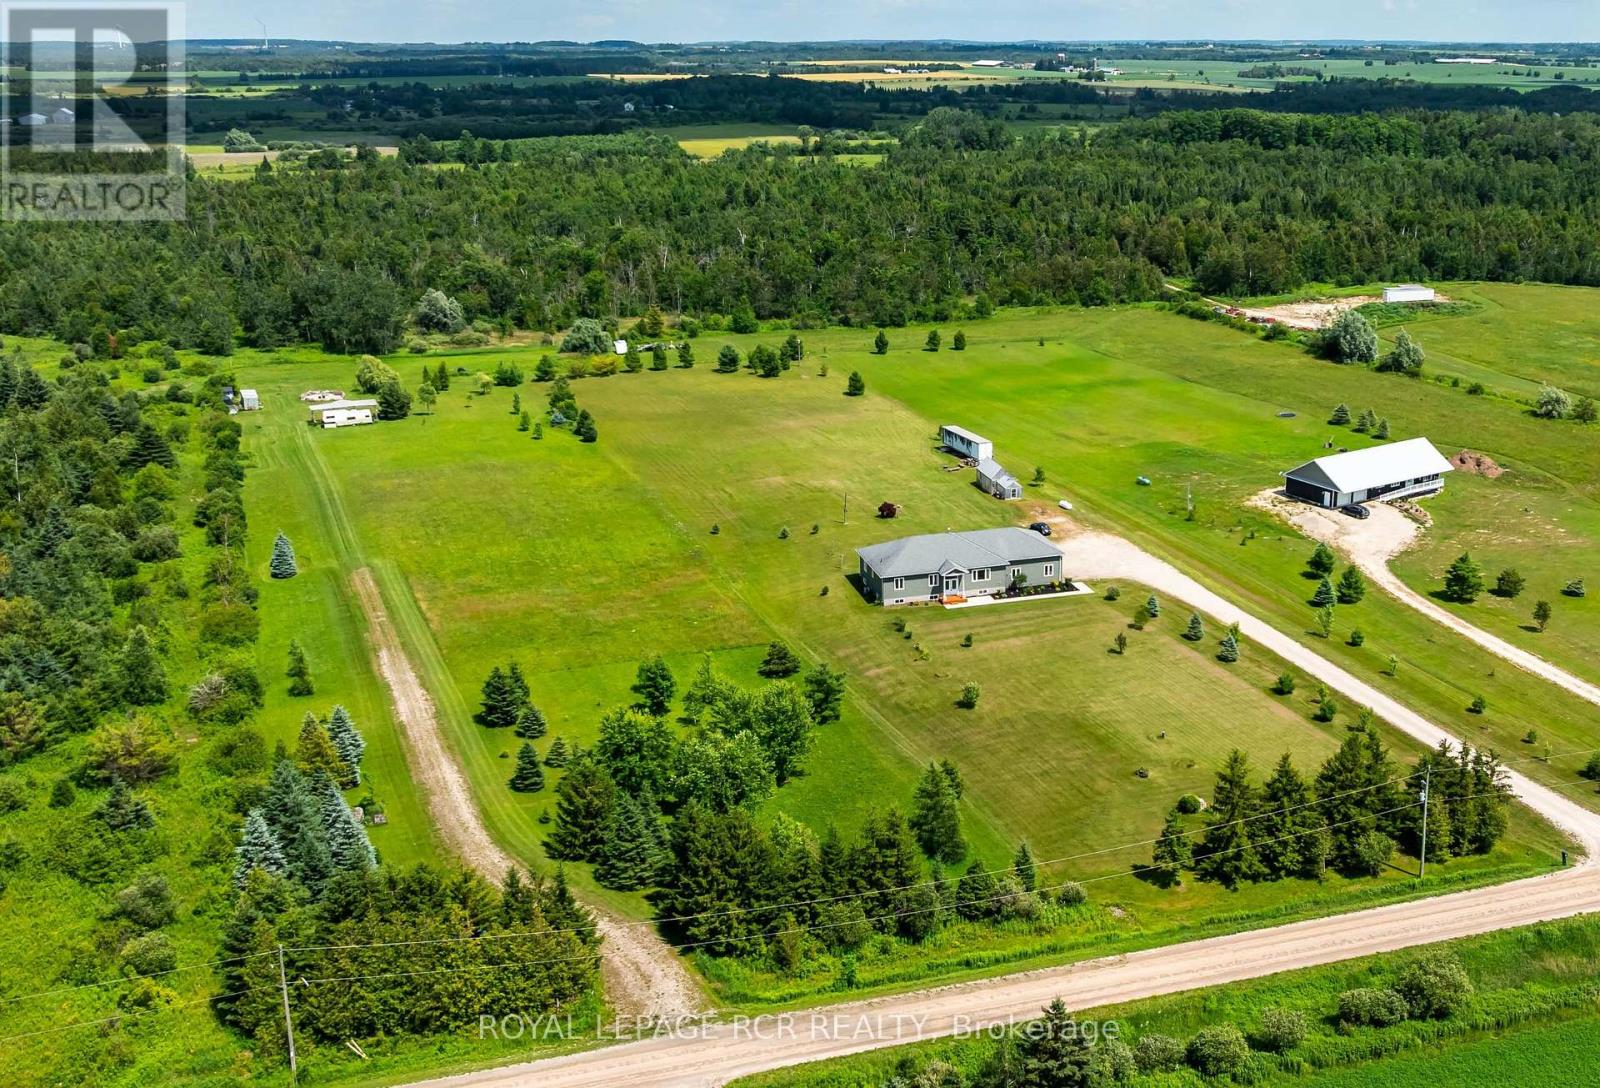
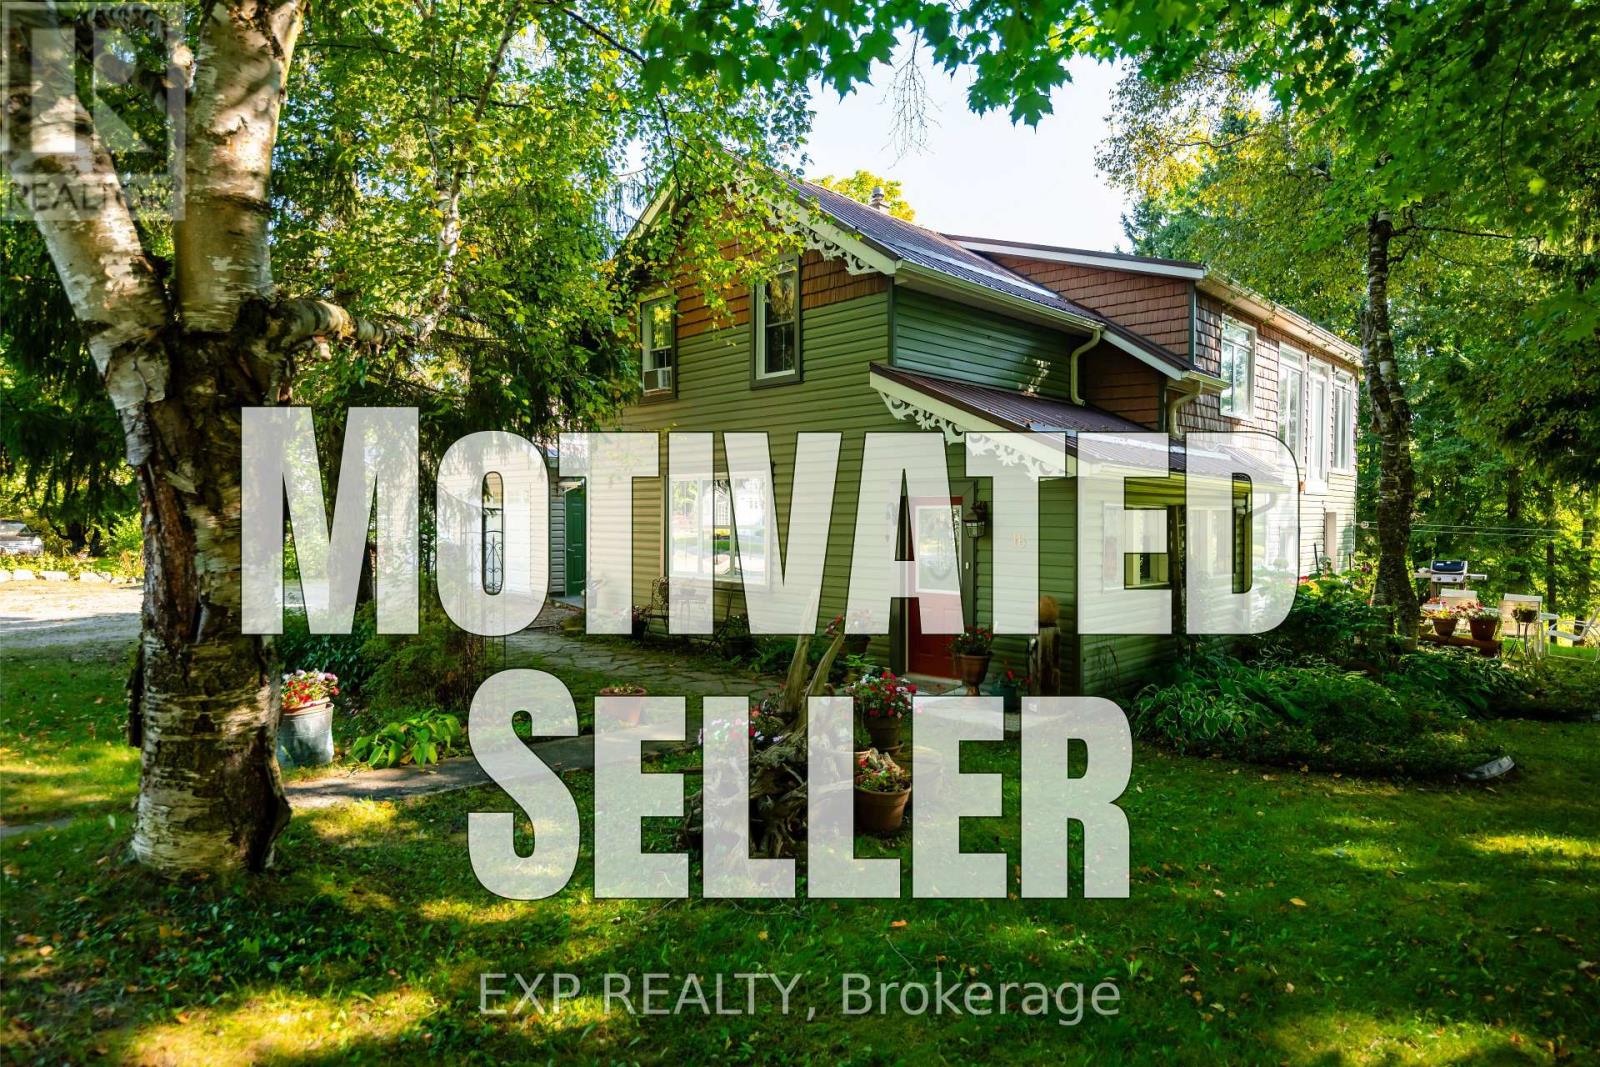
*PUBLIC OPEN HSE SAT OCT 24, 1-3PM**Welcome to 373413 6th Line in Amaranth! Set on 3.35 acres, this beautiful raised bungalow offers approximately 1,764 sq. ft. above grade, a finished lower level with an in-law suite and an impressive 1,800 sq.ft. heated detached shop. The bright, open concept main floor features a soaring vaulted ceiling, hardwood flooring and pot lights, with large windows bringing in natural light and beautiful views of the surrounding countryside. The kitchen showcases white cabinetry with under cabinet lighting, quartz countertops with a matching backsplash, and a centre island with breakfast bar seating. The dining area offers a walk-out to the deck with gazebo, making outdoor dining and entertaining easy. Three main floor bedrooms include a private primary suite with a built-in closet system and 4 piece ensuite, while a second 4 piece bathroom serves the remaining bedrooms. A convenient mudroom with laundry and garage access completes the main level. The finished lower level features in-floor heating throughout, beginning with a spacious recreation room and nearby 3 piece bathroom. Beyond this, the in-law suite features large above-grade windows, its own kitchen with walk-out, living area, bedroom, den and 4 piece bathroom. A separate lower level laundry area adds convenience for those using the suite. The attached two car garage features 13'4" ceilings, epoxy-coated floors, EV charging capability and man door to the backyard. Outside, mature trees line the property, while colourful perennial gardens surround the home. A picturesque pond with its own sandy beach and waterfall creates a beautiful outdoor focal point, and a 16' swim spa offers a place to relax year-round. The detached 30' x 60' heated shop is a standout feature, complete with 16' ceilings, a 14' x 14' overhead door and 60 amp electrical panel. With room for family, hobbies and enjoying the outdoors, this Amaranth property offers a country lifestyle with something for everyone (id:60164)
| Room | Level | Dimensions |
|---|---|---|
| Kitchen | Main level | 3.79 x 4.06 meters |
| Living room | Lower level | 4.21 x 6.69 meters |
| Bedroom 4 | Lower level | 4.08 x 4.23 meters |
| Den | Lower level | 2.97 x 4.23 meters |
| Dining room | Main level | 3.77 x 3.79 meters |
| Living room | Main level | 4.74 x 7.83 meters |
| Primary Bedroom | Main level | 3.57 x 4.56 meters |
| Bedroom 2 | Main level | 2.96 x 4.12 meters |
| Bedroom 3 | Main level | 3.12 x 4.12 meters |
| Laundry room | Main level | 2.47 x 5.4 meters |
| Recreational, Games room | Lower level | 3.91 x 7.7 meters |
| Laundry room | Lower level | 4.53 x 1.8 meters |
| Kitchen | Lower level | 3.06 x 4.21 meters |
Could this work as an investment property?+
The basement description mentions: Finished, Separate entrance, Walk out, N/A, N/A. If it has a separate entrance, there may be rental income potential — but verify zoning and whether a legal second unit is permitted in Amaranth before counting on it.
What are the ongoing costs beyond the mortgage?+
Budget for annual property taxes of $7,803.06, heating is forced air, propane. Always verify the latest figures with your agent before making an offer — these change yearly.
What makes this a luxury property?+
At $1,750,000, standout features include 4 bathrooms. In this price range, expect higher-end finishes — verify during a showing.
Does it have a basement, and is it finished?+
Yes — Finished, Separate entrance, Walk out, N/A, N/A. A finished basement adds meaningful living space beyond the listed square footage.
Is 373413 6TH LINE a good fit for a growing family?+
With 4 bedrooms and 4 bathrooms, there's room for kids plus a guest room or home office.
How is the home heated? Is it efficient?+
Heating is forced air, propane. Ask for past utility bills to understand real heating costs.
Ask About This Property
Nearby Places
Searching nearby places…
Similar listings









 For Sale30 days32
 For Sale35 days24
 For Sale42 days50
 For Sale6 days37

The listing data above is provided under copyright by the Canadian Real Estate Association. While the information is considered reliable, its accuracy is not guaranteed by the Canadian Real Estate Association or getsetsold.ca. Neither getsetsold.ca nor its affiliates make any representations or warranties, express or implied, regarding the accuracy or completeness of the information presented here.