Get $2,198 Cash Back
9218 WHITE OAK AVENUE N, Niagara Falls (Lyons Creek) — listed at $879,000. Earn buyer cashback at closing. No catches, just more money in your pocket.
Welcome to this stunning 4-bedroom, 4-bathroom detached home in the highly desirable Lyon's Creek community of Niagara Falls! Built in 2022, this impressive residence offers approximately 3,135 sq. ft. of above-grade living space, combining modern elegance with exceptional functionality. The main floor features beautiful hardwood flooring, separate living and dining areas, a spacious family room with a cozy gas fireplace, and a dedicated office/den ideal for working from home. The upgraded gourmet kitchen boasts quartz countertops, stainless steel appliances, a centre island, tiled backsplash, gas and electric hookups, and a generous breakfast area with walkout access to the deck. An elegant stained oak staircase with iron pickets adds a touch of sophistication. Upstairs, the luxurious primary suite offers a spa-inspired ensuite and a spacious walk-in closet. The second bedroom features its own ensuite and private balcony, while the additional bedrooms are generously sized, with a shared Jack-and-Jill-style semi-ensuite. The home also features two balconies, a conveniently located laundry area, and a double-car garage with direct interior access. The unfinished walkout basement, complete with upgraded windows and a bathroom rough-in, offers excellent potential for future living space. Situated on a premium ravine lot with no rear neighbours, this property provides a peaceful and private backyard setting. Ideally located near schools, parks, shopping, the upcoming hospital, and with convenient access to the QEW, this exceptional home offers the perfect blend of comfort, space, and convenience for modern family living. (id:60164)
| Room | Level | Dimensions |
|---|---|---|
| Living room | Main level | 3.38 x 3.08 meters |
| Dining room | Main level | 3.68 x 3.65 meters |
| Family room | Main level | 4.58 x 3.99 meters |
| Kitchen | Main level | 7.02 x 3.99 meters |
| Eating area | Main level | 7.02 x 3.99 meters |
| Laundry room | In between | — |
| Primary Bedroom | Second level | 6.45 x 3.99 meters |
| Bedroom 2 | Second level | 4.91 x 3.99 meters |
| Bedroom 3 | Second level | 5.51 x 3.69 meters |
| Bedroom 4 | Second level | 3.68 x 3.36 meters |
What's the parking situation?+
This property includes 6 spaces — Garage.
Is there air conditioning?+
Yes — central air conditioning cooling is in place.
Is 9218 WHITE OAK AVENUE N a good fit for a growing family?+
With 4 bedrooms and 4 bathrooms, there's room for kids plus a guest room or home office. The 2-storey layout keeps living and sleeping areas separated.
How is the home heated? Is it efficient?+
Heating is forced air, natural gas. Gas heating is generally the most cost-efficient option in Ontario winters.
How many fireplaces are there, and what type?+
This home has 1 fireplace. Confirm the fuel type (wood, gas, or electric) and have it inspected — especially wood-burning, which needs a WETT certification for insurance.
How is the space laid out across floors?+
This is a 2-storey single family. The 4 bedrooms and 4 bathrooms are typically split with living areas on the main floor and bedrooms above — confirm the exact layout during a showing.
Ask About This Property
Nearby Places
Searching nearby places…
Benchmark price · Updated 2026-09
Year over year
Past 10 years
Similar listings
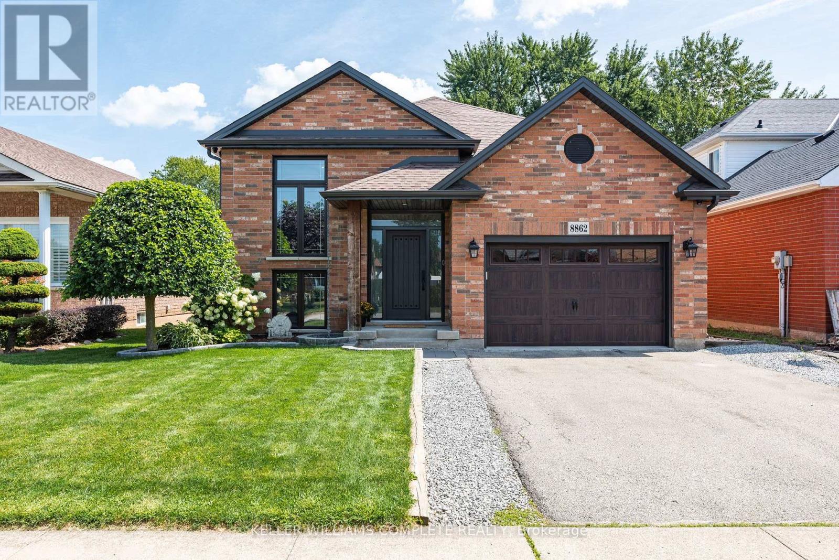
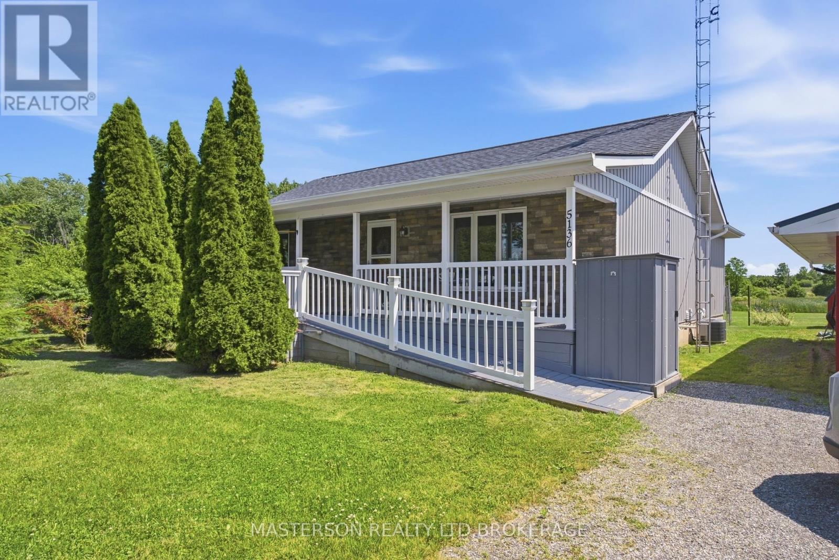
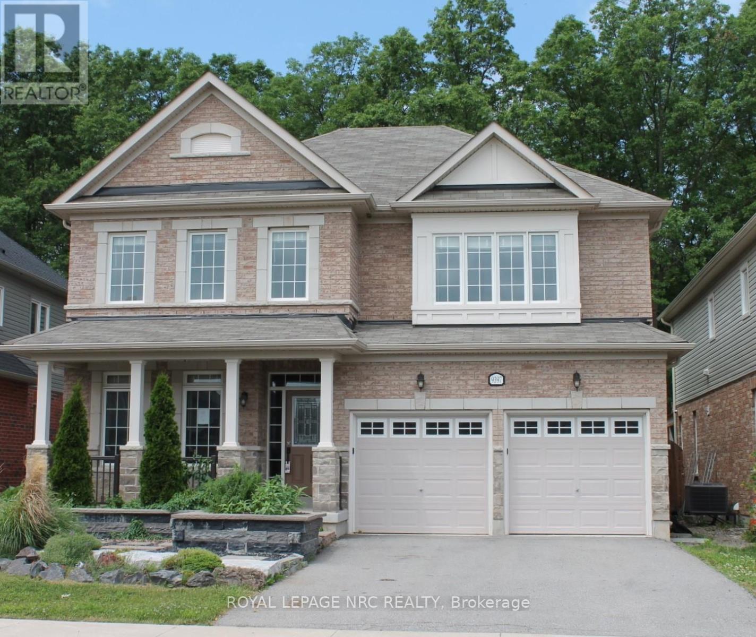
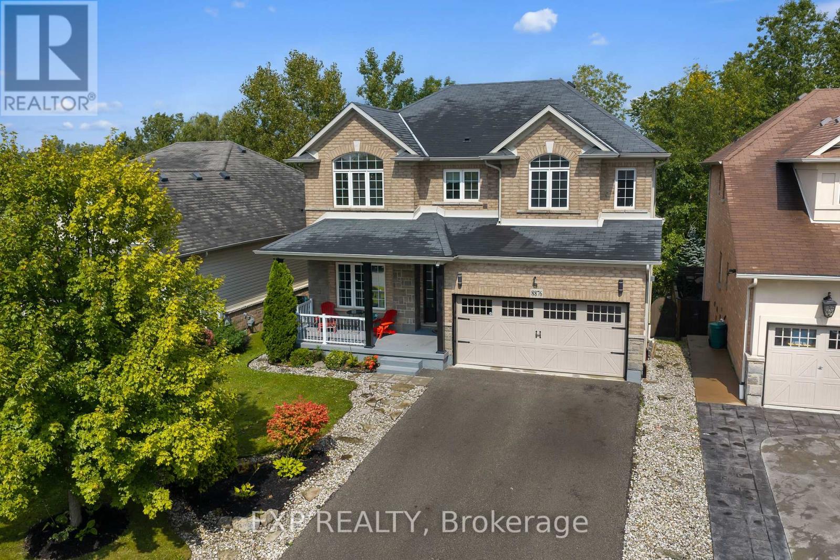
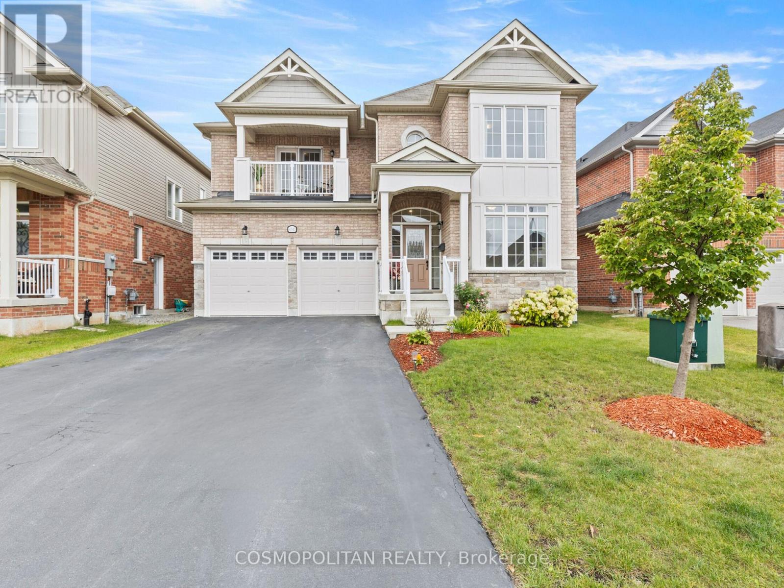
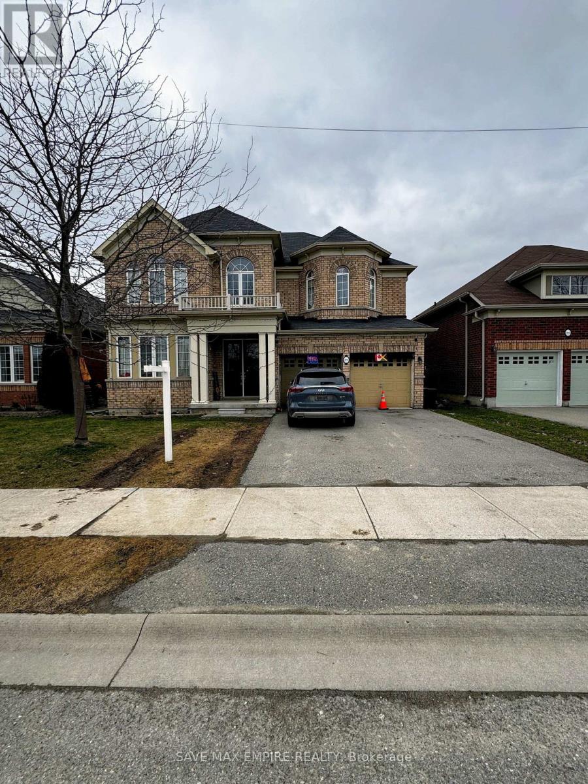
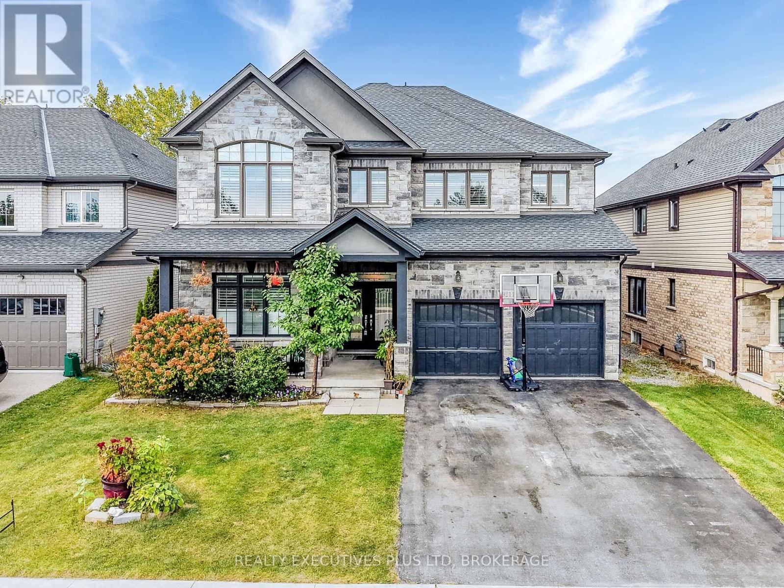
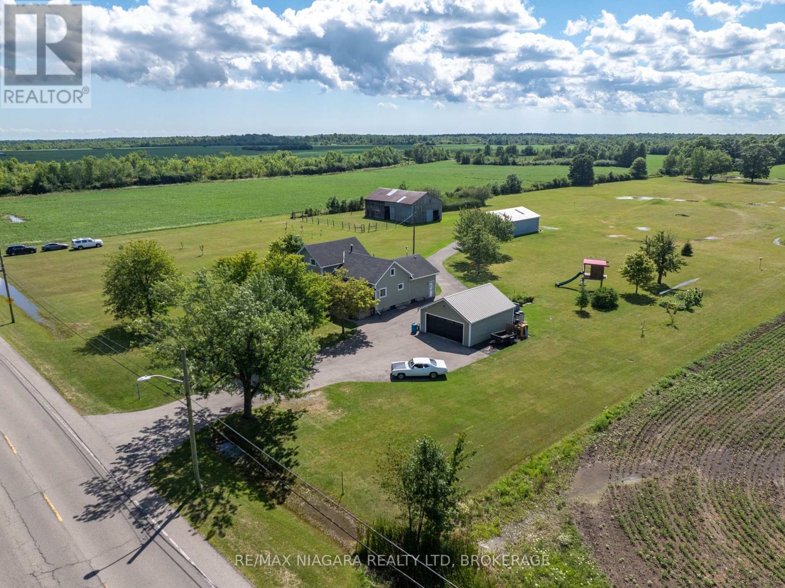
 For Sale44 days1
 For Sale100 days9
 For Sale100 days42
 For Sale7 days49

The listing data above is provided under copyright by the Canadian Real Estate Association. While the information is considered reliable, its accuracy is not guaranteed by the Canadian Real Estate Association or getsetsold.ca. Neither getsetsold.ca nor its affiliates make any representations or warranties, express or implied, regarding the accuracy or completeness of the information presented here.