Get $2,623 Cash Back
3034 RUNCORN ROW, Mississauga (Meadowvale) — listed at $1,049,000. Earn buyer cashback at closing. No catches, just more money in your pocket.
Welcome to 3034 Runcorn Row, a fully renovated home on a pool-sized lot in one of Meadowvale's most sought-after neighbourhoods. You can walk to top-rated schools, Meadowvale Town Centre and places of worship. Outside, there's a new stamped concrete driveway with a concrete walkway leading to the backyard, a new automatic garage door, a modern front entry door and newer windows. Inside, the home has been renovated from top to bottom, with a custom-built kitchen, renovated washrooms, hardwood flooring throughout, a new staircase, an elegant chandelier and Legrand roller shades on every window. The primary bedroom has its own ensuite. The professionally finished 1-bedroom legal basement apartment was completed by JN Group and has its own laundry, so the home has two separate laundries. That makes it a good fit for extended family or rental income. JN Group provides a 1-year written warranty on its renovation work, and the full warranty details will be provided separately by JN Group. This is a move-in-ready home with much more to see. (id:60164)
| Room | Level | Dimensions |
|---|---|---|
| Kitchen | Main level | 4.3 x 4 meters |
| Den | Basement | 2 x 2.2 meters |
| Dining room | Main level | 4.75 x 4.3 meters |
| Family room | Main level | 4.75 x 4.3 meters |
| Primary Bedroom | Second level | 5.09 x 3.4 meters |
| Bedroom 2 | Second level | 3 x 2.9 meters |
| Bedroom 3 | Second level | 2.73 x 3 meters |
| Bedroom 4 | Second level | 2.75 x 3.1 meters |
| Kitchen | Basement | 3.75 x 3.75 meters |
| Living room | Basement | 3.75 x 3.75 meters |
| Bedroom | Basement | 2.5 x 2.5 meters |
What makes this a luxury property?+
At $1,049,000, standout features include 4 bathrooms, 1 fireplace. In this price range, expect higher-end finishes — verify during a showing.
Is 3034 RUNCORN ROW a good fit for a growing family?+
With 6 bedrooms and 4 bathrooms, there's room for kids plus a guest room or home office. The 2-storey layout keeps living and sleeping areas separated.
What's the parking situation?+
This property includes 3 spaces — Attached Garage, Garage.
Is there air conditioning?+
Yes — central air conditioning cooling is in place.
How is the space laid out across floors?+
This is a 2-storey single family. The 6 bedrooms and 4 bathrooms are typically split with living areas on the main floor and bedrooms above — confirm the exact layout during a showing.
Does it have a basement, and is it finished?+
The listing describes the basement as: Apartment in basement, Separate entrance, N/A, N/A. Confirm the finishing status during a showing — it affects both livable space and resale value.
Ask About This Property
Nearby Places
Searching nearby places…
Benchmark price · Updated 2026-09
Year over year
Past 10 years
Similar listings
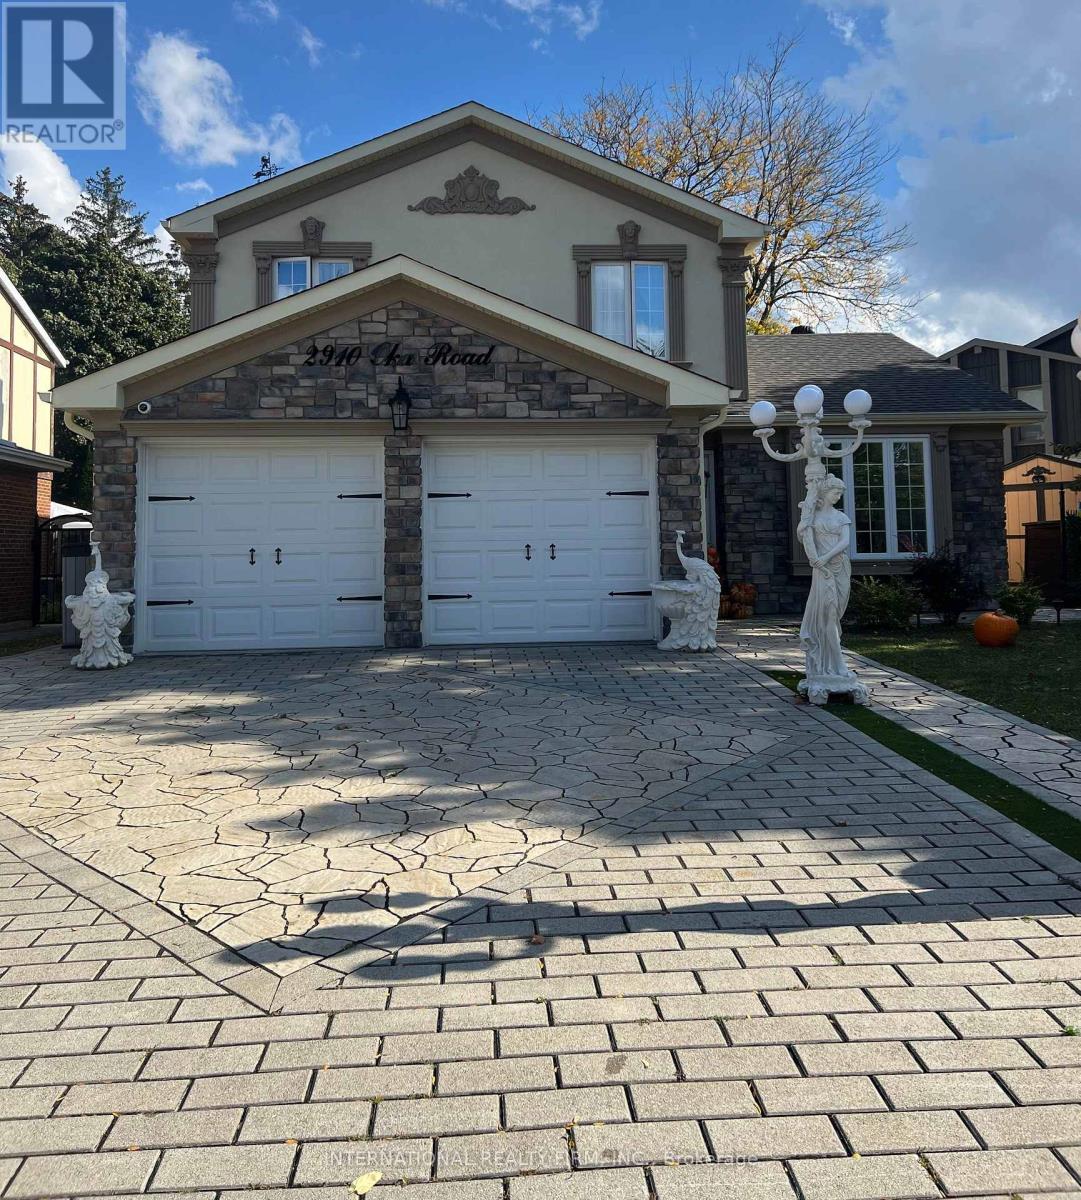 For Sale316 days20
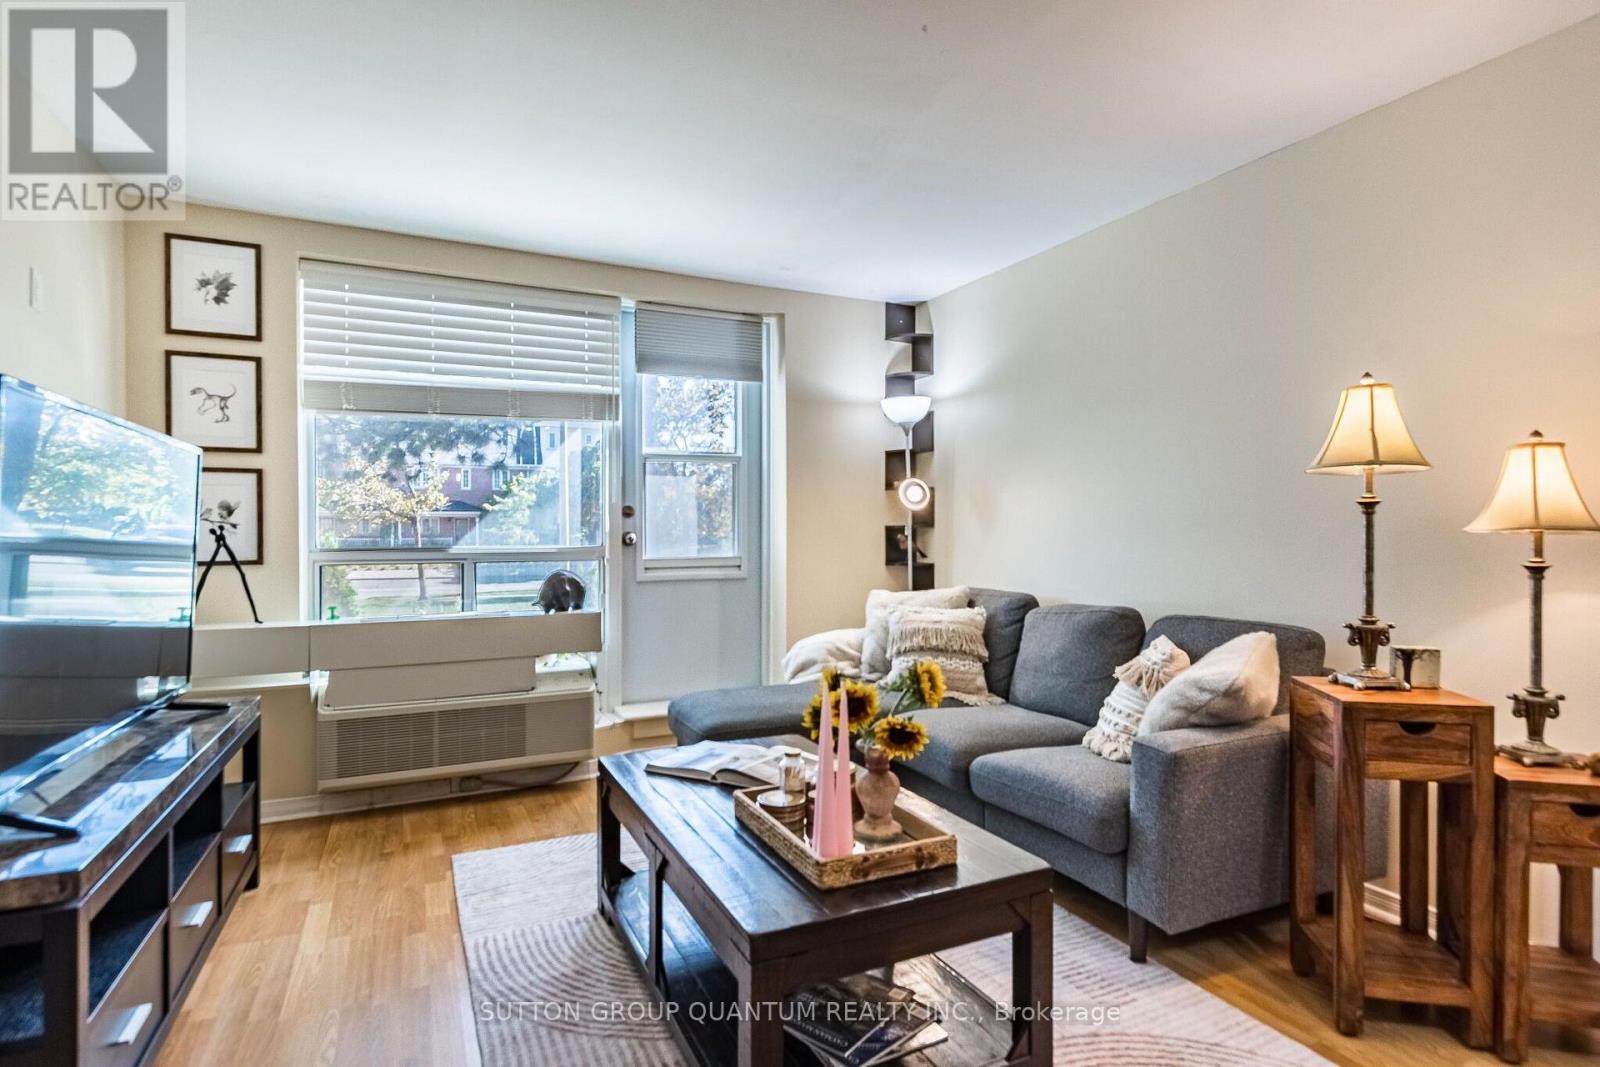 For Sale28 days37
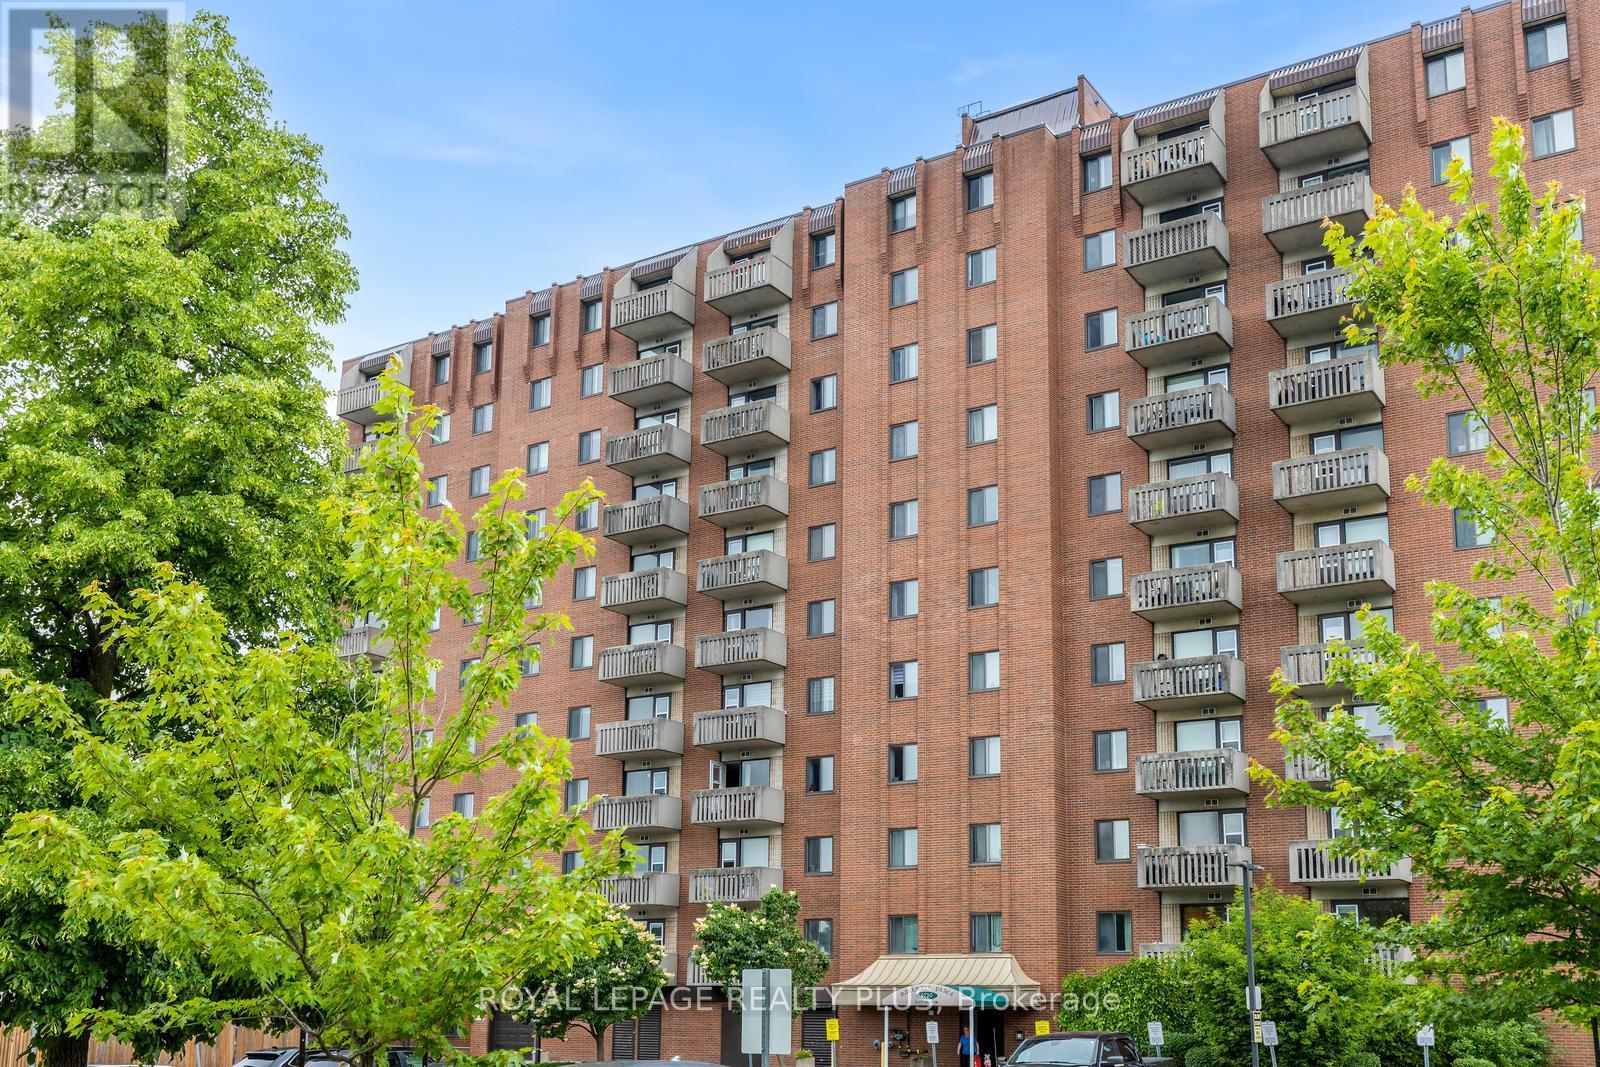 For Sale35 days25
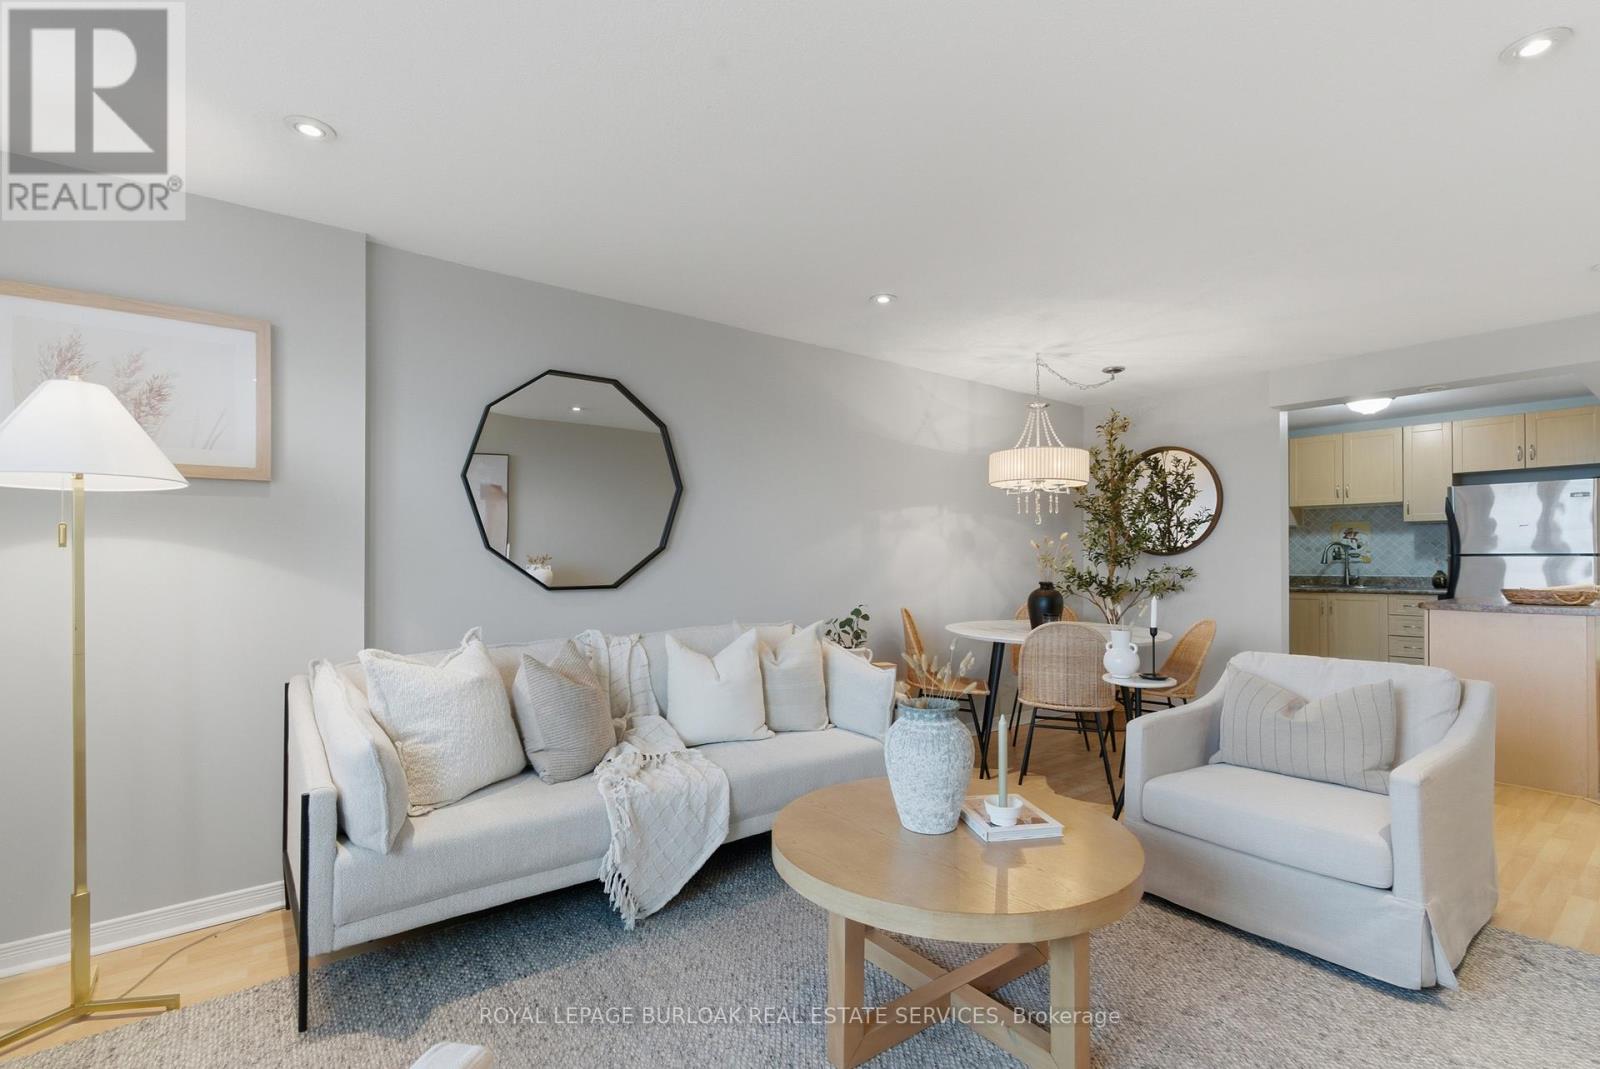 For Sale133 days27

The listing data above is provided under copyright by the Canadian Real Estate Association. While the information is considered reliable, its accuracy is not guaranteed by the Canadian Real Estate Association or getsetsold.ca. Neither getsetsold.ca nor its affiliates make any representations or warranties, express or implied, regarding the accuracy or completeness of the information presented here.