Get $9,623 Cash Back
161 THE KINGSWAY, Toronto (Kingsway South) — listed at $3,849,000. Earn buyer cashback at closing. No catches, just more money in your pocket.
161 The Kingsway - Where Timeless Elegance Meets Modern Mastery Offered fully furnished and move-in ready, including a fully equipped kitchen, this stunning newly built residence presents an exceptional opportunity in one of Etobicoke's most prestigious and sought-after neighbourhoods. Impeccably designed with a harmonious blend of timeless elegance and contemporary sophistication, 161 The Kingsway exudes refined living from the moment you arrive. Every detail has been thoughtfully curated, showcasing exceptional craftsmanship and premium finishes throughout-from custom millwork and designer lighting to state-of-the-art appliances and elegant natural stone selections.The residence offers generous principal rooms, soaring ceilings and a beautifully connected open-concept flow, equally suited to intimate family living and sophisticated entertaining.The fully finished lower level extends the living space with a spacious recreation area, walk-up access, radiant heated floors and a sleek wet bar-ideal for entertaining, relaxing or accommodating extended family and guests. Outside, a professionally landscaped backyard creates a private urban retreat surrounded by mature greenery and custom stonework, with ample space for outdoor lounging and al fresco dining.The home is offered fully furnished, complete with furniture, kitchen essentials and household appointments, allowing you to simply arrive and begin enjoying the residence. More than a home, 161 The Kingsway is a statement of lifestyle, comfort and timeless sophistication in one of Toronto's most coveted neighbourhoods. (id:60164)
| Room | Level | Dimensions |
|---|---|---|
| Dining room | Main level | 3.66 x 3.35 meters |
| Office | Basement | 3.25 x 2.59 meters |
| Cold room | Basement | 1.98 x 1.37 meters |
| Living room | Main level | 4.27 x 3.96 meters |
| Kitchen | Main level | 4.42 x 3.35 meters |
| Family room | Main level | 4.42 x 3.66 meters |
| Primary Bedroom | Second level | 4.26 x 4.69 meters |
| Bedroom 2 | Second level | 3.47 x 2.77 meters |
| Bedroom 3 | Second level | 3.47 x 2.83 meters |
| Bedroom 4 | Second level | 4.69 x 4.26 meters |
| Bedroom 5 | Basement | 3.4 x 2.92 meters |
| Recreational, Games room | Basement | 7.24 x 4.27 meters |
What are the ongoing costs beyond the mortgage?+
Budget for annual property taxes of $14,742, heating is forced air, natural gas. Always verify the latest figures with your agent before making an offer — these change yearly.
What makes this a luxury property?+
At $3,849,000, standout features include 5 bathrooms. In this price range, expect higher-end finishes — verify during a showing.
Is 161 THE KINGSWAY a good fit for a growing family?+
With 4 bedrooms and 5 bathrooms, there's room for kids plus a guest room or home office. The 2-storey layout keeps living and sleeping areas separated.
Is there air conditioning?+
Yes — central air conditioning cooling is in place.
How is the home heated? Is it efficient?+
Heating is forced air, natural gas. Gas heating is generally the most cost-efficient option in Ontario winters.
How is the space laid out across floors?+
This is a 2-storey single family. The 4 bedrooms and 5 bathrooms are typically split with living areas on the main floor and bedrooms above — confirm the exact layout during a showing.
Ask About This Property
Nearby Places
Searching nearby places…
Benchmark price · Updated 2026-09
Year over year
Past 10 years
Similar listings
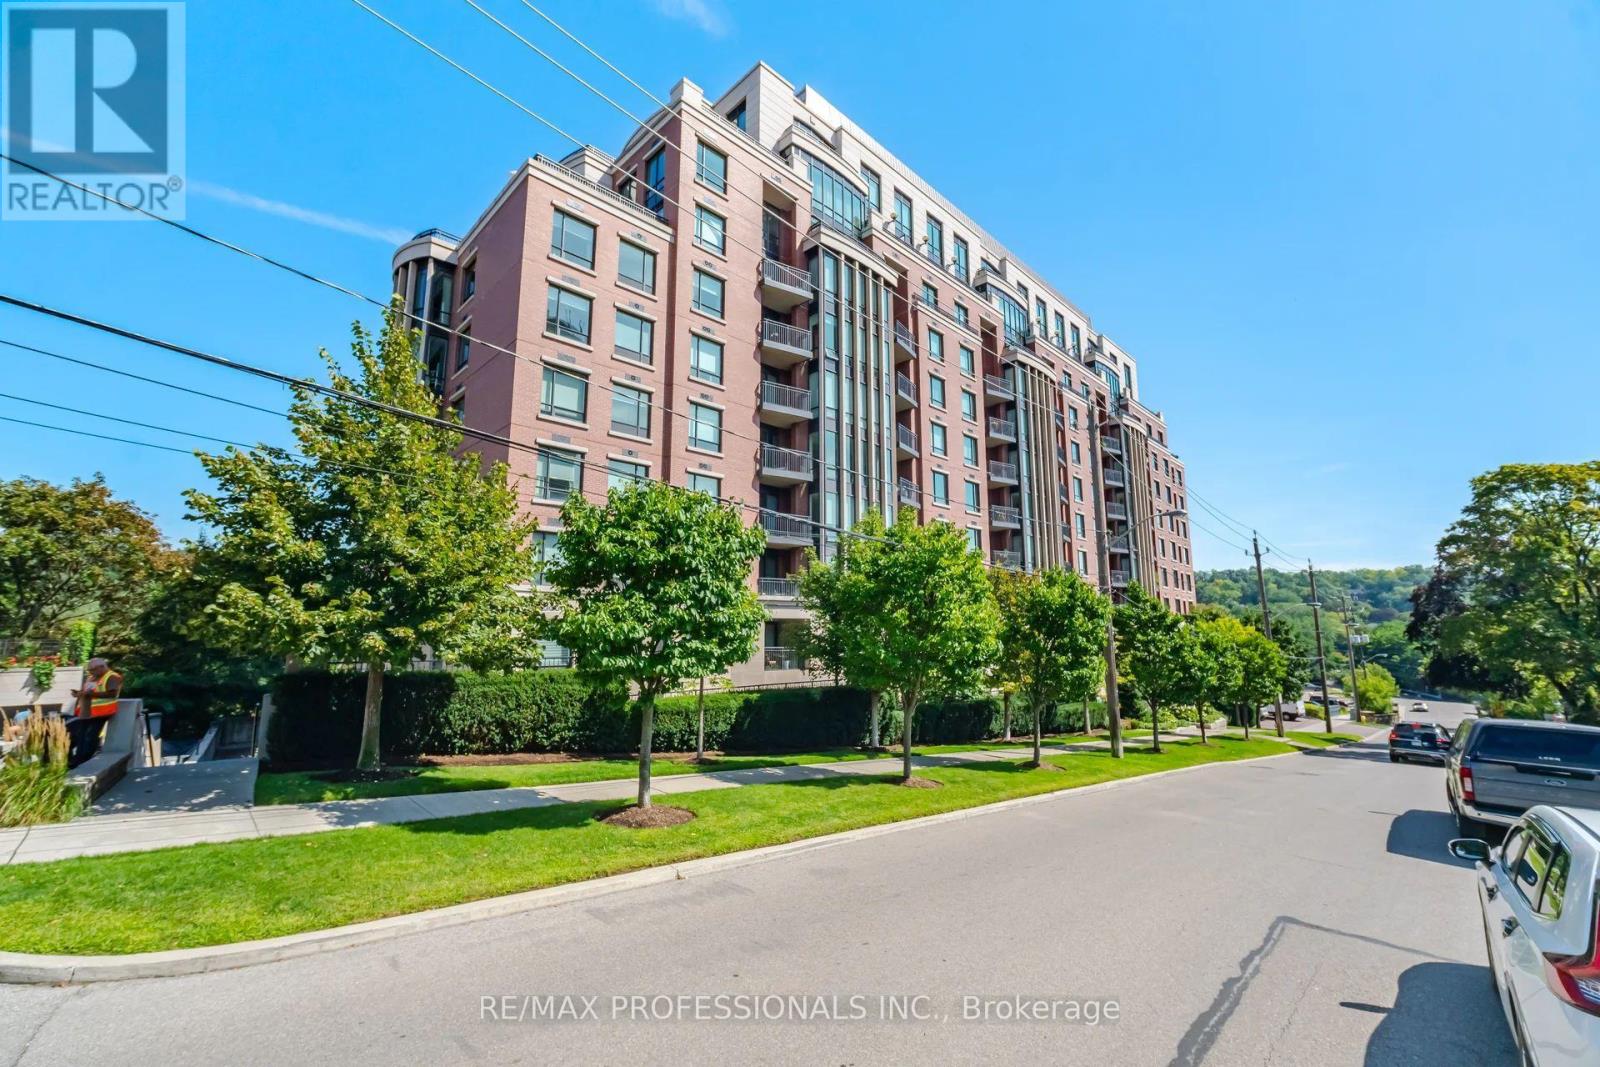 For Sale9 days37
 For Sale25 days41
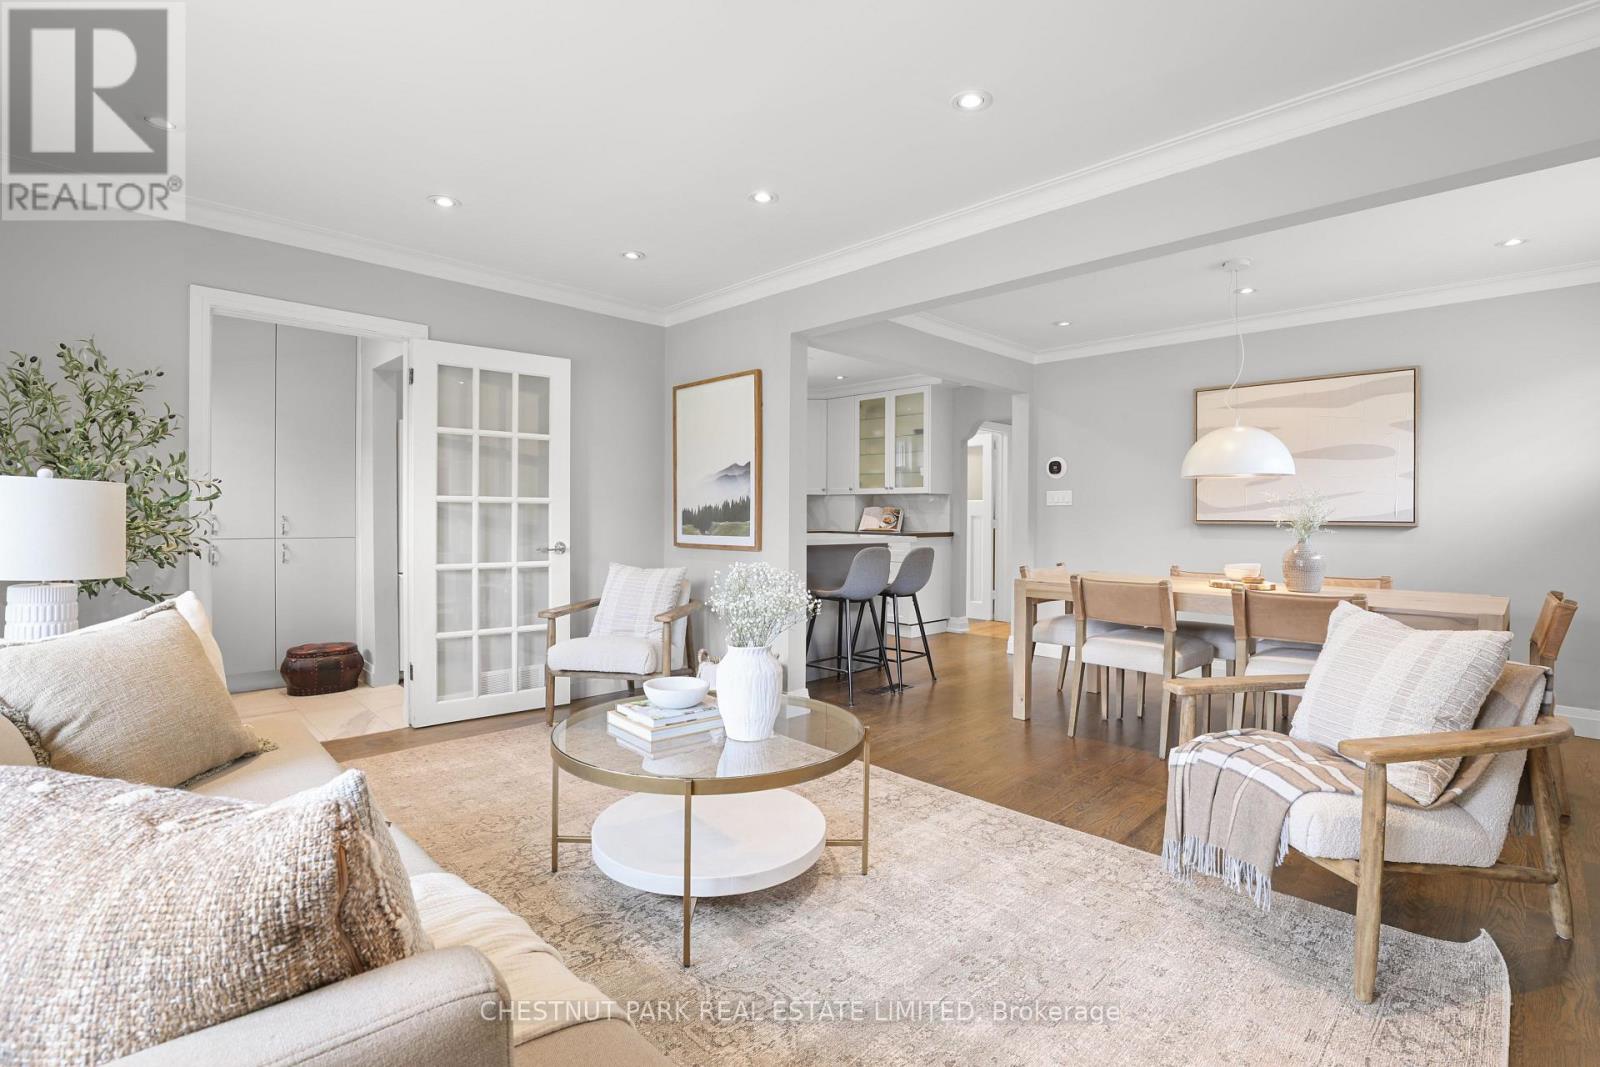 For Sale35 days40
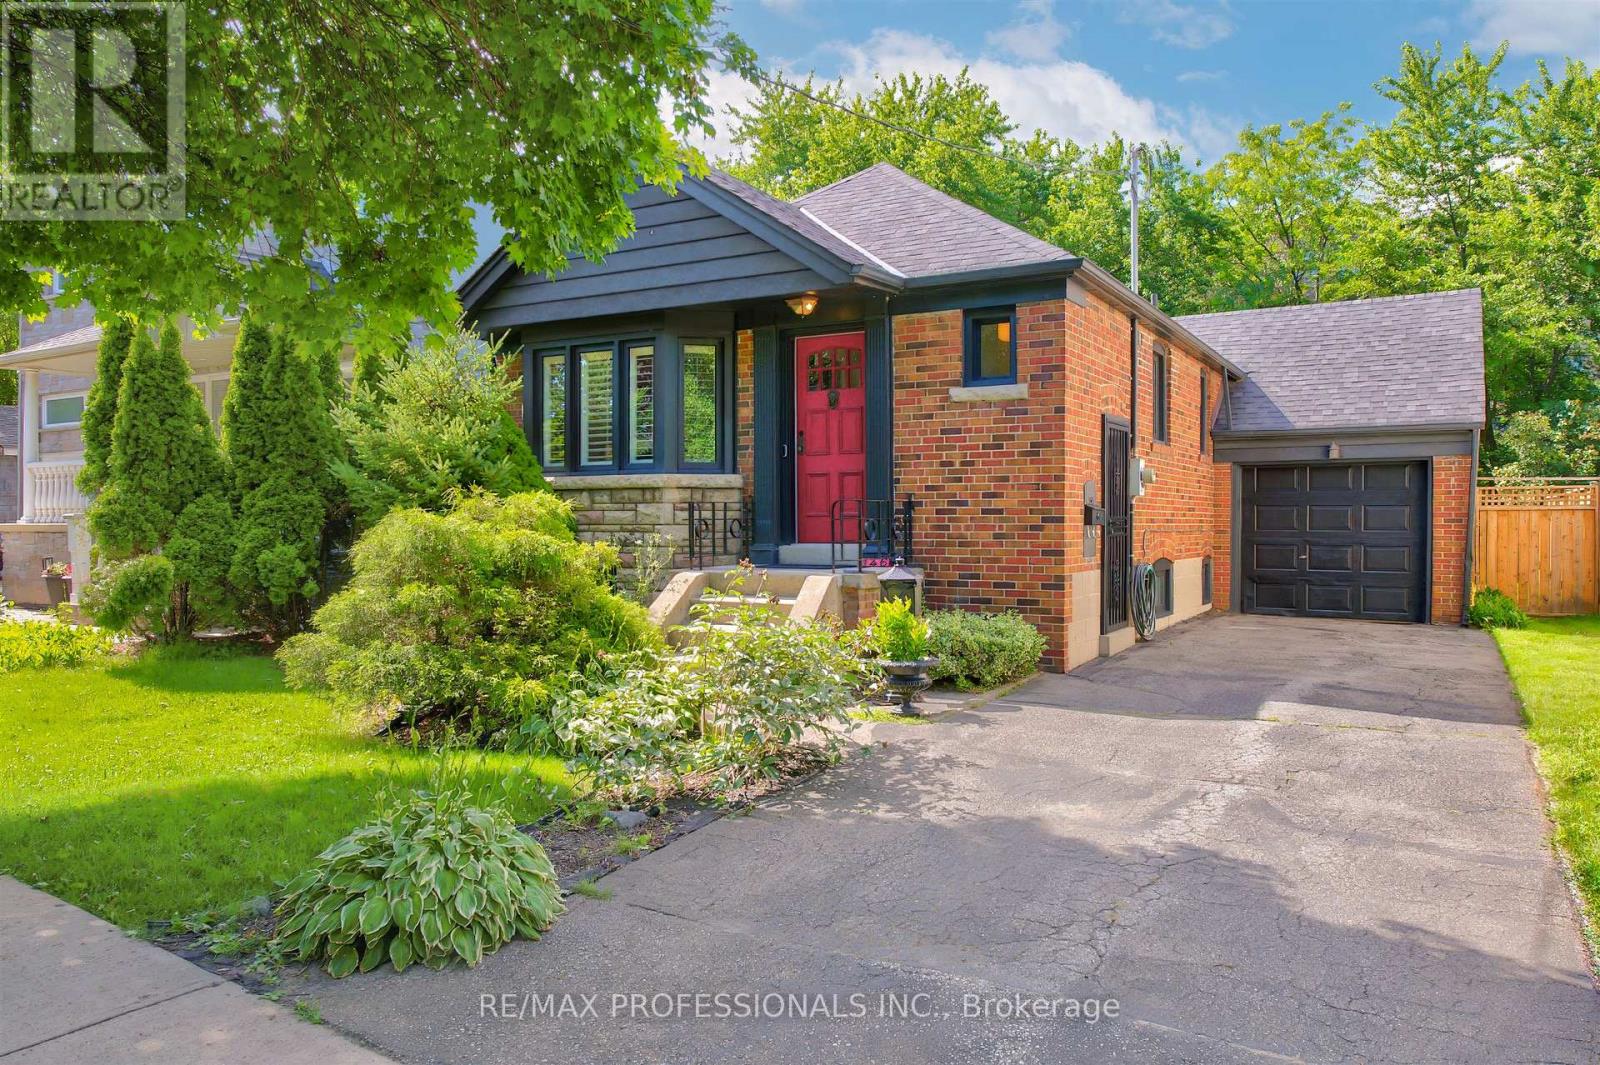 For Sale39 days50

The listing data above is provided under copyright by the Canadian Real Estate Association. While the information is considered reliable, its accuracy is not guaranteed by the Canadian Real Estate Association or getsetsold.ca. Neither getsetsold.ca nor its affiliates make any representations or warranties, express or implied, regarding the accuracy or completeness of the information presented here.