Get $1,700 Cash Back
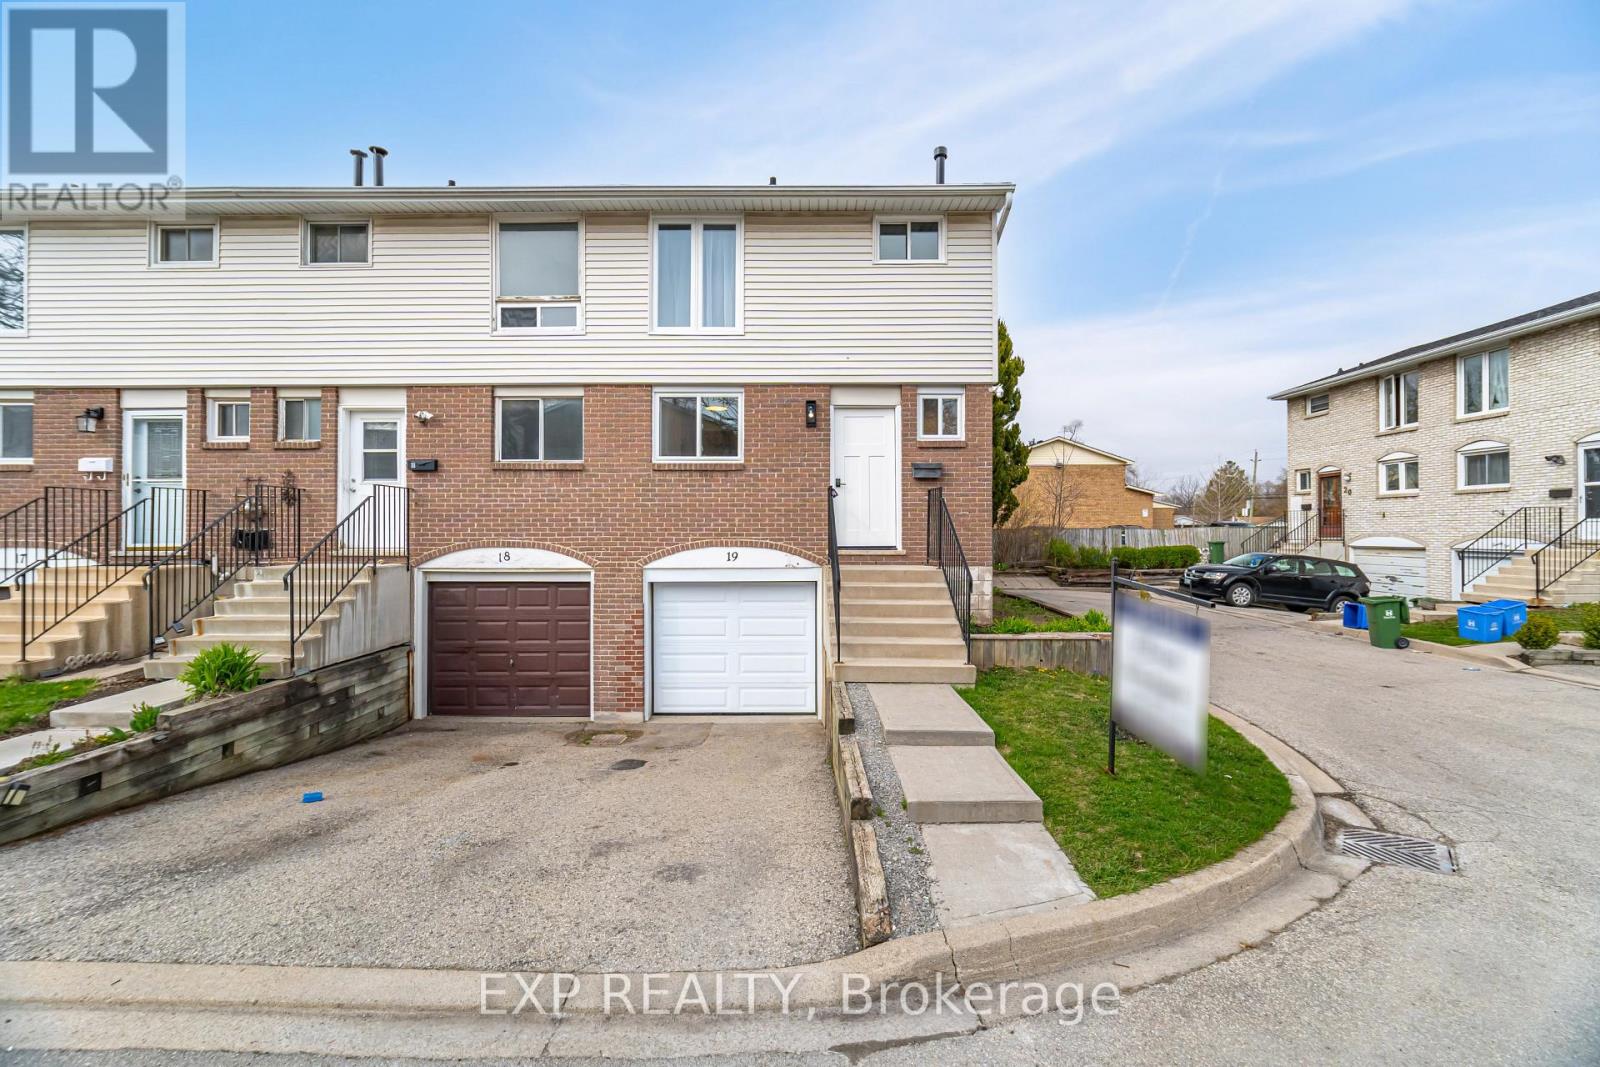
19 HIBISCUS LANE, Hamilton (Vincent) — listed at $679,900. Earn buyer cashback at closing. No catches, just more money in your pocket.
With over 2,100 sq. ft. of finished living space, including a finished basement with a rec room, office area and 3-piece bathroom, this freehold end-unit offers plenty of room to live, work and unwind. Enjoy added privacy with no rear neighbours and a fully fenced backyard. The open-concept main floor features a fresh, contemporary kitchen with granite countertops, while California shutters dress the large windows throughout. A wood staircase with a tailored runner leads to the second level where you will find three large bedrooms, a 4-piece bathroom and convenient laundry. The primary bedroom includes an incredible oversized ensuite with double sinks, a soaker tub and a separate shower as well as a walk in closet. Neutral designer finishes throughout, ample storage and inside entry from the garage add to the home's appeal. This home is set in a family-friendly neighbourhood and conveniently located near schools, parks, shopping, transit and the Red Hill Valley Parkway providing easy access to the highway and the entire city (id:60164)
| Room | Level | Dimensions |
|---|---|---|
| Kitchen | Main level | 2.44 x 3.3 meters |
| Dining room | Main level | 2.44 x 3.2 meters |
| Great room | Main level | 3.35 x 6.93 meters |
| Primary Bedroom | Second level | 3.51 x 4.57 meters |
| Bedroom 2 | Second level | 2.84 x 3.45 meters |
| Bedroom 3 | Second level | 2.84 x 3.05 meters |
| Office | Basement | 1.83 x 2.44 meters |
| Recreational, Games room | Basement | 3.35 x 5.5 meters |
Is 19 HIBISCUS LANE a good fit for a growing family?+
With 3 bedrooms and 4 bathrooms, there's room for kids plus a guest room or home office. The 2-storey layout keeps living and sleeping areas separated.
Does it have a basement, and is it finished?+
Yes — Finished, Full. A finished basement adds meaningful living space beyond the listed square footage.
How is the space laid out across floors?+
This is a 2-storey single family. The 3 bedrooms and 4 bathrooms are typically split with living areas on the main floor and bedrooms above — confirm the exact layout during a showing.
How is the home heated? Is it efficient?+
Heating is forced air, natural gas. Gas heating is generally the most cost-efficient option in Ontario winters.
What do the condo/maintenance fees cover?+
The $73/mo fee covers: Parcel of Tied Land.
What's the parking situation?+
This property includes 2 spaces — Attached Garage, Garage, Inside Entry.
Ask About This Property
Nearby Places
Searching nearby places…
Benchmark price · Updated 2026-09
Year over year
Past 10 years
Similar listings
 For Sale48 days17
 For Sale14 days40
 For Sale8 days35
 For Sale90 days31

The listing data above is provided under copyright by the Canadian Real Estate Association. While the information is considered reliable, its accuracy is not guaranteed by the Canadian Real Estate Association or getsetsold.ca. Neither getsetsold.ca nor its affiliates make any representations or warranties, express or implied, regarding the accuracy or completeness of the information presented here.