Get $2,499 Cash Back
13 EUCLID AVENUE, Toronto (Trinity-Bellwoods) — listed at $999,700. Earn buyer cashback at closing. No catches, just more money in your pocket.
Some homes simply have a presence, and 13 Euclid Avenue is one of them. This 2.5-storey duplex carries the craftsmanship of another era: original millwork and hardwood flooring, detailed plaster ceilings, and generous ceiling heights that give every room a sense of grace and volume. These are details that cannot be built new, and here they have been preserved.With four bedrooms, two baths, and two full kitchens, the layout suits an owner-occupier who wants help carrying the home, a multigenerational family, or an investor who values a lasting asset. The upper levels offer room to gather, cook, and settle in, while the lower unit, with its own kitchen and walkout to the yard, is home to a respectful tenant who is happy to stay on, providing steady, in-place income.Peace of mind comes built in, with upgraded drainage pipes and a sewer back-up valve already completed. Out back, a private yard offers a quiet place to unwind, and a detached garage with laneway access is a rare find so close to Queen West.Queen Street West is just steps away, with its cafes, restaurants, shops, and galleries, and the whole neighbourhood is easy to explore on foot. A home with this much character on a street this connected rarely comes along. *Note listing does not include photos of apartment 13A. * (id:60164)
| Room | Level | Dimensions |
|---|---|---|
| Foyer | Main level | 1.17 x 0.95 meters |
| Bathroom | Second level | 1.65 x 1.51 meters |
| Bedroom | Second level | 2.69 x 3.72 meters |
| Living room | Second level | 4.17 x 4.82 meters |
| Bedroom | Third level | 2.69 x 4.42 meters |
| Bedroom | Third level | 4.17 x 4.82 meters |
| Kitchen | Main level | 424 x 3.22 meters |
| Living room | Main level | 1.2 x 2.95 meters |
| Mud room | Main level | 2.5 x 2.5 meters |
| Bedroom | Basement | 3.69 x 5.24 meters |
| Family room | Basement | 3.39 x 4.84 meters |
| Laundry room | Basement | 1.56 x 2.17 meters |
| Utility room | Basement | 1.66 x 2.71 meters |
| Bathroom | Basement | 1.65 x 2.85 meters |
| Kitchen | Second level | 3.14 x 3.45 meters |
Is 13 EUCLID AVENUE a good fit for a growing family?+
With 5 bedrooms and 2 bathrooms, there's room for kids plus a guest room or home office. The 2.5-storey layout keeps living and sleeping areas separated.
Could this work as an investment property?+
The basement description mentions: Apartment in basement, N/A. If it has a separate entrance, there may be rental income potential — but verify zoning and whether a legal second unit is permitted in Toronto (Trinity-Bellwoods) before counting on it.
What are the ongoing costs beyond the mortgage?+
Budget for annual property taxes of $6,936.49, heating is forced air, natural gas. Always verify the latest figures with your agent before making an offer — these change yearly.
Is there air conditioning?+
Yes — central air conditioning cooling is in place.
Does it have a basement, and is it finished?+
The listing describes the basement as: Apartment in basement, N/A. Confirm the finishing status during a showing — it affects both livable space and resale value.
How is the home heated? Is it efficient?+
Heating is forced air, natural gas. Gas heating is generally the most cost-efficient option in Ontario winters.
Ask About This Property
Nearby Places
Searching nearby places…
Benchmark price · Updated 2026-09
Year over year
Past 10 years
Similar listings
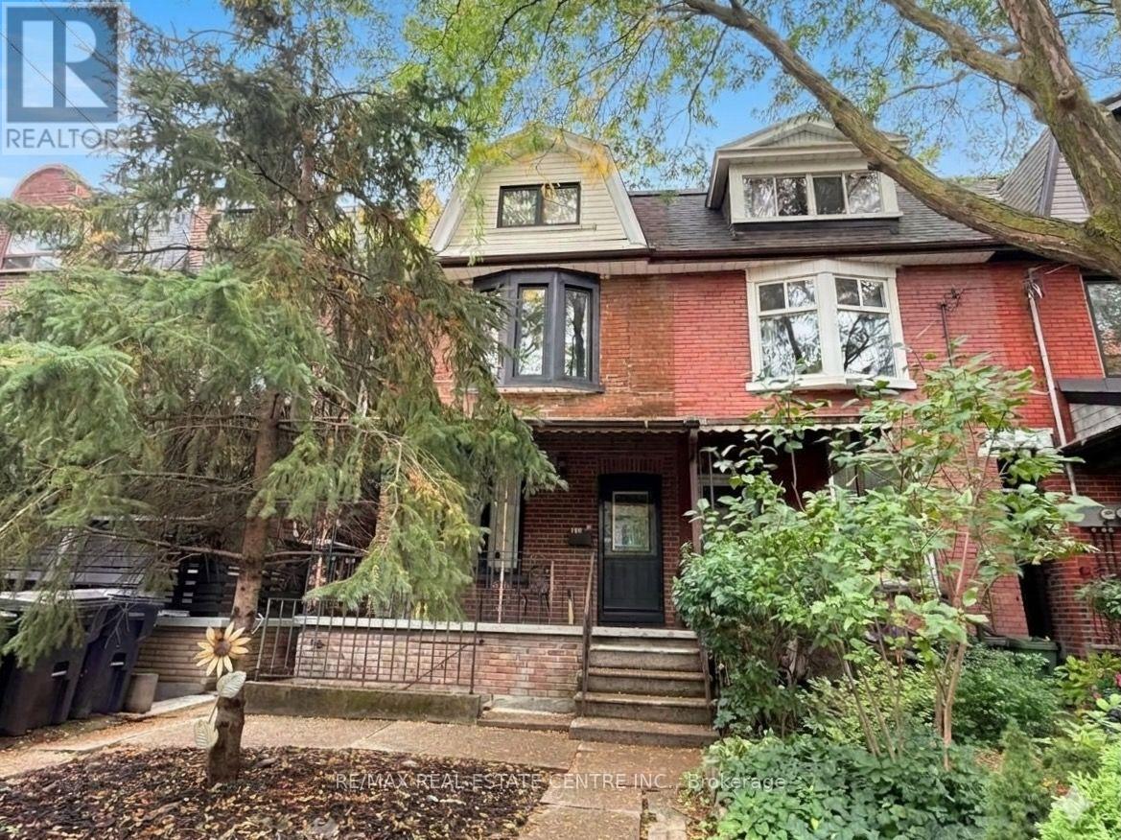
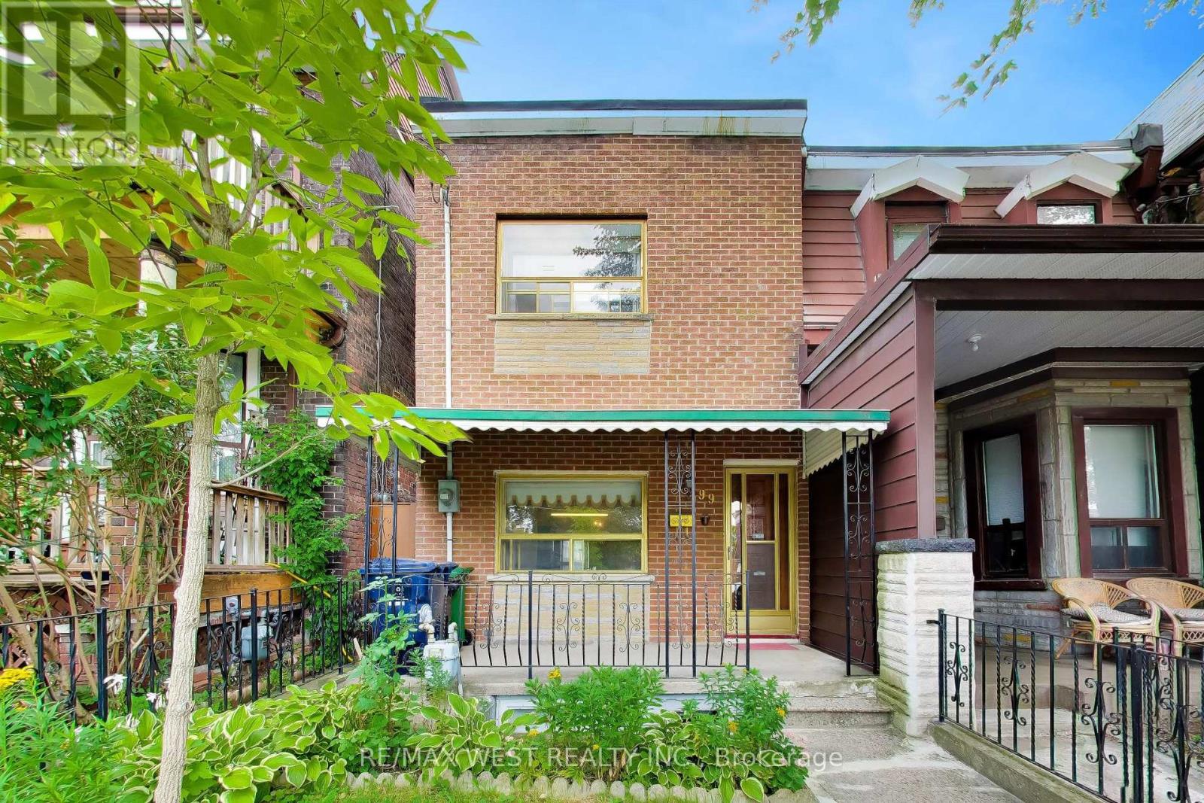

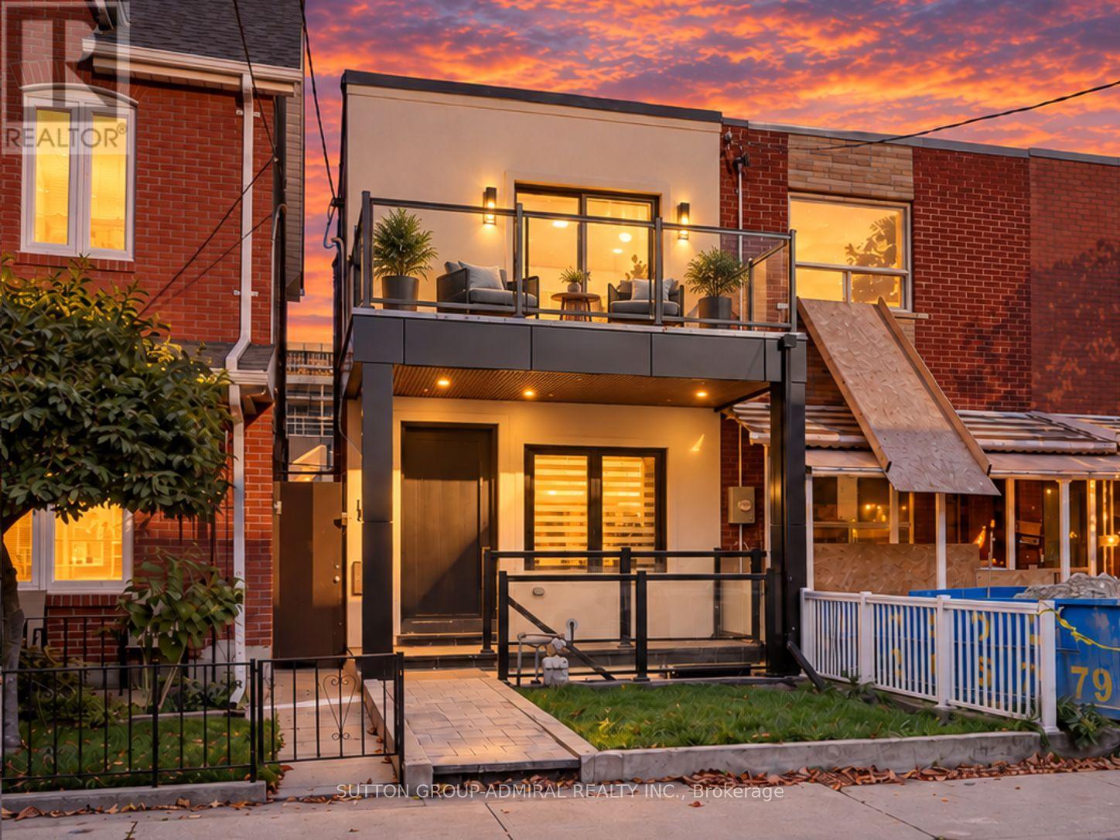
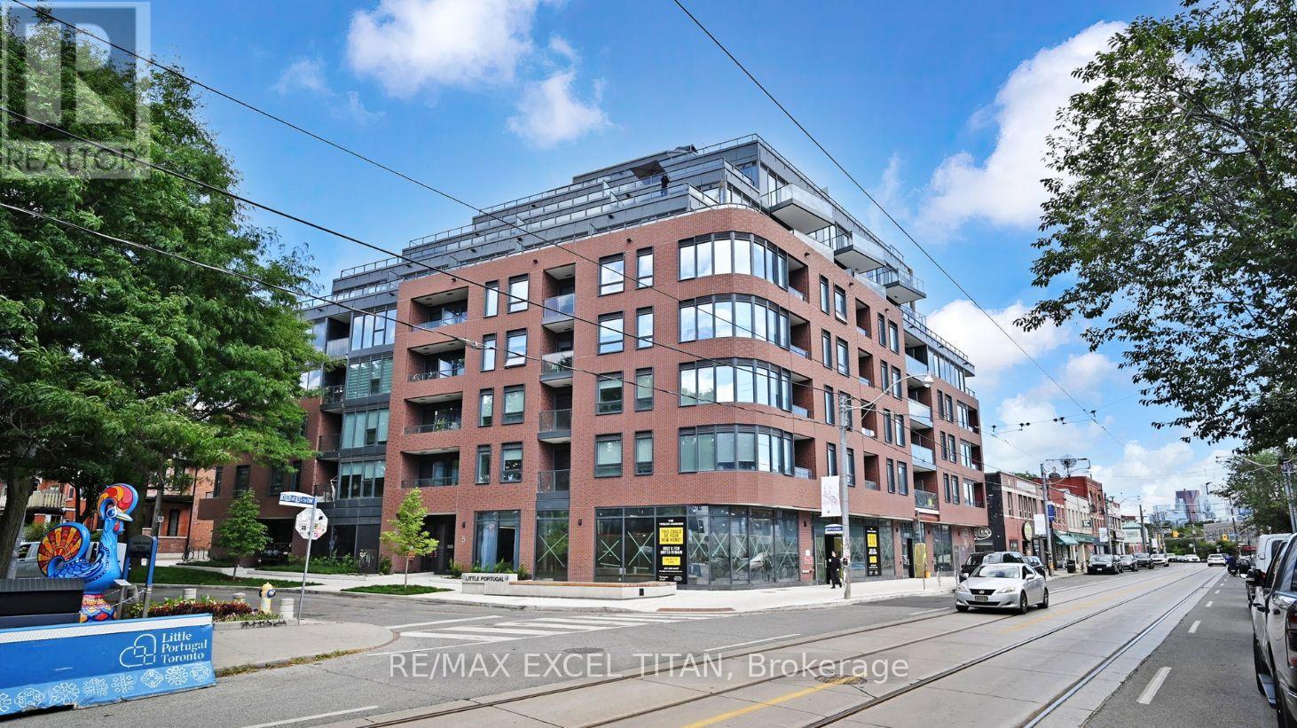 For Sale25 days41
 For Sale274 days17
 For Sale29 days13
 For Sale10 days23

The listing data above is provided under copyright by the Canadian Real Estate Association. While the information is considered reliable, its accuracy is not guaranteed by the Canadian Real Estate Association or getsetsold.ca. Neither getsetsold.ca nor its affiliates make any representations or warranties, express or implied, regarding the accuracy or completeness of the information presented here.