Get $2,722 Cash Back
101 BEATRICE STREET, Toronto (Trinity-Bellwoods) — listed at $1,088,800. Earn buyer cashback at closing. No catches, just more money in your pocket.
A Rare Opportunity On Coveted Beatrice Street! Set On An Impressive 24.5-Ft-Wide Lot In A Prime Downtown Location, This Substantial 2.5-Storey Home Offers Over 2,000 Sq. Ft. Of Above-Grade Living Space, Timeless Character And Extraordinary Potential. Generously Proportioned Rooms, Three Kitchens (One On Each Level) And Two Separate Staircases To The Basement Provide A Versatile Layout And A Wealth Of Possibilities. A True Blank Canvas For Those With Vision, This Is Your Chance To Reimagine A Grand Character Home, Bring Your Design Ideas To Life And Create A Personalized Masterpiece Tailored To Your Lifestyle. Enjoy The Best Of City Living In The Heart Of Vibrant Little Italy And Dundas West Area, Just Steps From College Street's Renowned Restaurants, Cafés, Neighbourhood Shops And Lively Patios. Explore The Eclectic Charm Of Nearby Kensington Market, Enjoy Beautiful Green Space At Trinity Bellwoods Park, And Take Advantage Of Convenient TTC Access. With Laneway Access And A Detached Garage Creating The Possibility For A Laneway House Of Approximately 944 Sq. Ft. (Report Available Upon Request) This Is An Exceptional Opportunity To Invest In A Sought-After Neighbourhood And Unlock The Full Potential Of A Truly Special Home. (id:60164)
| Room | Level | Dimensions |
|---|---|---|
| Living room | Main level | 4.6 x 3.5 meters |
| Bedroom 4 | Third level | 4.85 x 4.1 meters |
| Bedroom 5 | Third level | 4.8 x 3.9 meters |
| Recreational, Games room | Basement | 6.3 x 6 meters |
| Kitchen | Basement | 6 x 6.3 meters |
| Other | Basement | 3.3 x 2.6 meters |
| Dining room | Main level | 4.8 x 3.15 meters |
| Kitchen | Main level | 3.9 x 3.1 meters |
| Pantry | Main level | 1.6 x 1.55 meters |
| Foyer | Main level | 2.4 x 2 meters |
| Bedroom | Second level | 3.6 x 3.25 meters |
| Bedroom 2 | Second level | 4.3 x 3 meters |
| Bedroom 3 | Second level | 3.85 x 2.96 meters |
| Kitchen | Second level | 3.29 x 2.1 meters |
| Den | Second level | 2.9 x 2.8 meters |
What makes this a luxury property?+
At $1,088,800, standout features include 3 bathrooms. In this price range, expect higher-end finishes — verify during a showing.
What are the ongoing costs beyond the mortgage?+
Budget for annual property taxes of $8,302.3, heating is forced air, natural gas. Always verify the latest figures with your agent before making an offer — these change yearly.
What's the parking situation?+
This property includes 1 space — Detached Garage, Garage.
Does it have a basement, and is it finished?+
The listing describes the basement as: Separate entrance, N/A. Confirm the finishing status during a showing — it affects both livable space and resale value.
How is the space laid out across floors?+
This is a 2.5-storey single family. The 6 bedrooms and 3 bathrooms are typically split with living areas on the main floor and bedrooms above — confirm the exact layout during a showing.
Is there air conditioning?+
Yes — central air conditioning cooling is in place.
Ask About This Property
Nearby Places
Searching nearby places…
Benchmark price · Updated 2026-09
Year over year
Past 10 years
Similar listings

 For Sale25 days41
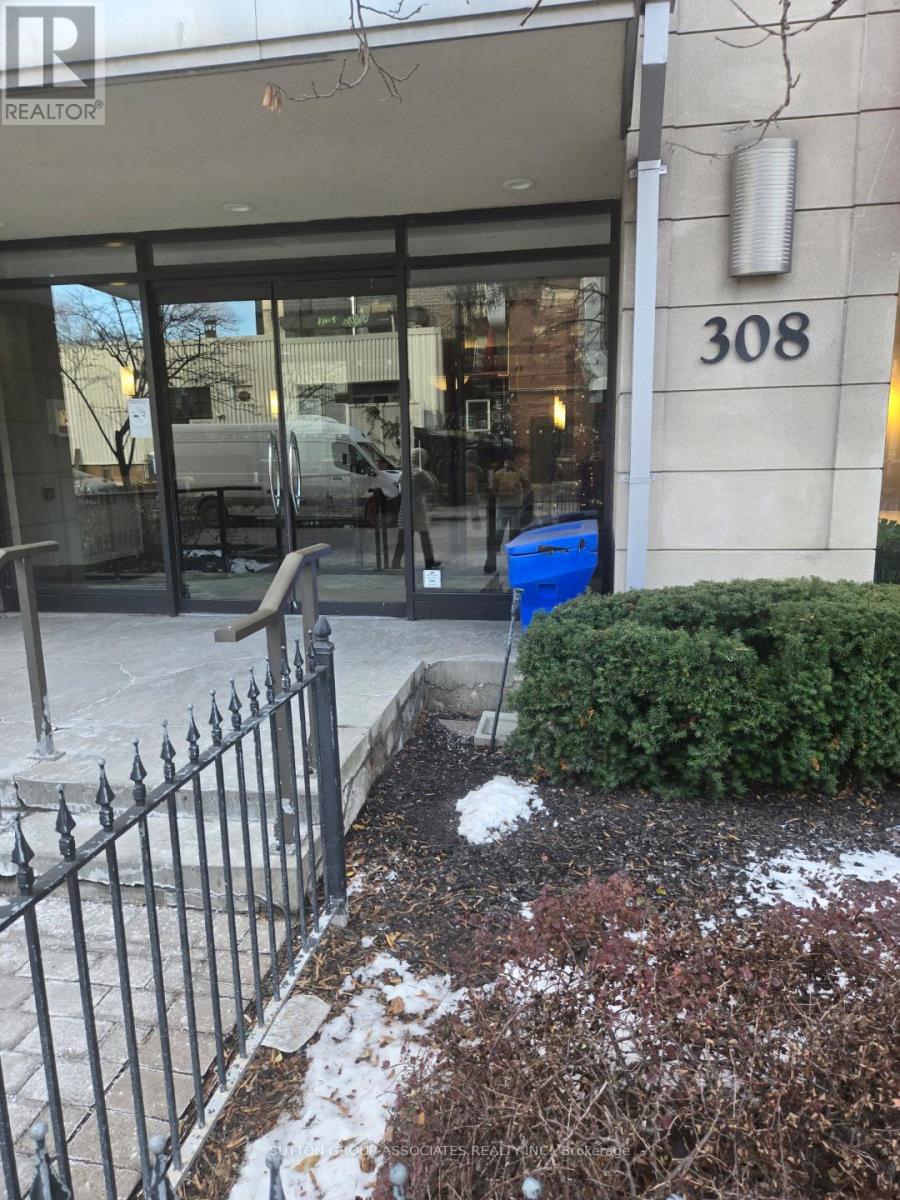 For Sale274 days17
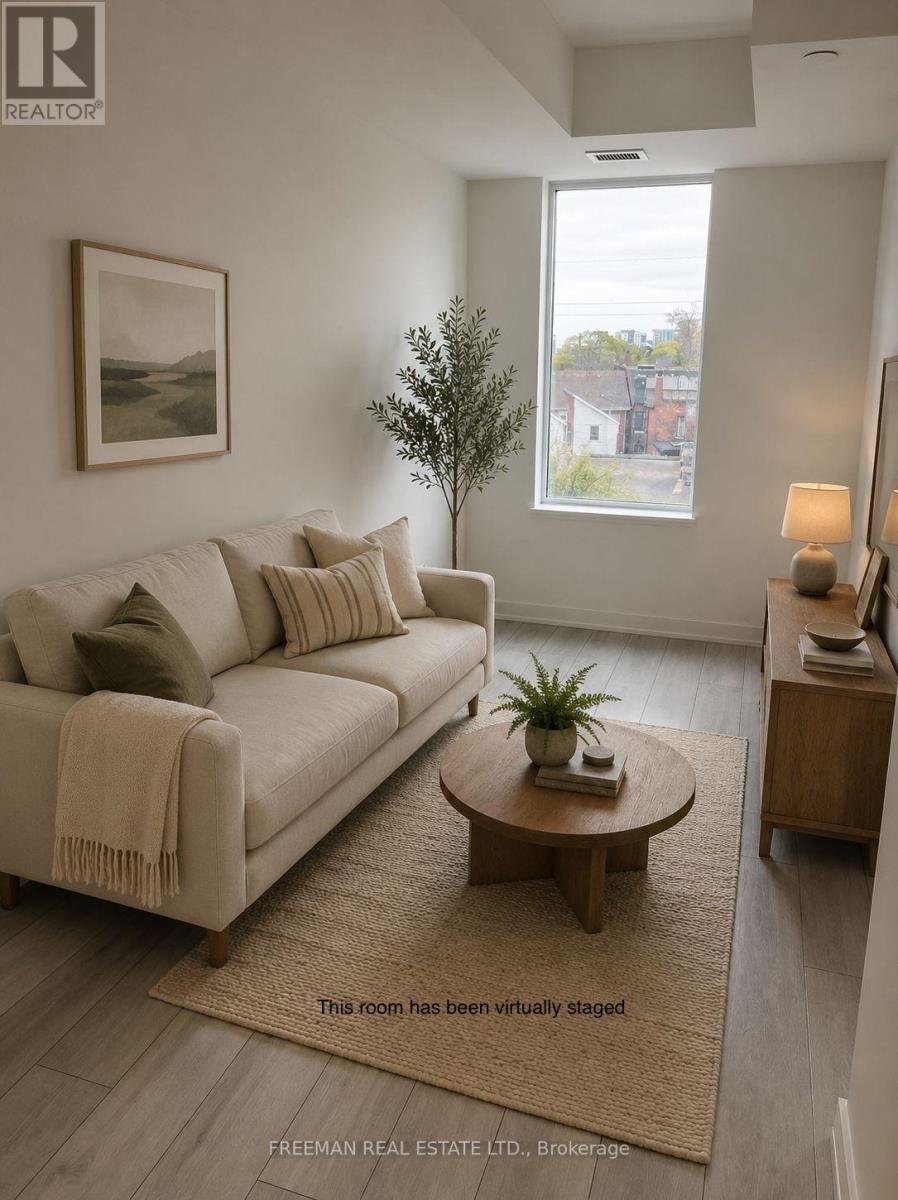 For Sale29 days13
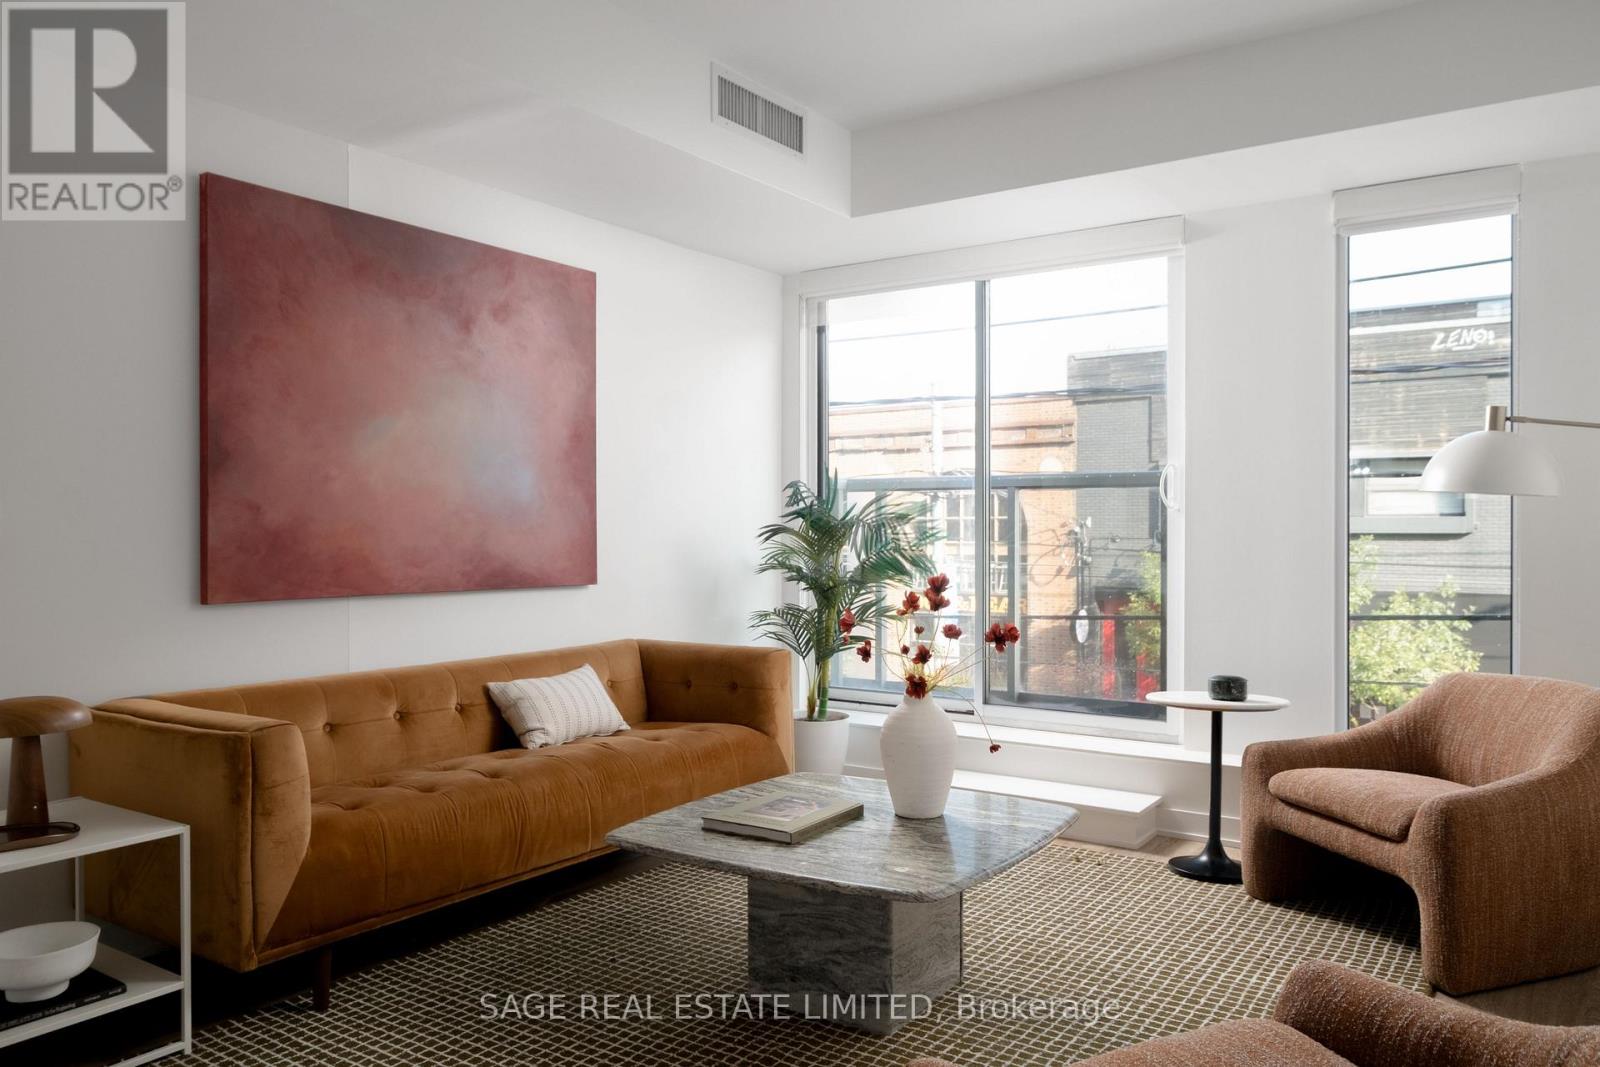 For Sale10 days23

The listing data above is provided under copyright by the Canadian Real Estate Association. While the information is considered reliable, its accuracy is not guaranteed by the Canadian Real Estate Association or getsetsold.ca. Neither getsetsold.ca nor its affiliates make any representations or warranties, express or implied, regarding the accuracy or completeness of the information presented here.