Get $3,125 Cash Back
41 HOLTBY COURT, Scugog (Port Perry) — listed at $1,250,000. Earn buyer cashback at closing. No catches, just more money in your pocket.
Discover distinguished executive living in this exceptional 3-bedroom, 3-bathroom Geranium home in Port Perry's sought-after Courts of Canterbury adult lifestyle community. Offering approximately 2,300 sq. ft., this elegant brick-and-stone residence combines refined finishes with inviting, open-concept living. A sun-filled great room and dining area make a striking impression with soaring cathedral ceilings, floor-to-ceiling windows and a beautifully appointed fireplace wall. Upgraded wide plank laminate flooring, porcelain tile and pot lighting enhance the interior. Designed for both everyday enjoyment and entertaining, the chef's kitchen features floor-to-ceiling cabinetry, upgraded Marble countertop and backsplash, a generous island and thoughtful storage. The main-floor primary suite offers a walk-in closet with organizers and a spa-inspired ensuite featuring a freestanding soaker tub, frameless glass shower and double vanity. An enclosed upper-level room provides flexible space for a media room, home office or potential fourth bedroom. Additional highlights include direct garage access, ample parking, oversized basement windows and a cold cellar. Enjoy membership in the vibrant Canterbury Community Centre, with social activities and a heated pool overlooking Lake Scugog. Walking trails, charming shops, restaurants and lakeside scenery complement the community's exceptional lifestyle. Experience comfort, elegance and relaxed living in picturesque Port Perry. Show with confidence to your most clients. (id:60164)
| Room | Level | Dimensions |
|---|---|---|
| Kitchen | Main level | 6.25 x 2.85 meters |
| Living room | Main level | 9.14 x 3.96 meters |
| Great room | Main level | 4.27 x 3.96 meters |
| Primary Bedroom | Main level | 4.27 x 4.27 meters |
| Bedroom 2 | Main level | 3.33 x 3.33 meters |
| Laundry room | Main level | — |
| Bedroom 3 | Upper Level | 4.27 x 3.96 meters |
| Loft | Upper Level | 5.18 x 4.01 meters |
Does it have a basement, and is it finished?+
Yes — Unfinished, Full. A finished basement adds meaningful living space beyond the listed square footage.
How many fireplaces are there, and what type?+
This home has 1 fireplace. Confirm the fuel type (wood, gas, or electric) and have it inspected — especially wood-burning, which needs a WETT certification for insurance.
How is the home heated? Is it efficient?+
Heating is forced air, natural gas. Gas heating is generally the most cost-efficient option in Ontario winters.
What makes this a luxury property?+
At $1,250,000, standout features include 3 bathrooms, a pool, 1 fireplace. In this price range, expect higher-end finishes — verify during a showing.
What's the parking situation?+
This property includes 4 spaces — Attached Garage, Garage.
Is 41 HOLTBY COURT a good fit for a growing family?+
With 3 bedrooms and 3 bathrooms, there's room for kids plus a guest room or home office. The 1.5-storey layout keeps living and sleeping areas separated.
Ask About This Property
Nearby Places
Searching nearby places…
Similar listings
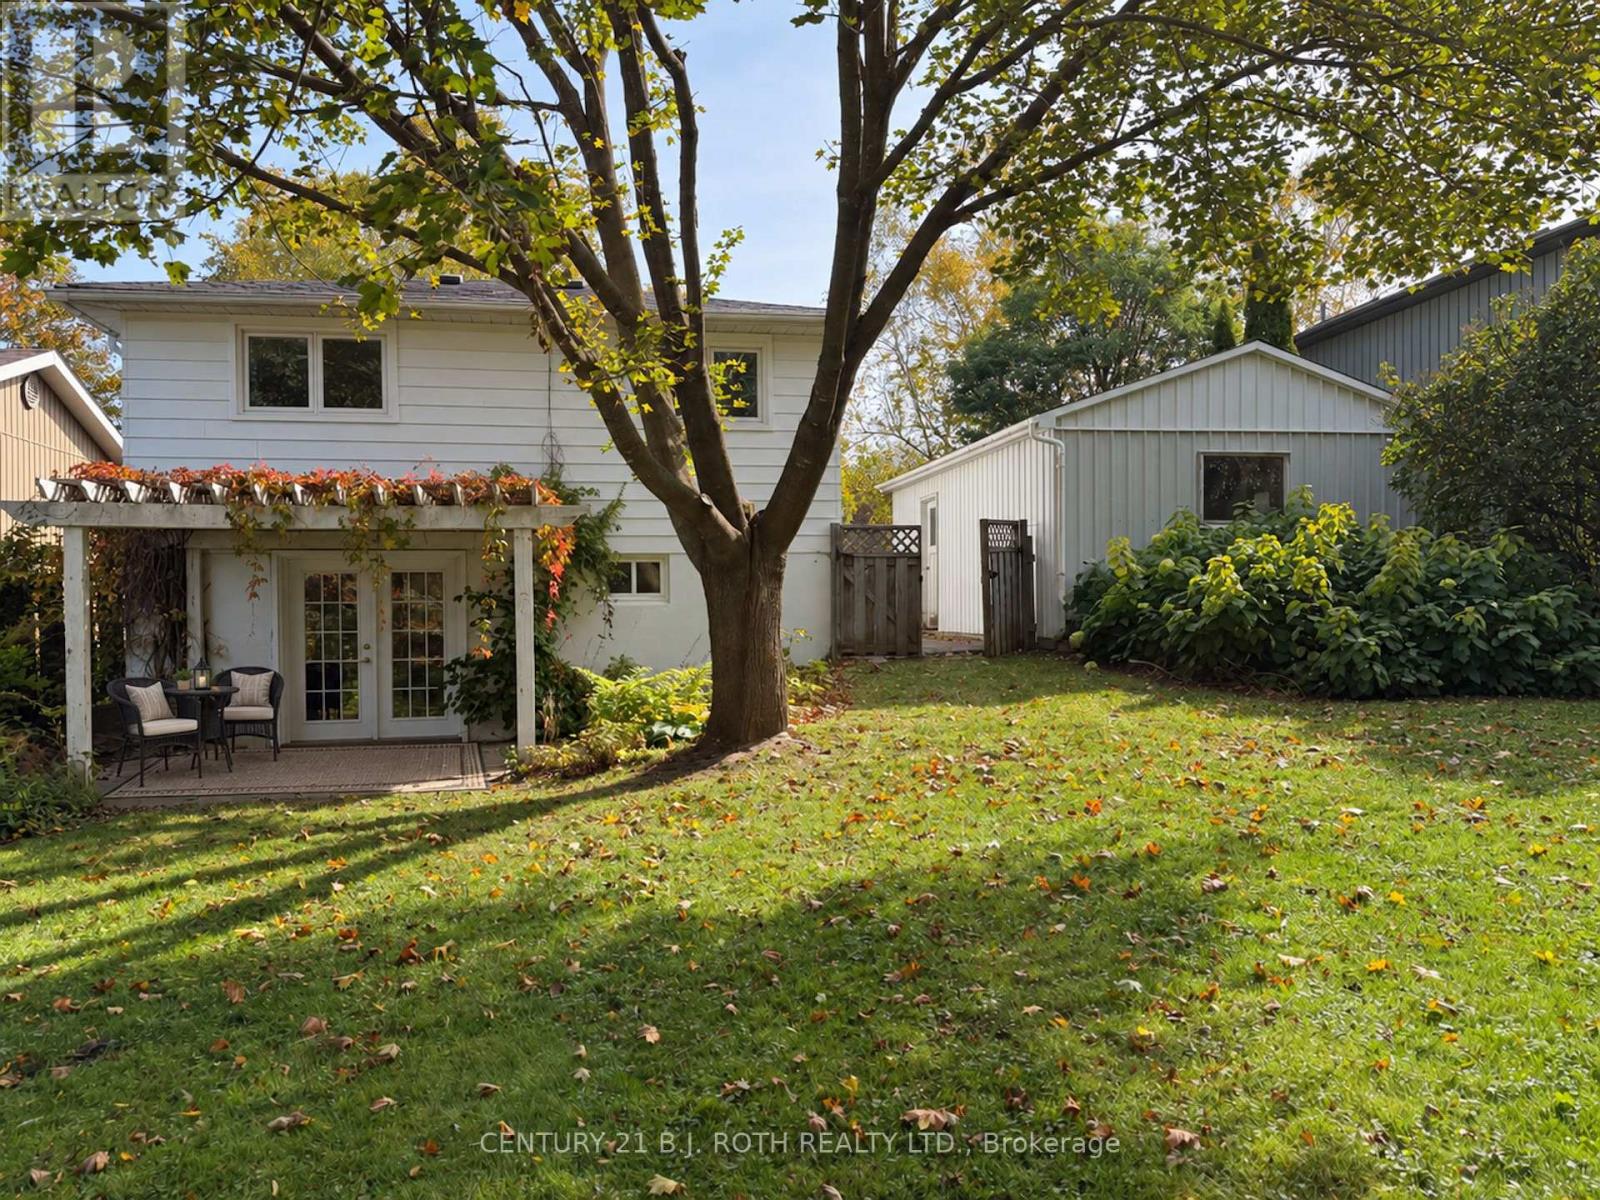 For Sale12 days35
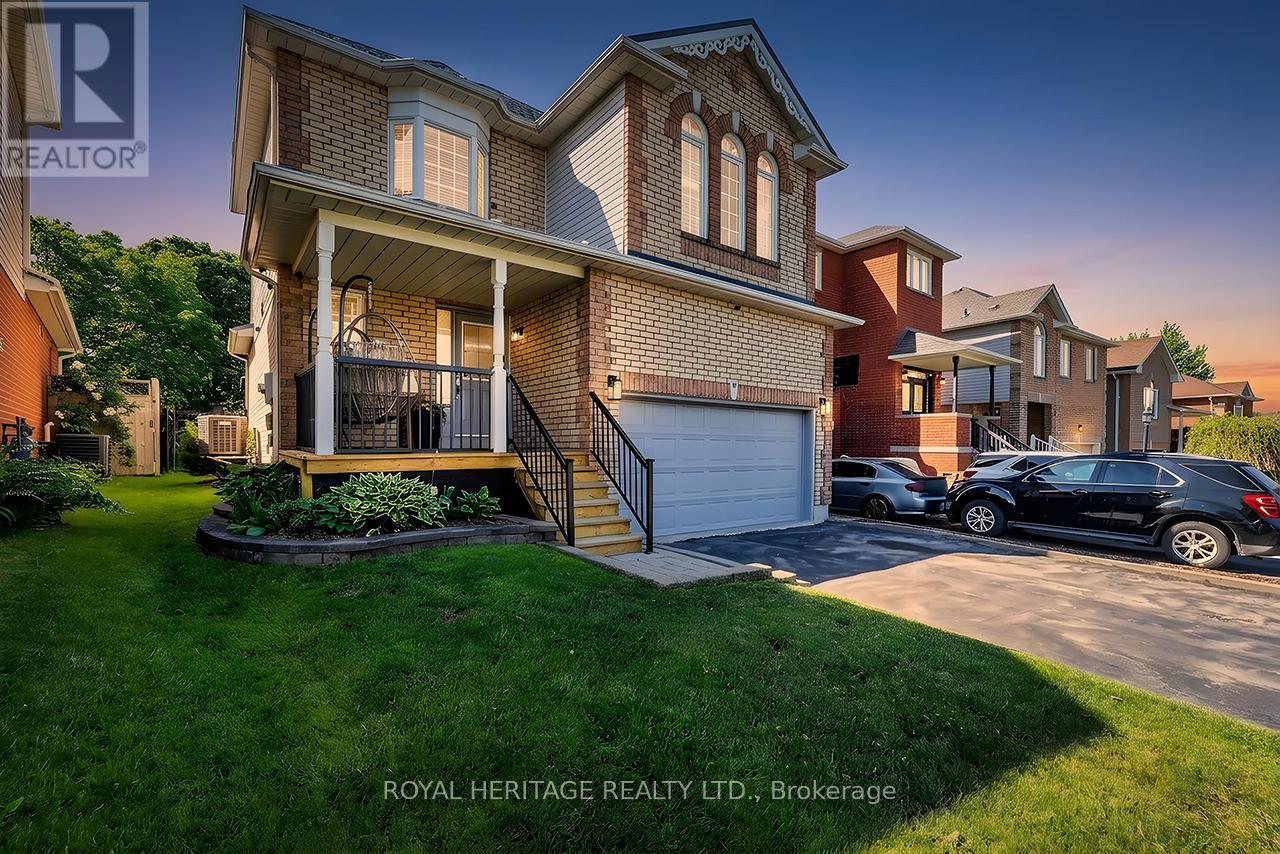 For Sale80 days50
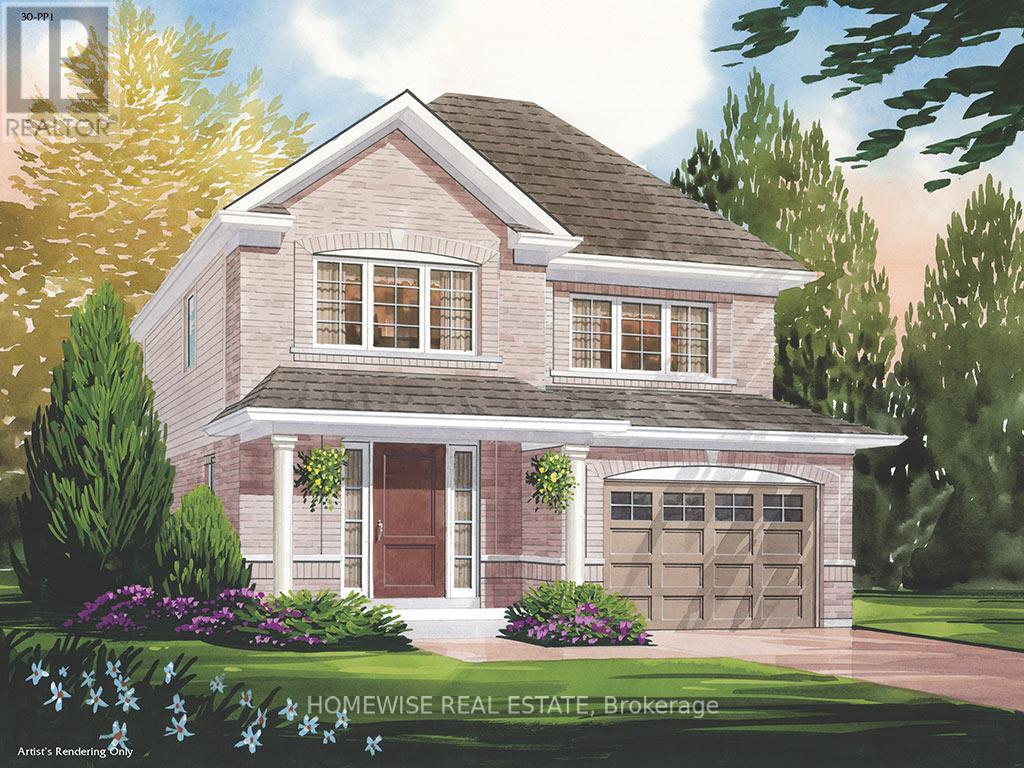 For Sale64 days3
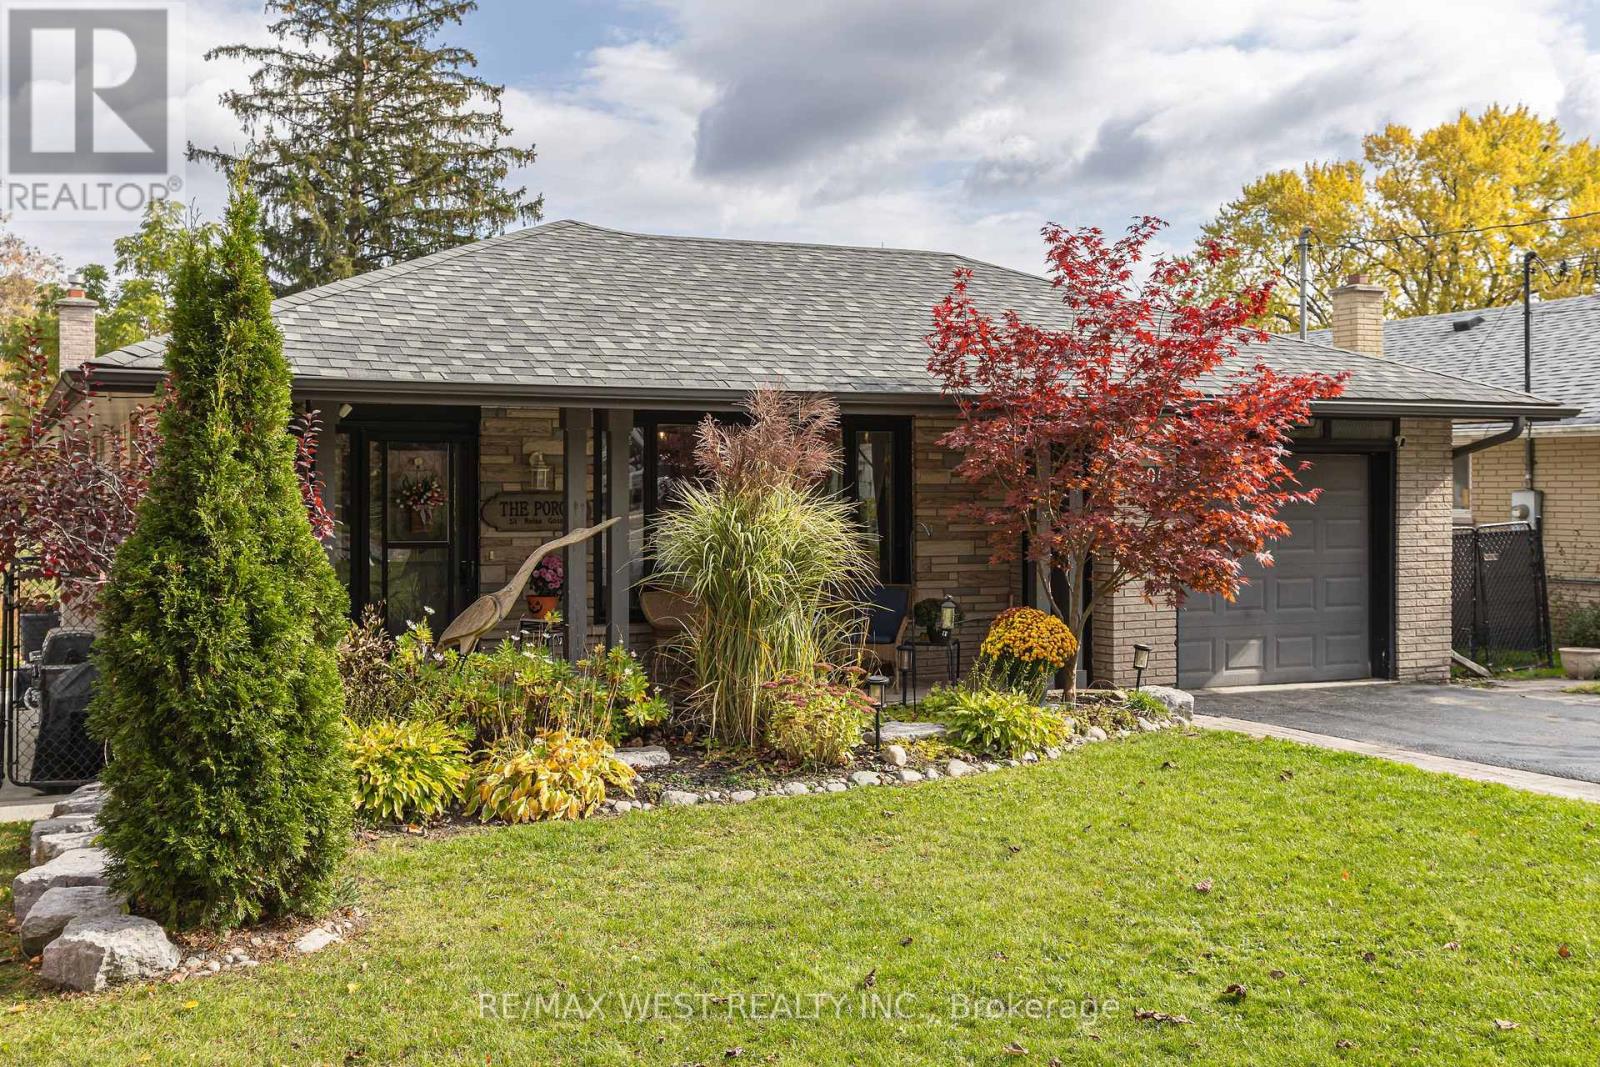 For SaleNew32

The listing data above is provided under copyright by the Canadian Real Estate Association. While the information is considered reliable, its accuracy is not guaranteed by the Canadian Real Estate Association or getsetsold.ca. Neither getsetsold.ca nor its affiliates make any representations or warranties, express or implied, regarding the accuracy or completeness of the information presented here.