Get $2,500 Cash Back
123 A&B FIRST STREET LOUTH, St. Catharines (Grapeview) — listed at $999,900. Earn buyer cashback at closing. No catches, just more money in your pocket.
A truly one-of-a-kind offering in the highly sought-after Grapeview neighbourhood! This rare property features two semi-detached split level homes under one ownership, creating an exceptional opportunity for multi-generational living, extended families, or those seeking a unique and versatile living arrangement. Together, the homes offer 4 bedrooms plus 2 dedicated dens/offices, skylights in B, solatubes in A, 2 family rooms and 4 full bathrooms(one with a skylight), providing generous space and flexibility for today's lifestyles. Situated on a corner lot each residence enjoys its own private entrances facing 2 different streets & each having a separate driveway, and attached garages (a single & a 1 1/2 car), allowing for independence while remaining conveniently connected. Another bonus is the shared inground pool (4 1/2' deep - no deep end) with pergola, outside lower level walk out close to washroom access, 2 large sheds, combination privacy fencing & iron fencing all surrounded by a lush mature landscape. Ideally located, you'll be just minutes from excellent schools, parks, highway access, major shopping, and the hospital. Enjoy the best of both worlds with nearby roadside markets offering fresh local produce, while still being close to every urban convenience. Properties with this distinctive configuration are exceptionally rare. Whether you're accommodating multiple generations under one ownership or simply looking for a home that offers unmatched flexibility, this is a unique opportunity you won't want to miss. (id:60164)
| Room | Level | Dimensions |
|---|---|---|
| Kitchen | Main level | 4.85 x 3.22 meters |
| Kitchen | Main level | 5.25 x 4.08 meters |
| Dining room | Main level | 3.96 x 3.15 meters |
| Living room | Main level | 3.96 x 3.58 meters |
| Primary Bedroom | Upper Level | 5.2 x 3.48 meters |
| Bedroom | Upper Level | 3.3 x 3.15 meters |
| Bathroom | Upper Level | 2.46 x 2.08 meters |
| Living room | Main level | 4.87 x 3.09 meters |
| Family room | Lower level | 6.47 x 3.81 meters |
| Bathroom | Lower level | 3.15 x 2.21 meters |
| Laundry room | Lower level | 3.32 x 2.54 meters |
| Recreational, Games room | Basement | 3.3 x 4.75 meters |
| Utility room | Basement | 3.75 x 2.46 meters |
| Den | Basement | 3.09 x 2.69 meters |
| Office | Basement | 3.55 x 3.09 meters |
| Primary Bedroom | Upper Level | 4.03 x 3.22 meters |
| Bedroom | Upper Level | 4.64 x 3.22 meters |
| Bathroom | Upper Level | 2.43 x 2.15 meters |
| Family room | Lower level | 6.35 x 3.4 meters |
| Other | Lower level | 2.74 x 2.03 meters |
| Bathroom | Lower level | 2.74 x 2.03 meters |
| Utility room | Basement | 5.18 x 3.15 meters |
| Laundry room | Basement | 4.39 x 3.09 meters |
What are the ongoing costs beyond the mortgage?+
Budget for annual property taxes of $8,492.48, heating is forced air, natural gas. Always verify the latest figures with your agent before making an offer — these change yearly.
How is the home heated? Is it efficient?+
Heating is forced air, natural gas. Gas heating is generally the most cost-efficient option in Ontario winters.
Does it have a basement, and is it finished?+
Yes — Finished, Walk out, N/A. A finished basement adds meaningful living space beyond the listed square footage.
Is there air conditioning?+
Yes — central air conditioning cooling is in place.
How many fireplaces are there, and what type?+
This home has 1 fireplace. Confirm the fuel type (wood, gas, or electric) and have it inspected — especially wood-burning, which needs a WETT certification for insurance.
Is 123 A&B FIRST STREET LOUTH a good fit for a growing family?+
With 4 bedrooms and 4 bathrooms, there's room for kids plus a guest room or home office.
Ask About This Property
Nearby Places
Searching nearby places…
Similar listings

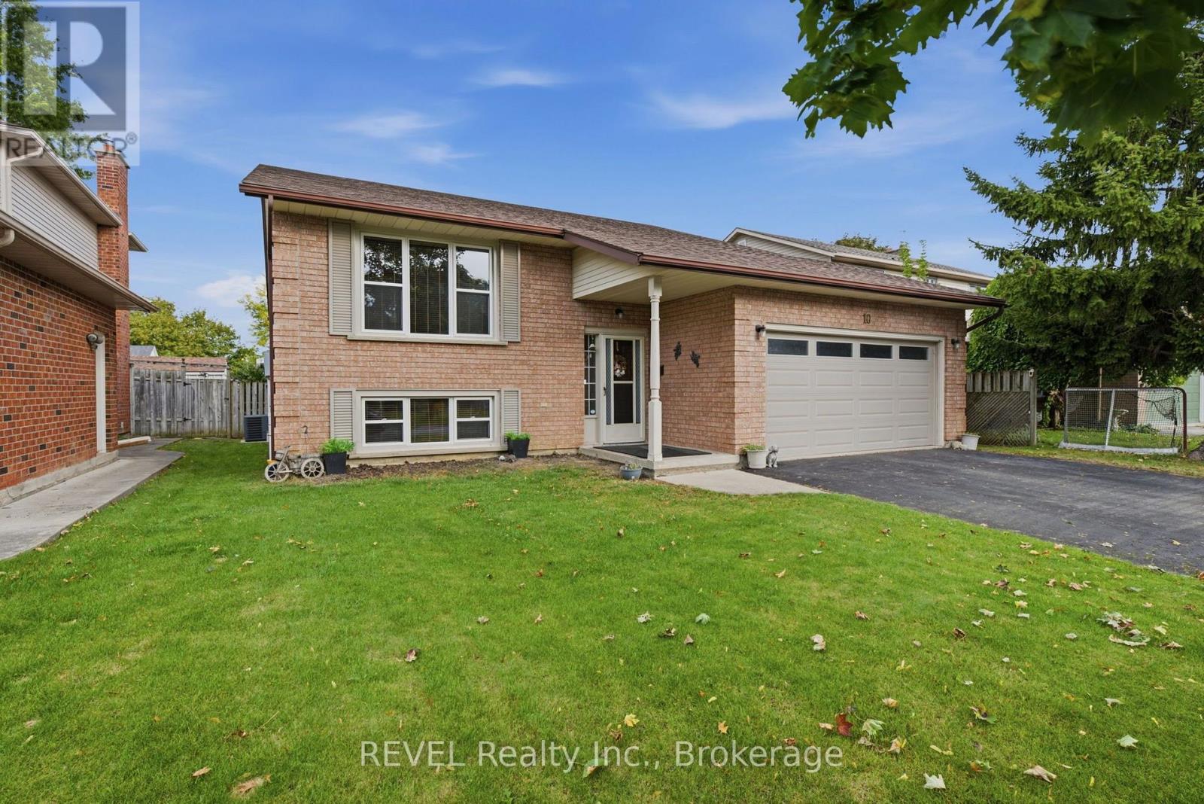
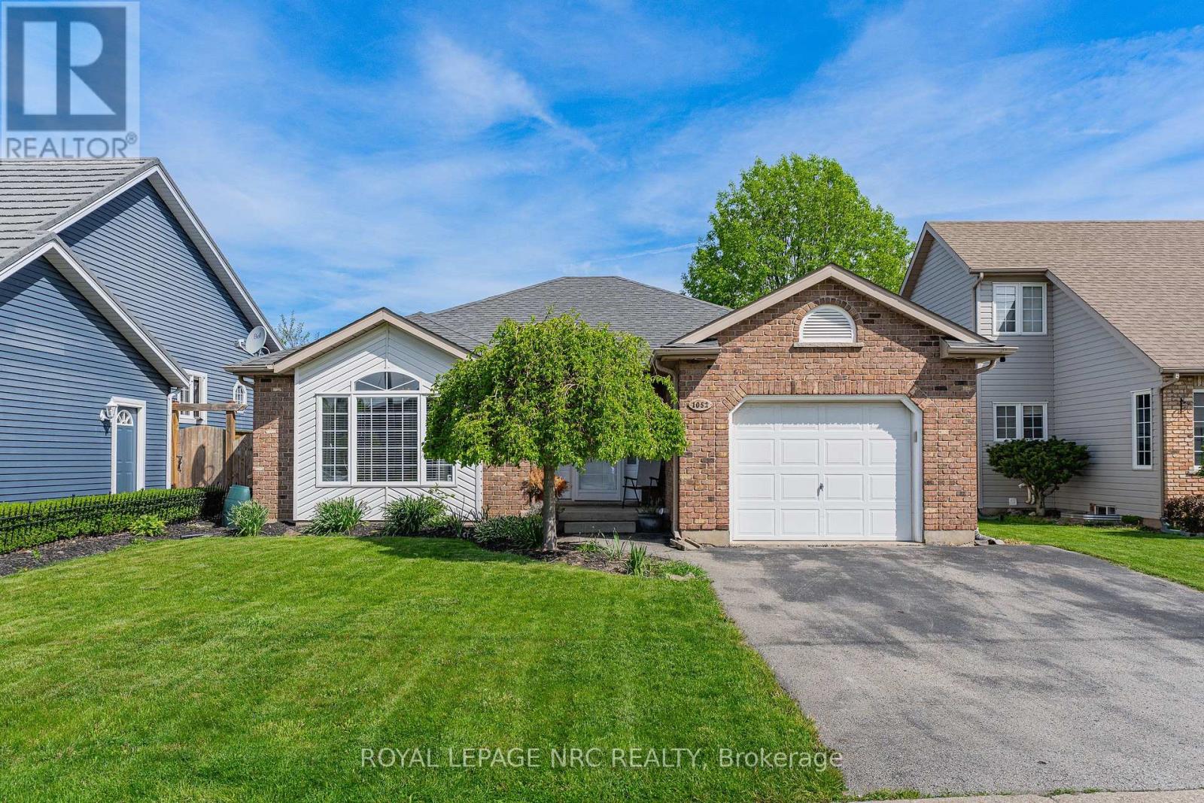
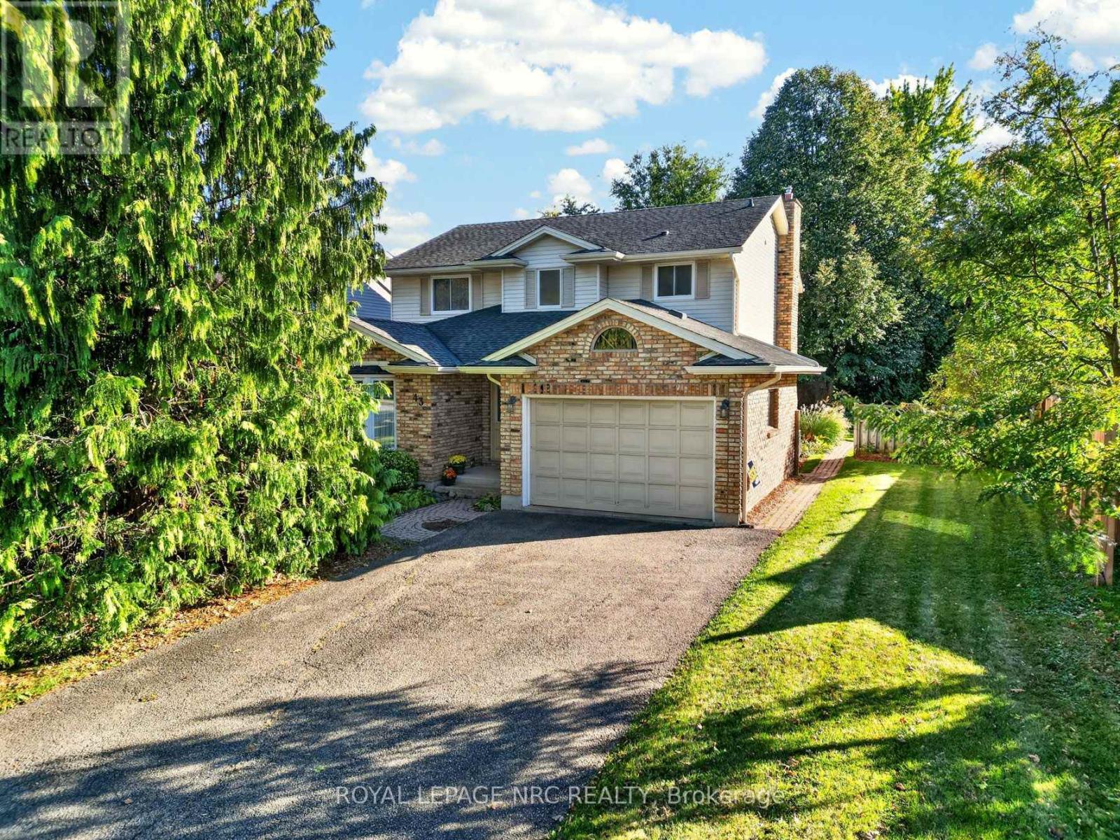
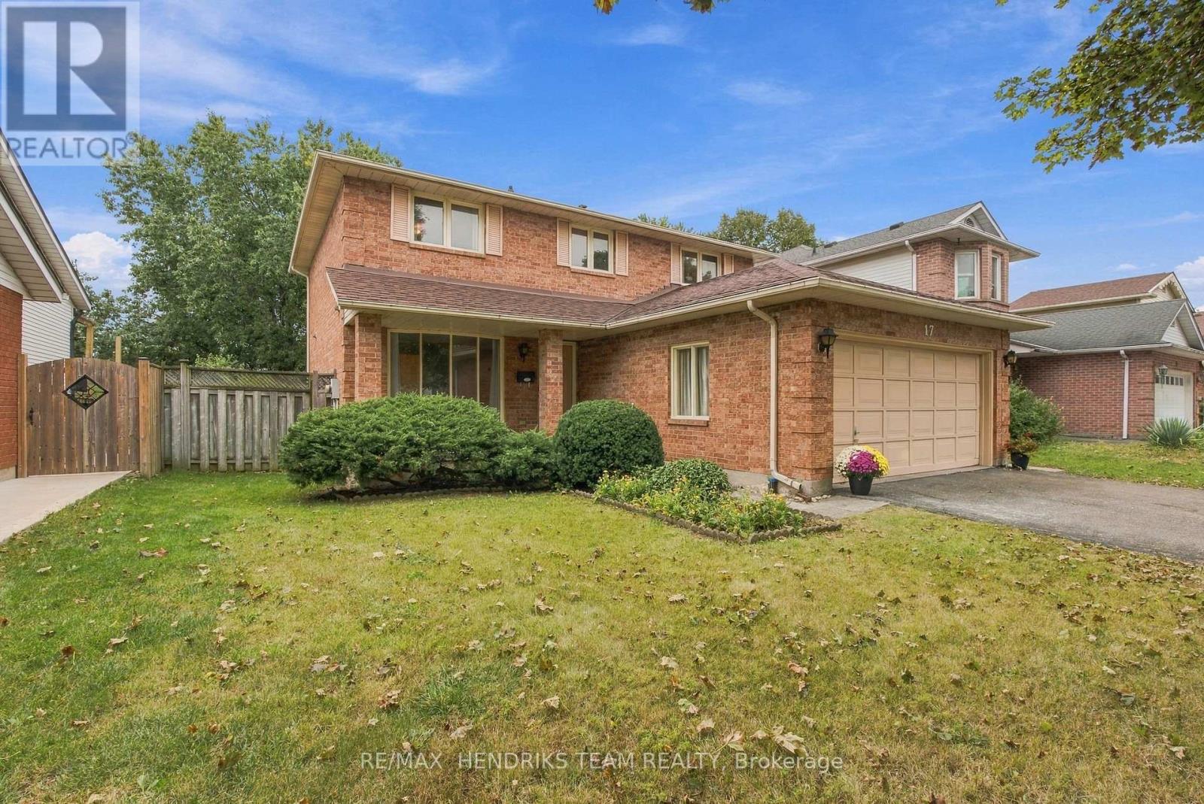
 For Sale18 days24
 For Sale24 days36
 For Sale6 days41
 For Sale86 days40

The listing data above is provided under copyright by the Canadian Real Estate Association. While the information is considered reliable, its accuracy is not guaranteed by the Canadian Real Estate Association or getsetsold.ca. Neither getsetsold.ca nor its affiliates make any representations or warranties, express or implied, regarding the accuracy or completeness of the information presented here.