Get $11,248 Cash Back
10 FIELD AVENUE, Toronto (Leaside) — listed at $4,499,000. Earn buyer cashback at closing. No catches, just more money in your pocket.
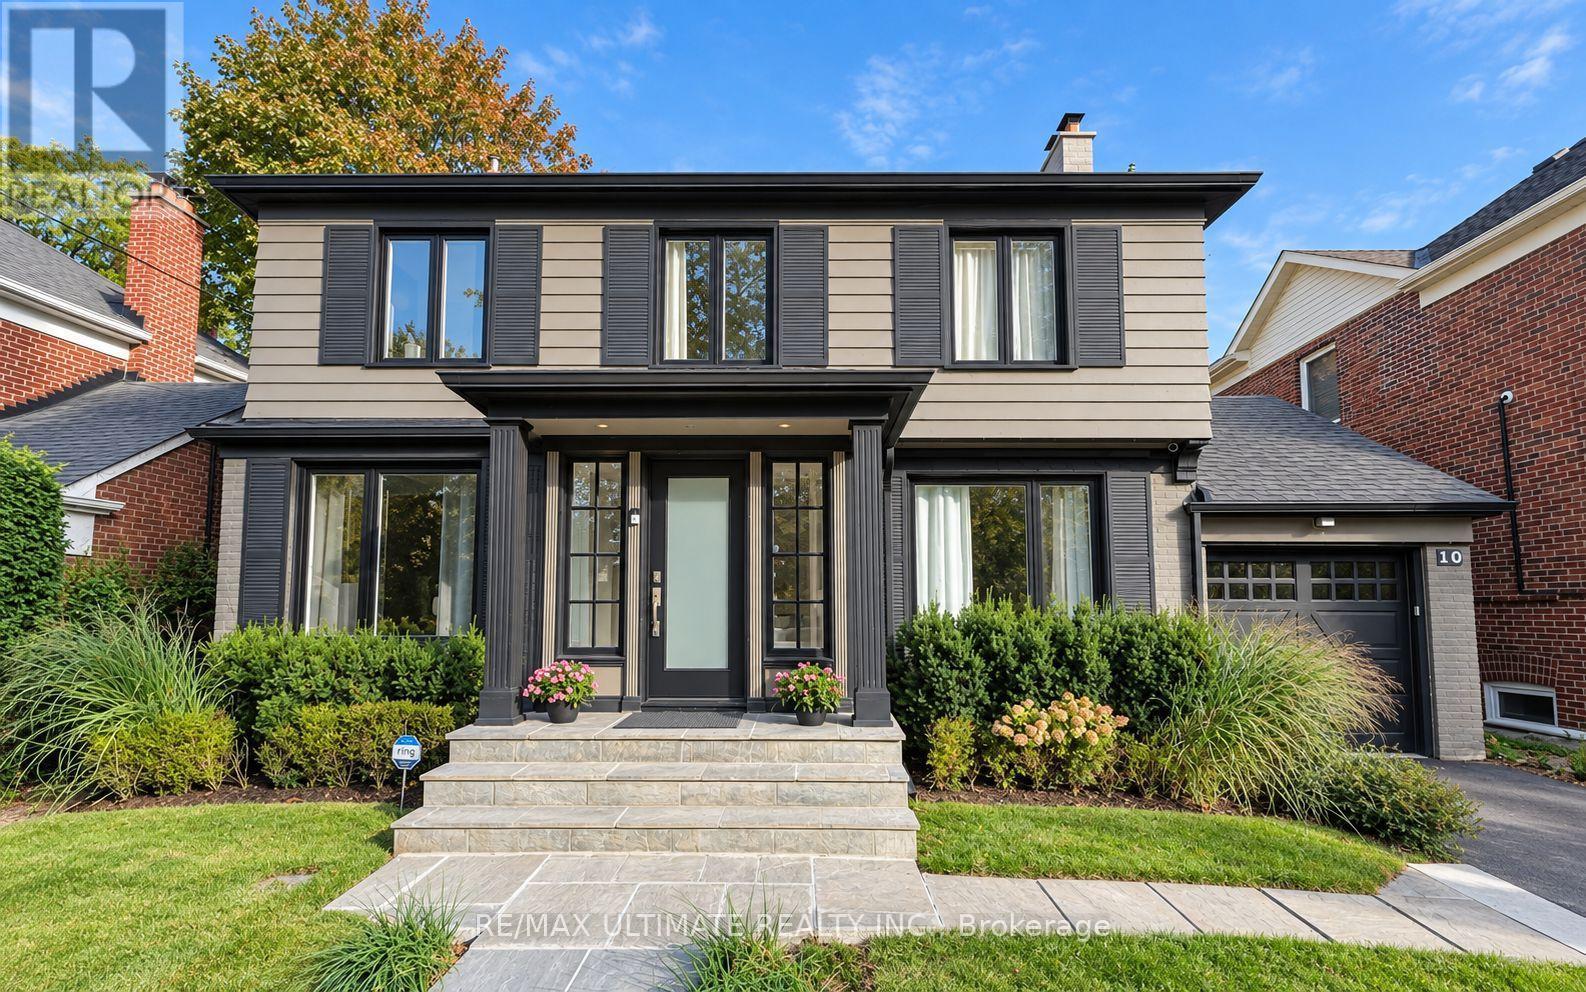
Welcome to 10 Field Ave. Primely located in the heart of South Leaside this rare offering is steps to Bessborough P.S & St. Anselm's. Completely renovated this unique property is a perfect forever family home. Offering over 5000 sf of living space! The main floor family room is a perfect place to host large gatherings, being over 400 sf of open-concept living with a walk-out to a secluded garden, pool & hot tub. The kitchen was renovated in 2020 and is truly a Chef's kitchen featuring: Subzero 36" fridge & 36" freezer, Wolf 48" 6-burner gas stove with a double oven and BBQ + a Professional line Wolf 48" exhaust, Miele coffee machine, steam oven, wine fridge & additional beverage fridge. Wall-to-wall pantry and tons of storage. A classic center hall layout with a formal Dining & Living room. (could be main floor office). The Primary suite is very spacious with a gas fireplace, "his and hers" ensuites (new 2026) & 2 walk-in closets. The bedrooms are generously sized. 2nd floor laundry room. Kids can kick off their shoes in the mudroom & head downstairs to the rec. room. The 5th bedroom is ideal for a live-in Nanny or could be a great gym. This home has TONS of storage & great parking! A sunny turnkey home on a premium double lot that pies to 53 ft.! (id:60164)
| Room | Level | Dimensions |
|---|---|---|
| Foyer | Main level | 6.65 x 2.06 meters |
| Bedroom 4 | Second level | 3.53 x 3.4 meters |
| Laundry room | Second level | 2.21 x 2.03 meters |
| Living room | Main level | 3.99 x 3.3 meters |
| Recreational, Games room | Basement | 7.11 x 6.1 meters |
| Bedroom 5 | Basement | 6.88 x 3.07 meters |
| Utility room | Basement | 6.22 x 3.33 meters |
| Workshop | Basement | 5.94 x 3.4 meters |
| Other | Basement | 2.13 x 2.01 meters |
| Other | Basement | 3.56 x 1.17 meters |
| Dining room | Main level | 5.49 x 3.4 meters |
| Kitchen | Main level | 7.49 x 3.76 meters |
| Eating area | Main level | 4.95 x 3.66 meters |
| Family room | Main level | 6.65 x 6.53 meters |
| Mud room | Main level | 3.18 x 2.59 meters |
| Primary Bedroom | Second level | 5.39 x 5.05 meters |
| Bedroom 2 | Second level | 6.5 x 3.4 meters |
| Bedroom 3 | Second level | 4.01 x 3.51 meters |
Is there air conditioning?+
Yes — central air conditioning cooling is in place.
What makes this a luxury property?+
At $4,499,000, standout features include 5 bathrooms, 3 fireplaces. In this price range, expect higher-end finishes — verify during a showing.
Is 10 FIELD AVENUE a good fit for a growing family?+
With 5 bedrooms and 5 bathrooms, there's room for kids plus a guest room or home office. The 2-storey layout keeps living and sleeping areas separated.
How is the space laid out across floors?+
This is a 2-storey single family. The 5 bedrooms and 5 bathrooms are typically split with living areas on the main floor and bedrooms above — confirm the exact layout during a showing.
Does it have a basement, and is it finished?+
Yes — Finished, N/A. A finished basement adds meaningful living space beyond the listed square footage.
How is the home heated? Is it efficient?+
Heating is forced air, natural gas. Gas heating is generally the most cost-efficient option in Ontario winters.
Ask About This Property
Nearby Places
Searching nearby places…
Benchmark price · Updated 2026-09
Year over year
Past 10 years
Similar listings
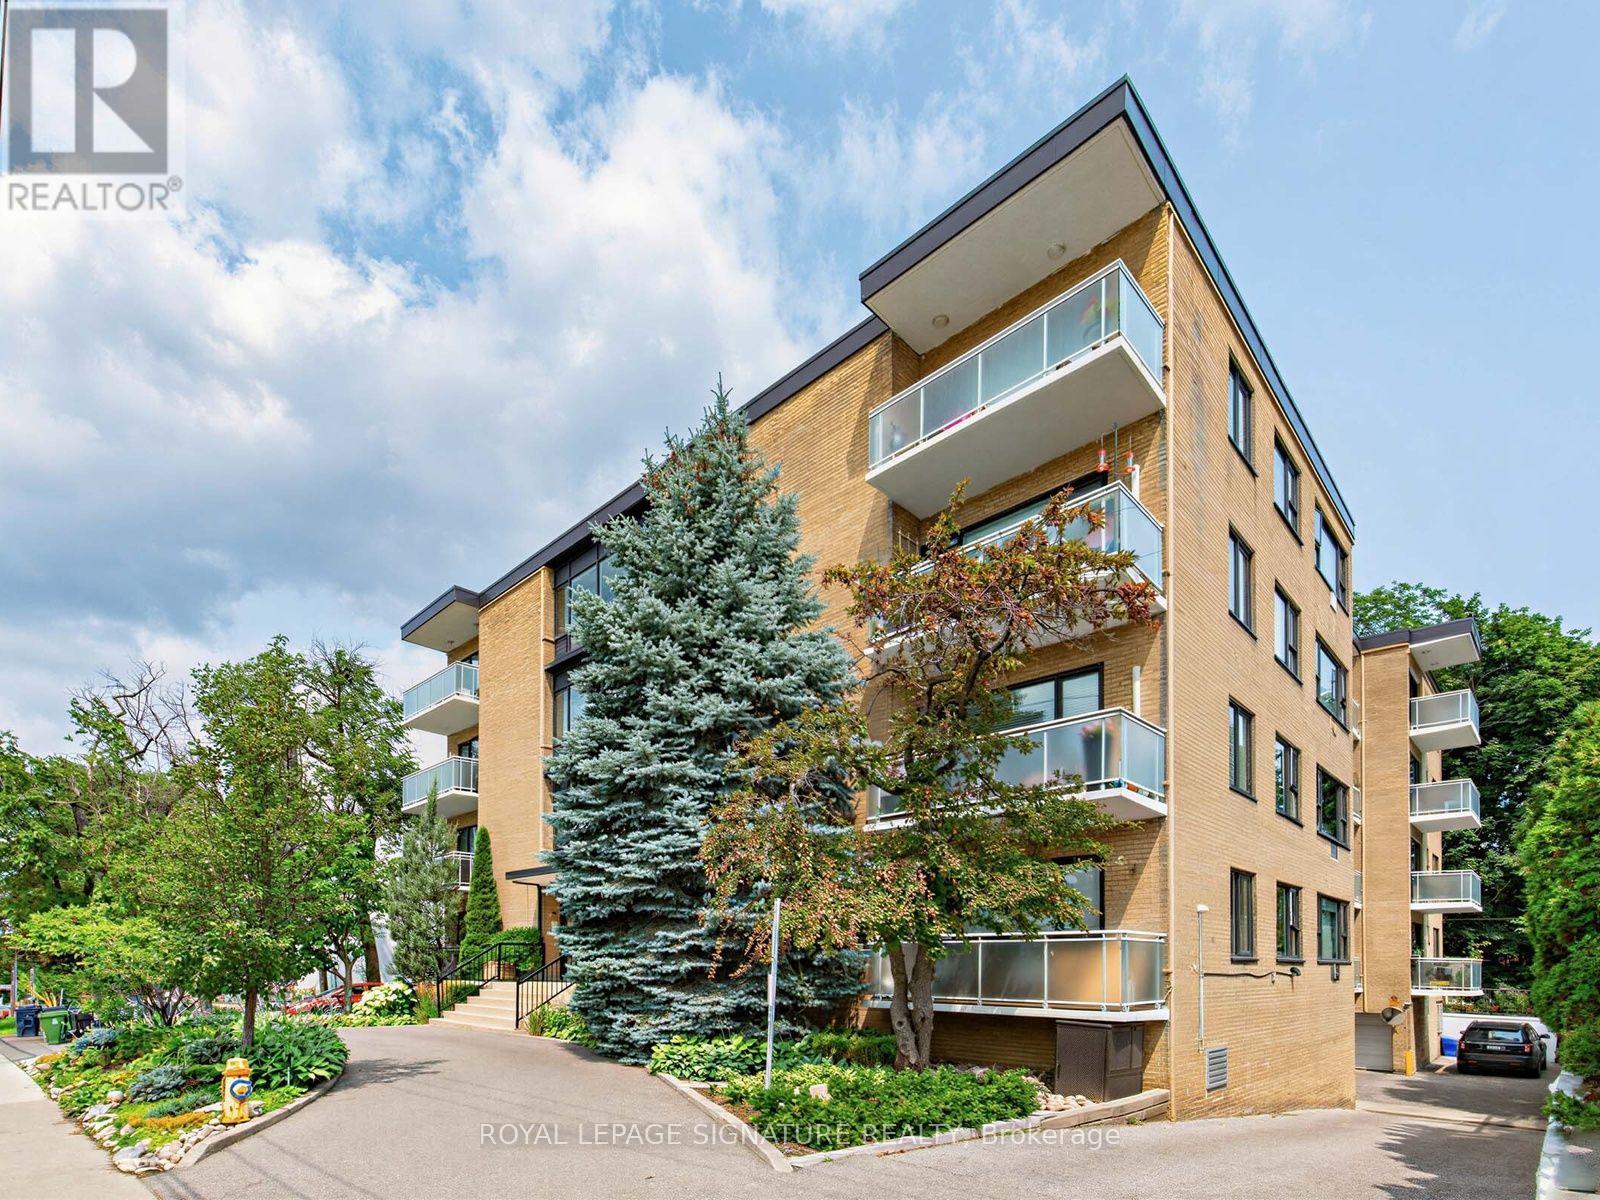 For Sale64 days25
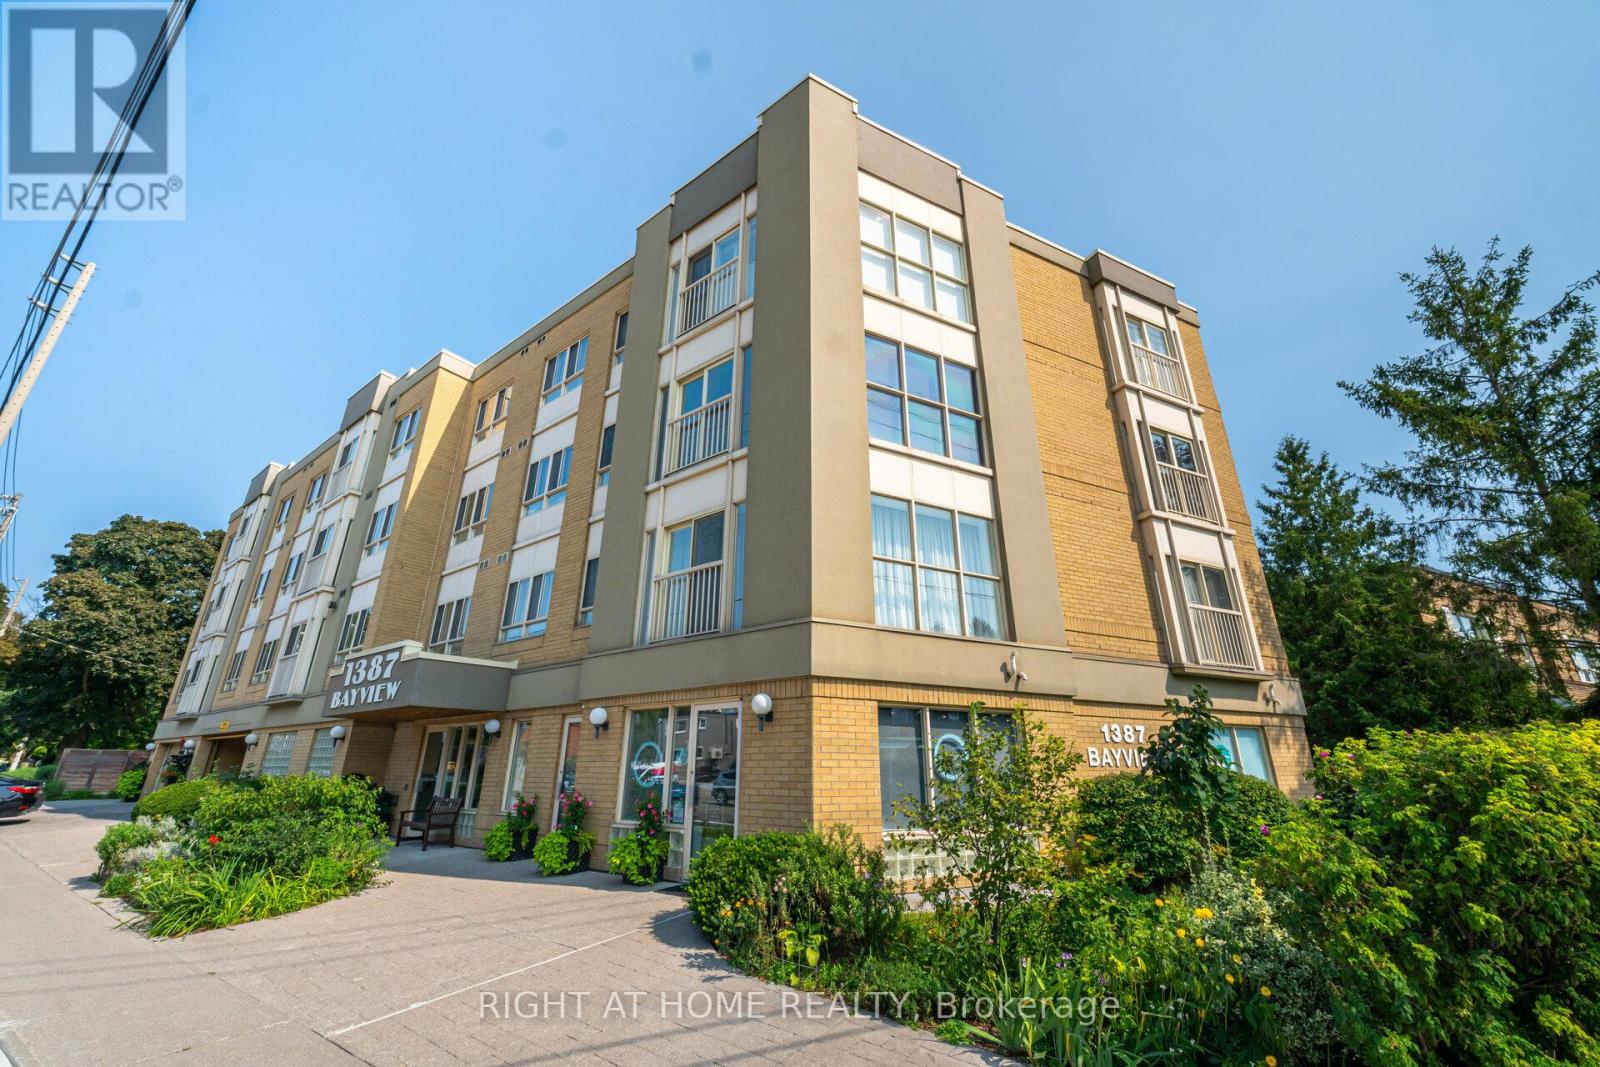 For Sale52 days32
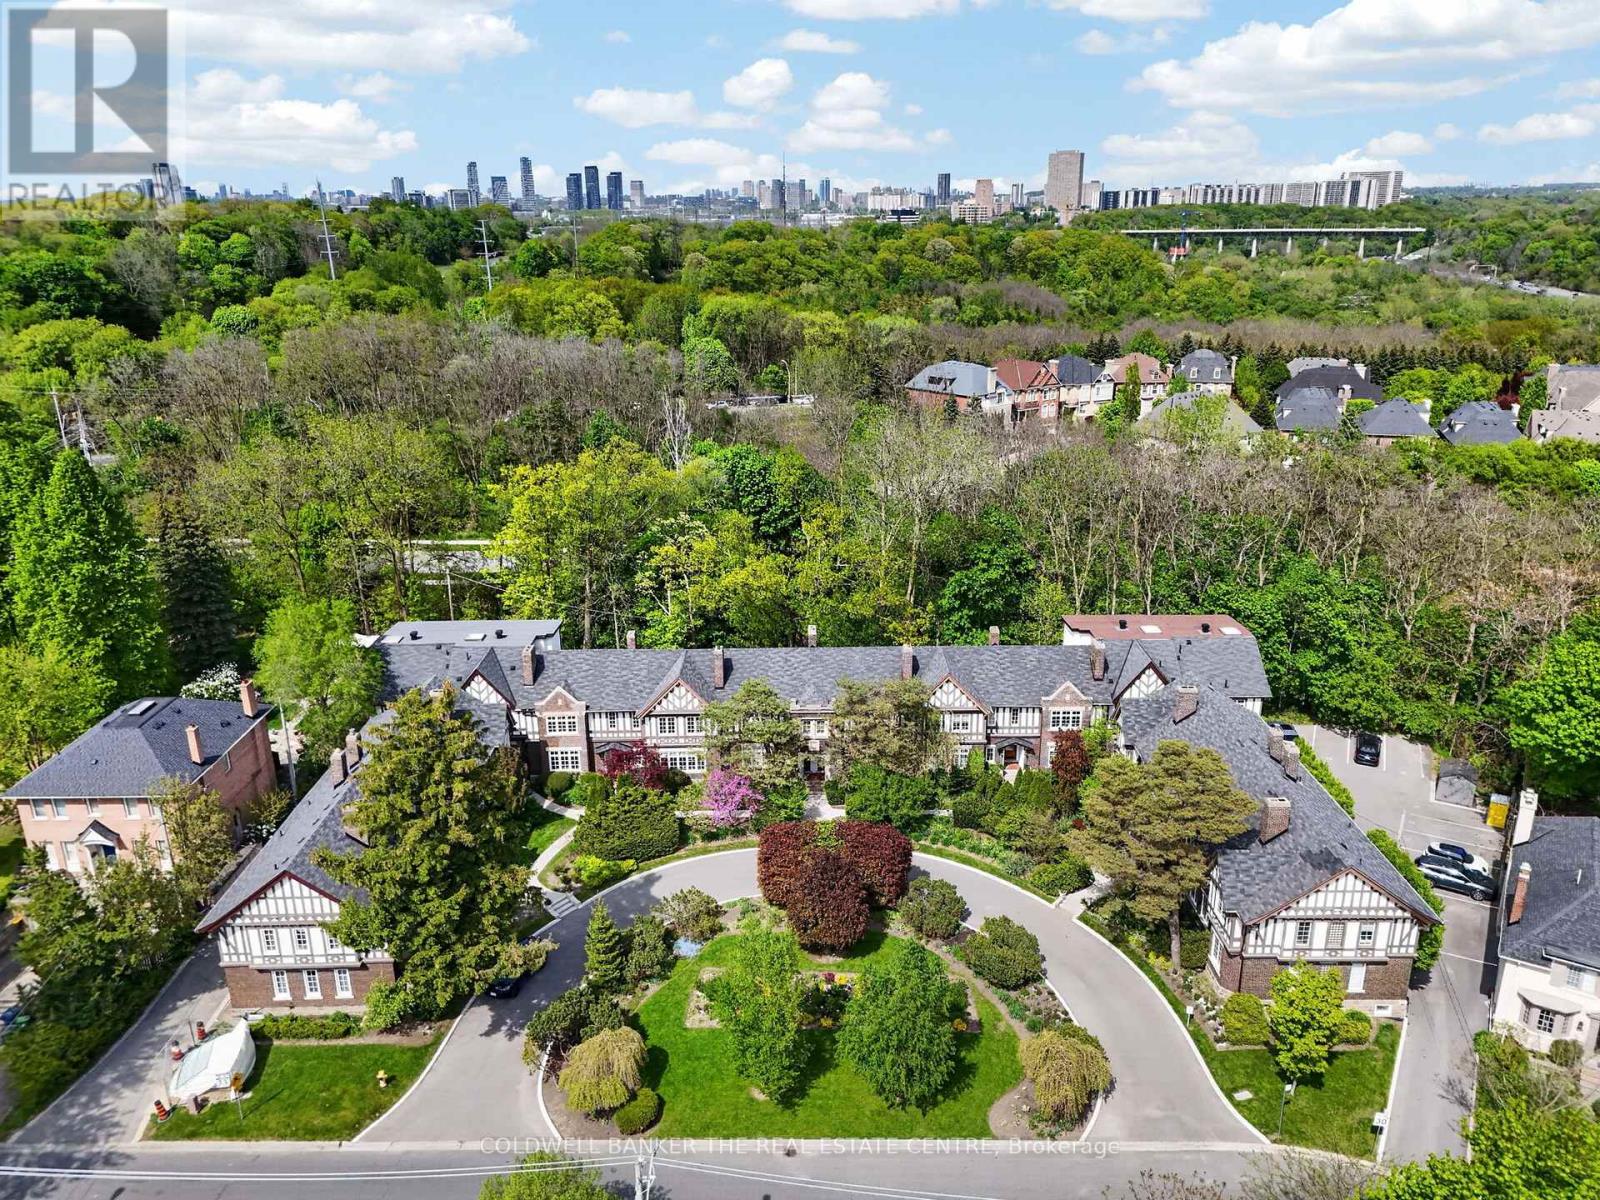 For Sale134 days24
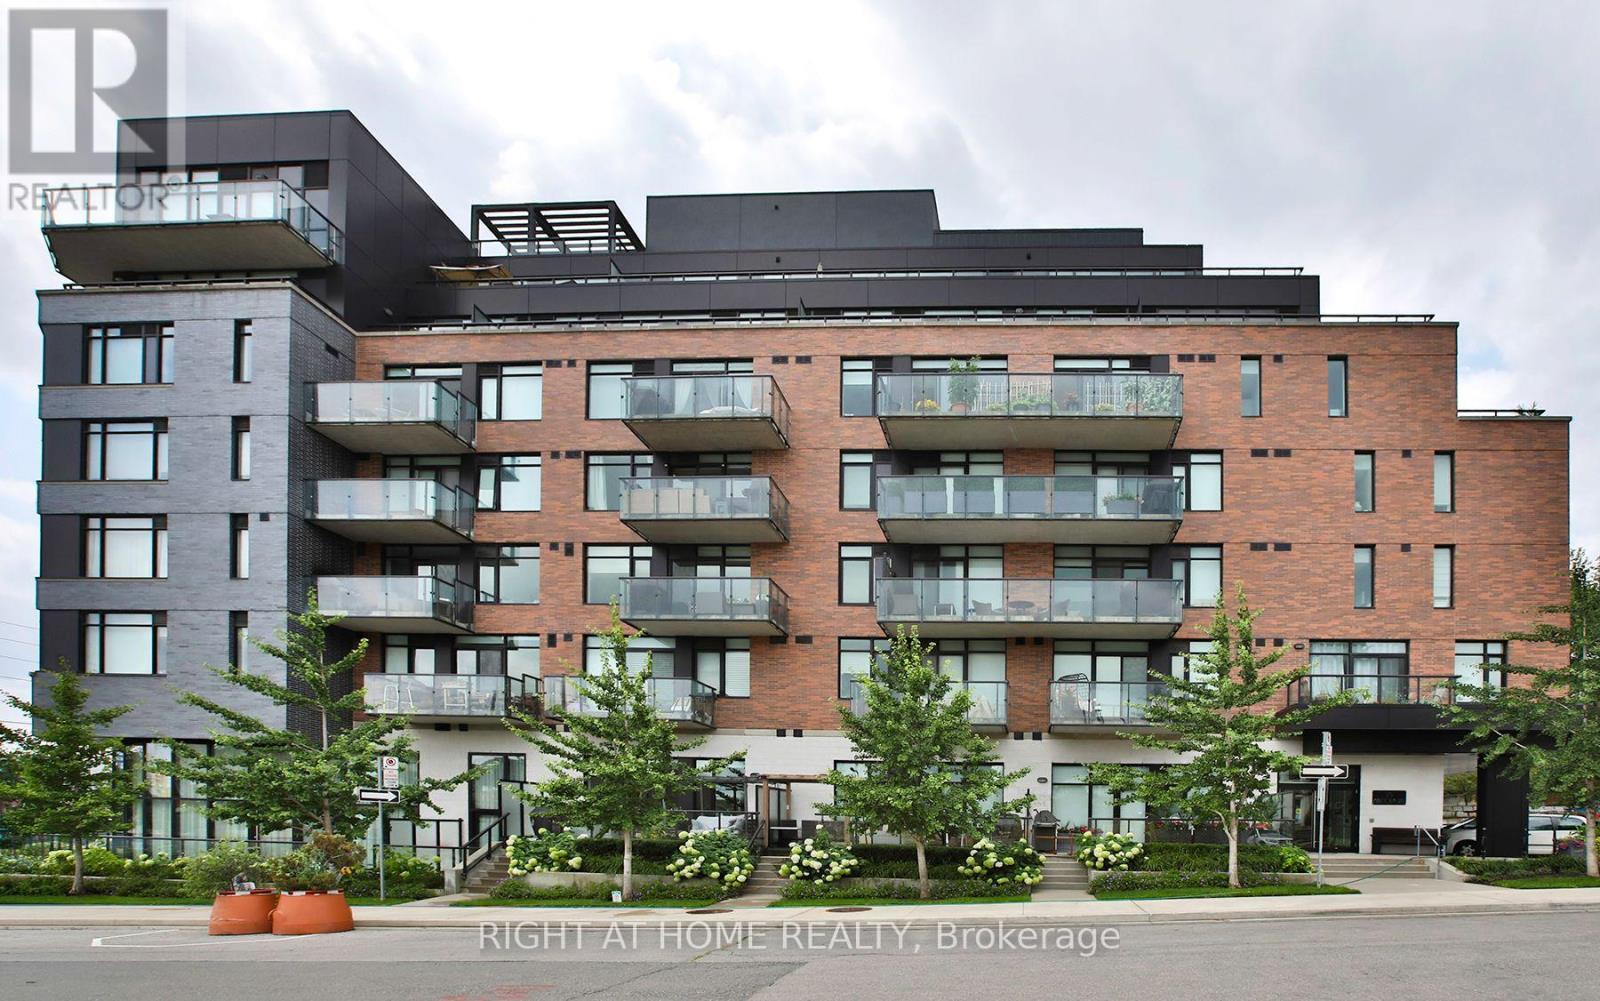 For Sale31 days32

The listing data above is provided under copyright by the Canadian Real Estate Association. While the information is considered reliable, its accuracy is not guaranteed by the Canadian Real Estate Association or getsetsold.ca. Neither getsetsold.ca nor its affiliates make any representations or warranties, express or implied, regarding the accuracy or completeness of the information presented here.