Get $1,623 Cash Back
466 SANDHILL COURT, Shelburne — listed at $649,000. Earn buyer cashback at closing. No catches, just more money in your pocket.
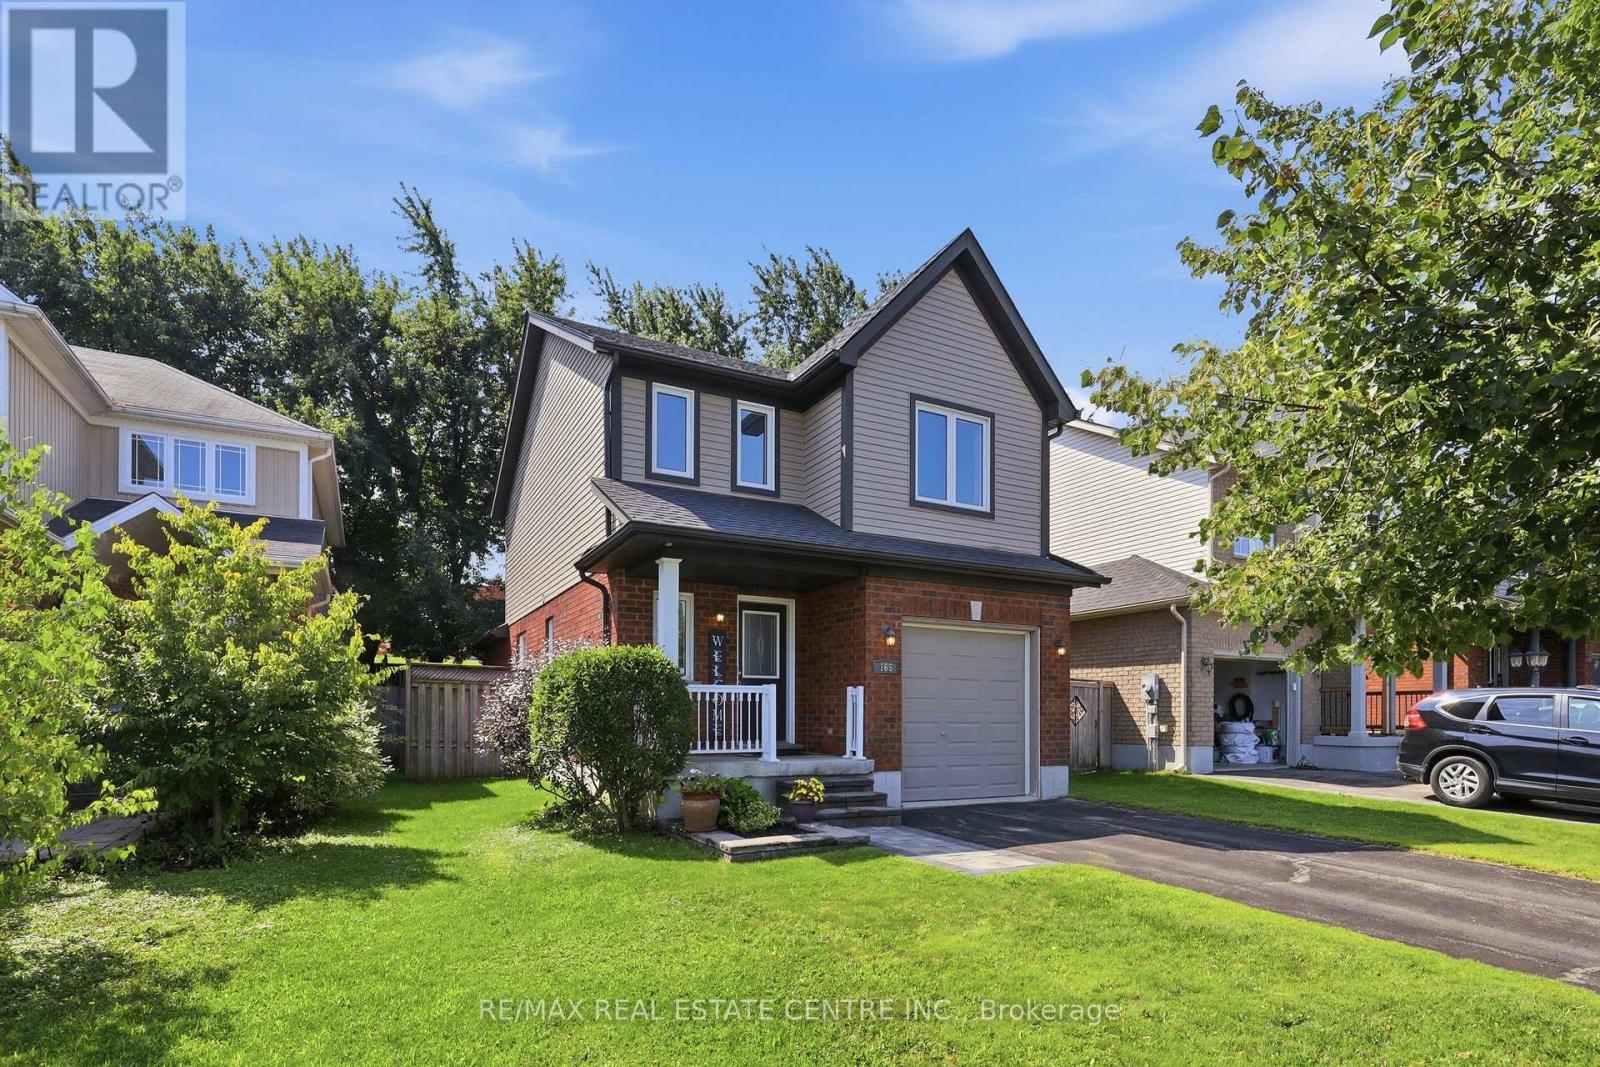
Cozy 4 level side split home on large pie shaped lot in Shelburne. Family friendly quiet court, close to schools and downtown! Home has 3 good sized bedrooms, eat-in kitchen, some hardwood floors, new roof shingles and large finished rec room with bar and fireplace! 200 AMP hydro panel. (id:60164)
| Room | Level | Dimensions |
|---|---|---|
| Kitchen | Main level | 3 x 2.7 meters |
| Living room | Main level | 4.2 x 3.6 meters |
| Dining room | Main level | 3.6 x 2.7 meters |
| Bedroom | Upper Level | 2.6 x 3.3 meters |
| Bedroom | Upper Level | 3.3 x 4.2 meters |
| Bedroom | Upper Level | 2.6 x 4.2 meters |
| Recreational, Games room | Lower level | 7.6 x 5.4 meters |
What's the parking situation?+
This property includes 3 spaces — Attached Garage, Garage.
How is the home heated? Is it efficient?+
Heating is baseboard heaters, electric. Electric heating can mean higher winter bills — ask for past utility statements.
Is 466 SANDHILL COURT a good fit for a growing family?+
With 3 bedrooms and 1 bathrooms, there's room for kids plus a guest room or home office.
Does it have a basement, and is it finished?+
Yes — Finished, N/A. A finished basement adds meaningful living space beyond the listed square footage.
Is there air conditioning?+
No central cooling is listed. Budget for portable or window units, or get a quote for adding central air — typically $5,000–$10,000 installed.
What are the ongoing costs beyond the mortgage?+
Budget for annual property taxes of $4,108, heating is baseboard heaters, electric. Always verify the latest figures with your agent before making an offer — these change yearly.
Ask About This Property
Nearby Places
Searching nearby places…
Similar listings















 For Sale95 days26
 For Sale84 days33
 For Sale179 days16
 For Sale74 days29

The listing data above is provided under copyright by the Canadian Real Estate Association. While the information is considered reliable, its accuracy is not guaranteed by the Canadian Real Estate Association or getsetsold.ca. Neither getsetsold.ca nor its affiliates make any representations or warranties, express or implied, regarding the accuracy or completeness of the information presented here.