Get $3,750 Cash Back
69 BLOORVIEW PLACE, Toronto (Don Valley Village) — listed at $1,499,900. Earn buyer cashback at closing. No catches, just more money in your pocket.
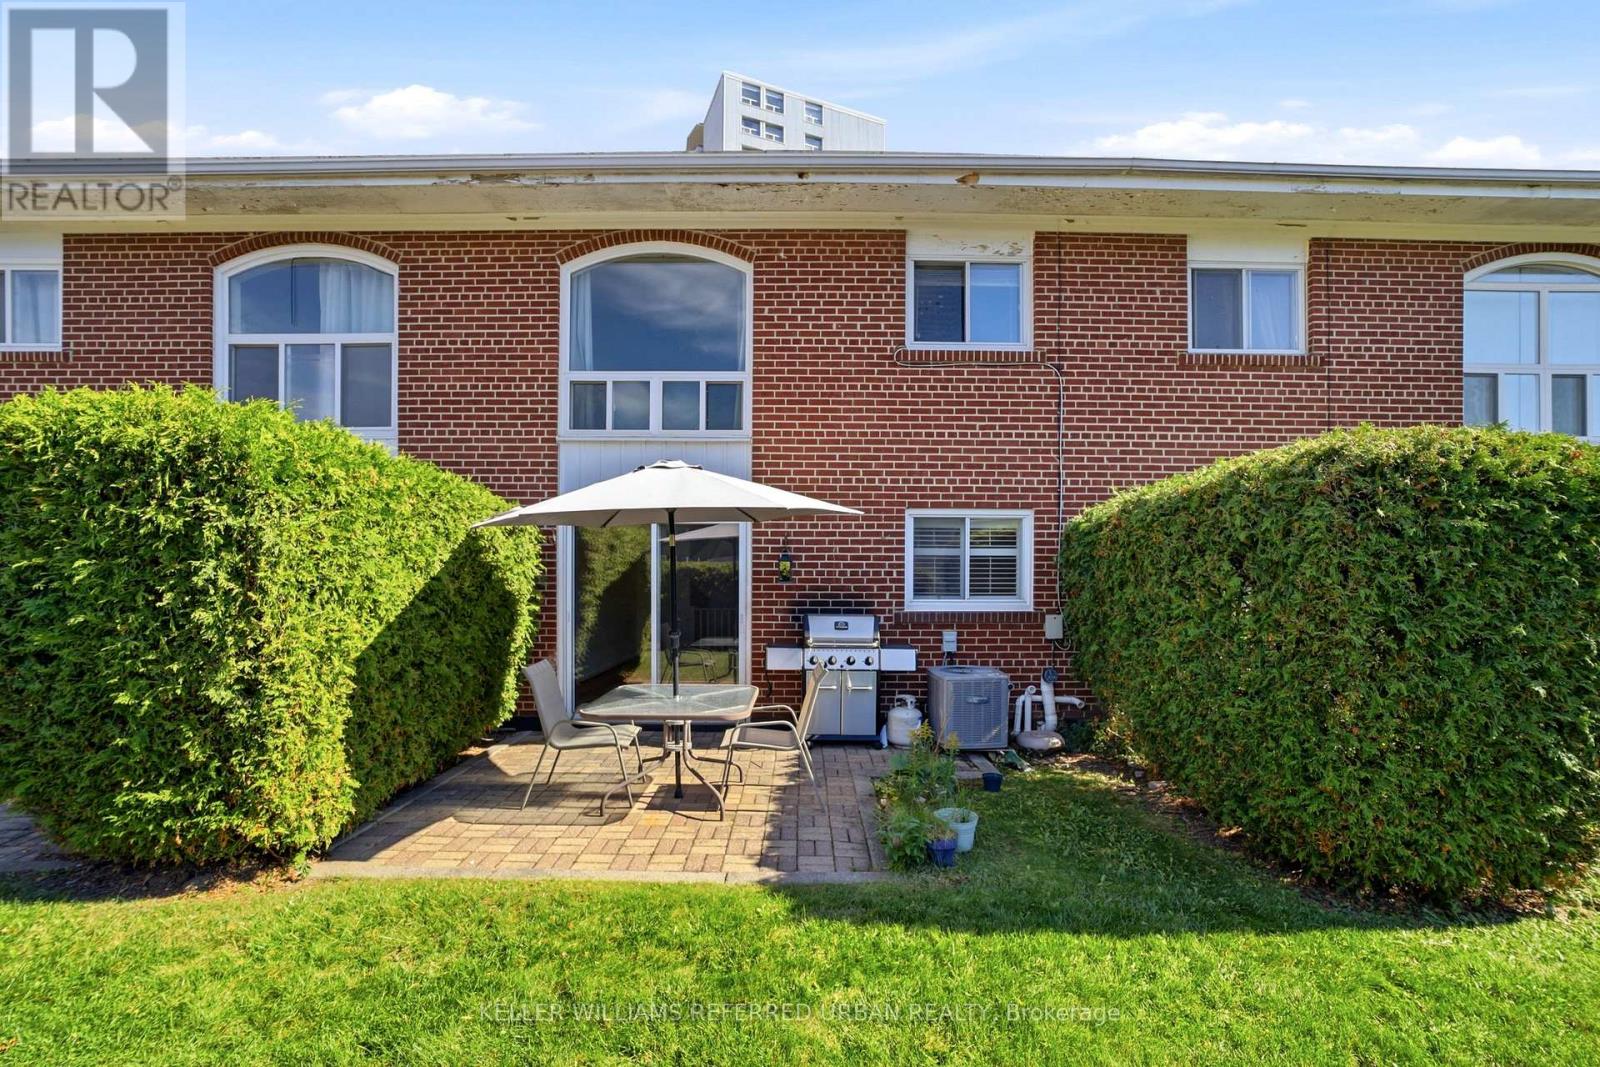
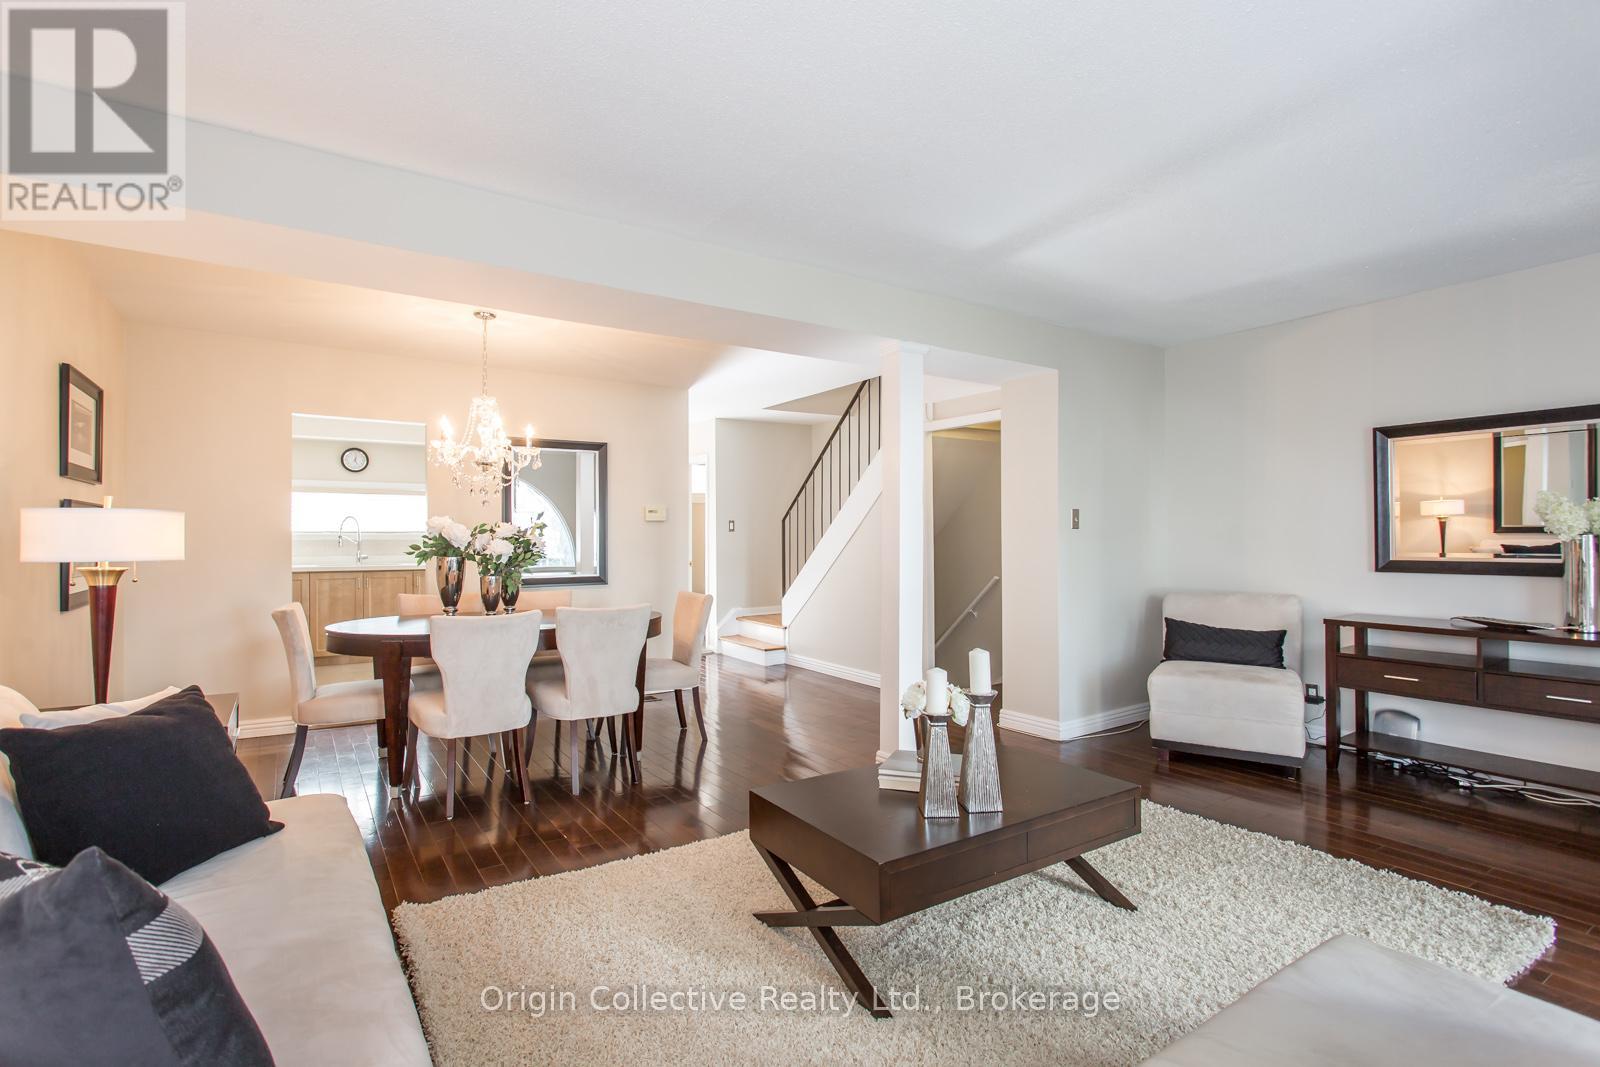
Luxurious, beautifully renovated executive townhome offering pristine move-in condition living at its finest! The home features gorgeous hardwood floors, custom wood shutters, designer light fixtures and smooth ceilings throughout. The gorgeous kitchen features a large island with additional storage, quartz countertops and backsplash, Bosh 800 fridge with dual compressors, Bosch 500 dishwasher, KitchenAid induction range, Elica range hood, Sharp Built-in microwave, soft-close drawers and cabinet doors, a breakfast bar for 3 people, a reverse osmosis water filtration system, and a large custom walk-in pantry. The great-sized breakfast area includes a walk-out to the south-facing deck with a gas line for BBQ. The spacious living and dining rooms offer excellent space for entertaining and include upgraded pot lights. The front foyer has a coat closet. The second floor features 3 large bedrooms, custom reach-in closets and smart dimming light switches in all bedrooms on the second floor, a laundry room with double doors, a linen closet and a large walk-in custom storage closet. The luxurious king-sized primary bedroom features a fully renovated primary bathroom with a deep tub and a separate step-in glass shower with a rain shower + handheld shower, a large custom walk-in closet, and a second double-door closet. The great-sized second and third bedrooms include double closets, and the primary bedroom and secondary bedroom also have roll-down blinds. The ground level includes a recreation room/ 4th bedroom with a gas fireplace, a renovated bathroom with a walk-in glass shower with a rain shower head + handheld shower. There is also a den, currently used as a home gym. Walk out to a private terrace and yard featuring beautiful landscaping. Huge 2-car garage plus storage space with direct access from the home, plus 2 additional private driveway spaces; total 4 parking. Indoor pool, hot tub, large gym, party room, library, golf simulator. Leslie TTC station nearby. (id:60164)
| Room | Level | Dimensions |
|---|---|---|
| Living room | Main level | 4.01 x 5.72 meters |
| Den | Ground level | 2.82 x 2.92 meters |
| Other | Ground level | 4.5 x 4.5 meters |
| Dining room | Main level | 3.78 x 3.38 meters |
| Kitchen | Main level | 3.66 x 3.71 meters |
| Eating area | Main level | 3.28 x 3.48 meters |
| Foyer | Main level | 3.68 x 4.98 meters |
| Primary Bedroom | Second level | 3.68 x 4.98 meters |
| Bedroom 2 | Second level | 3.66 x 3.38 meters |
| Bedroom 3 | Second level | 3.2 x 3.68 meters |
| Laundry room | Second level | 1.6 x 1 meters |
| Recreational, Games room | Ground level | 3.43 x 4.14 meters |
What do the condo/maintenance fees cover?+
The $778.67/mo fee covers: Common Area Maintenance, Insurance, Parking.
Tell me about the pool.+
This property has a pool: Indoor pool. Ask whether it's open year-round or seasonal, and factor in maintenance costs when budgeting.
Is there air conditioning?+
Yes — central air conditioning cooling is in place.
Does it have a basement, and is it finished?+
The listing describes the basement as: None. Confirm the finishing status during a showing — it affects both livable space and resale value.
What makes this a luxury property?+
At $1,499,900, standout features include 4 bathrooms, a pool. In this price range, expect higher-end finishes — verify during a showing.
How is the space laid out across floors?+
This is a 2-storey single family. The 4 bedrooms and 4 bathrooms are typically split with living areas on the main floor and bedrooms above — confirm the exact layout during a showing.
Ask About This Property
Nearby Places
Searching nearby places…
Benchmark price · Updated 2026-09
Year over year
Past 10 years
Similar listings
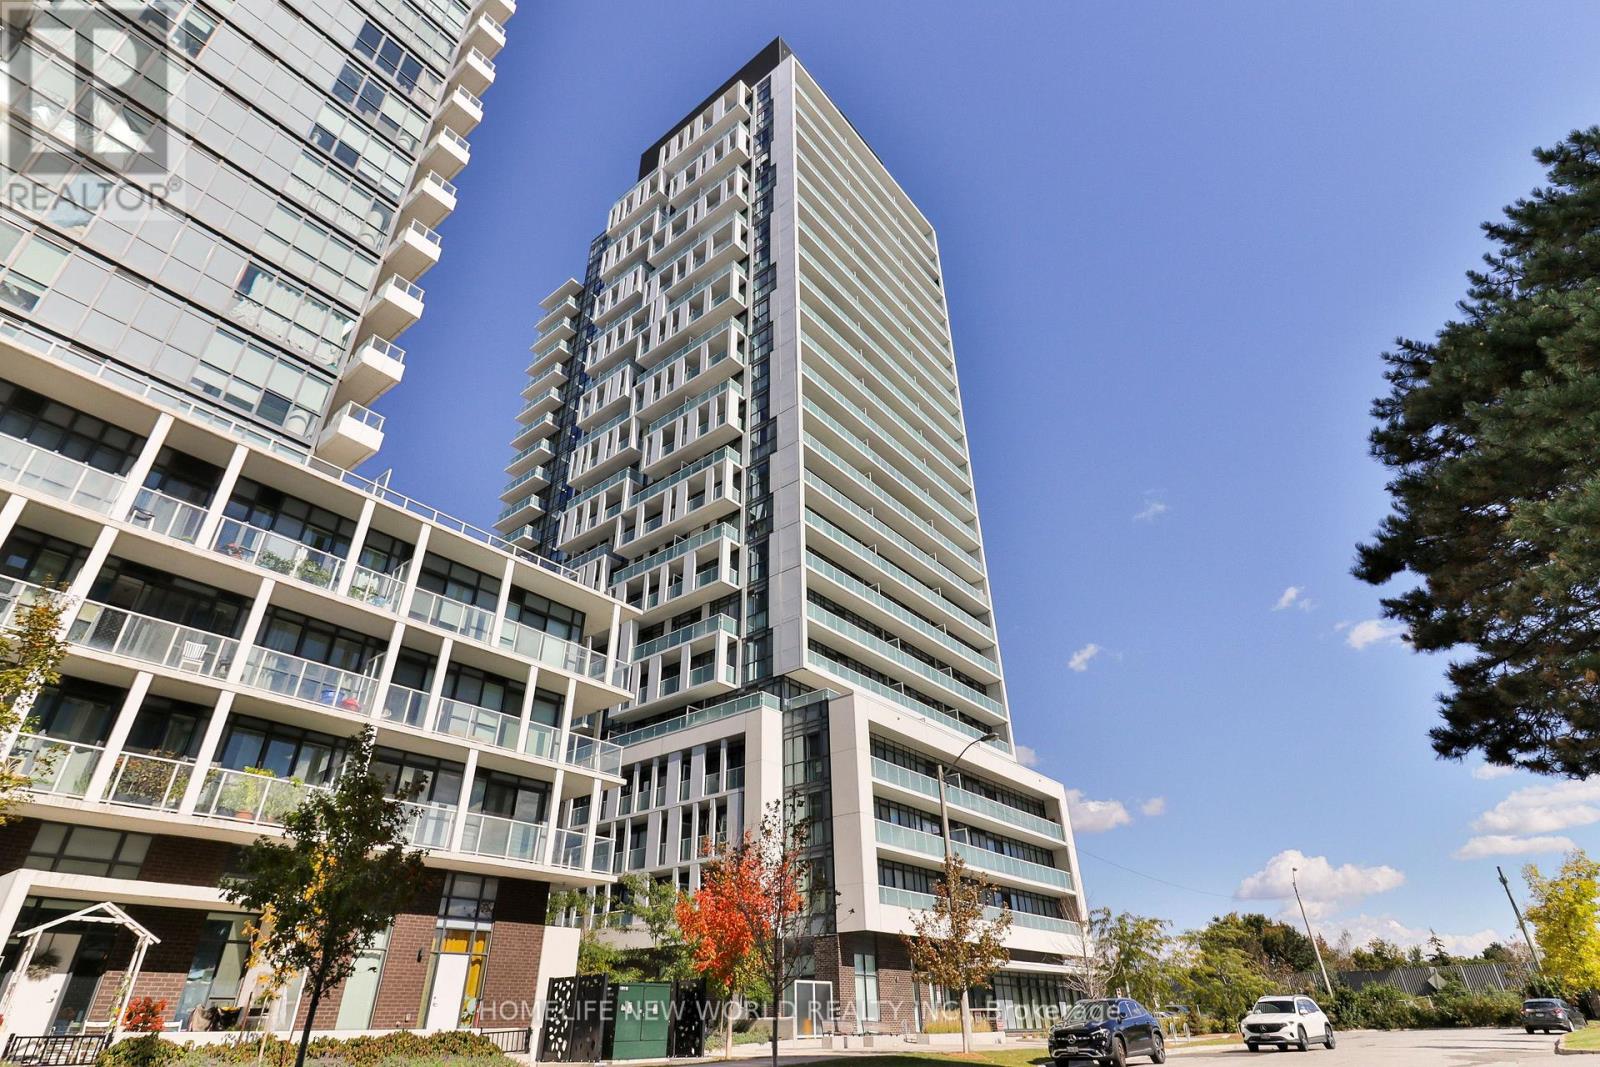 For Sale13 days27
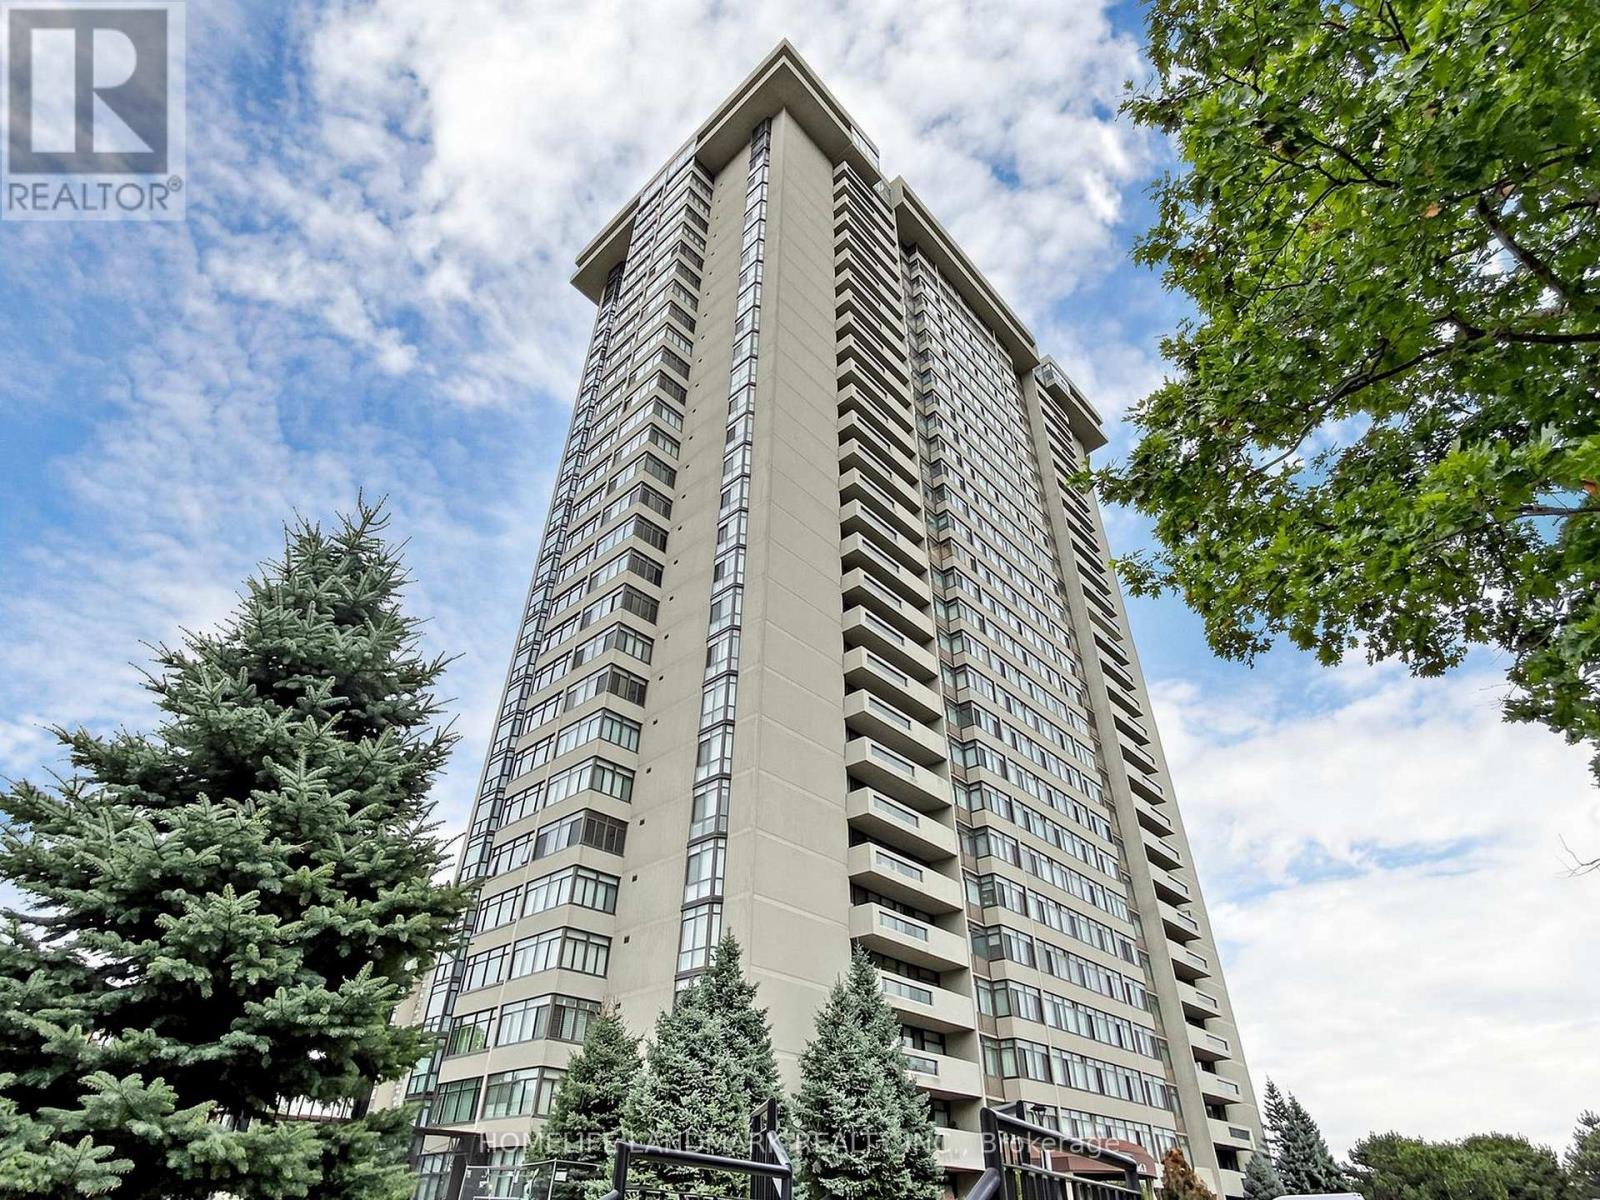 For SaleNew45
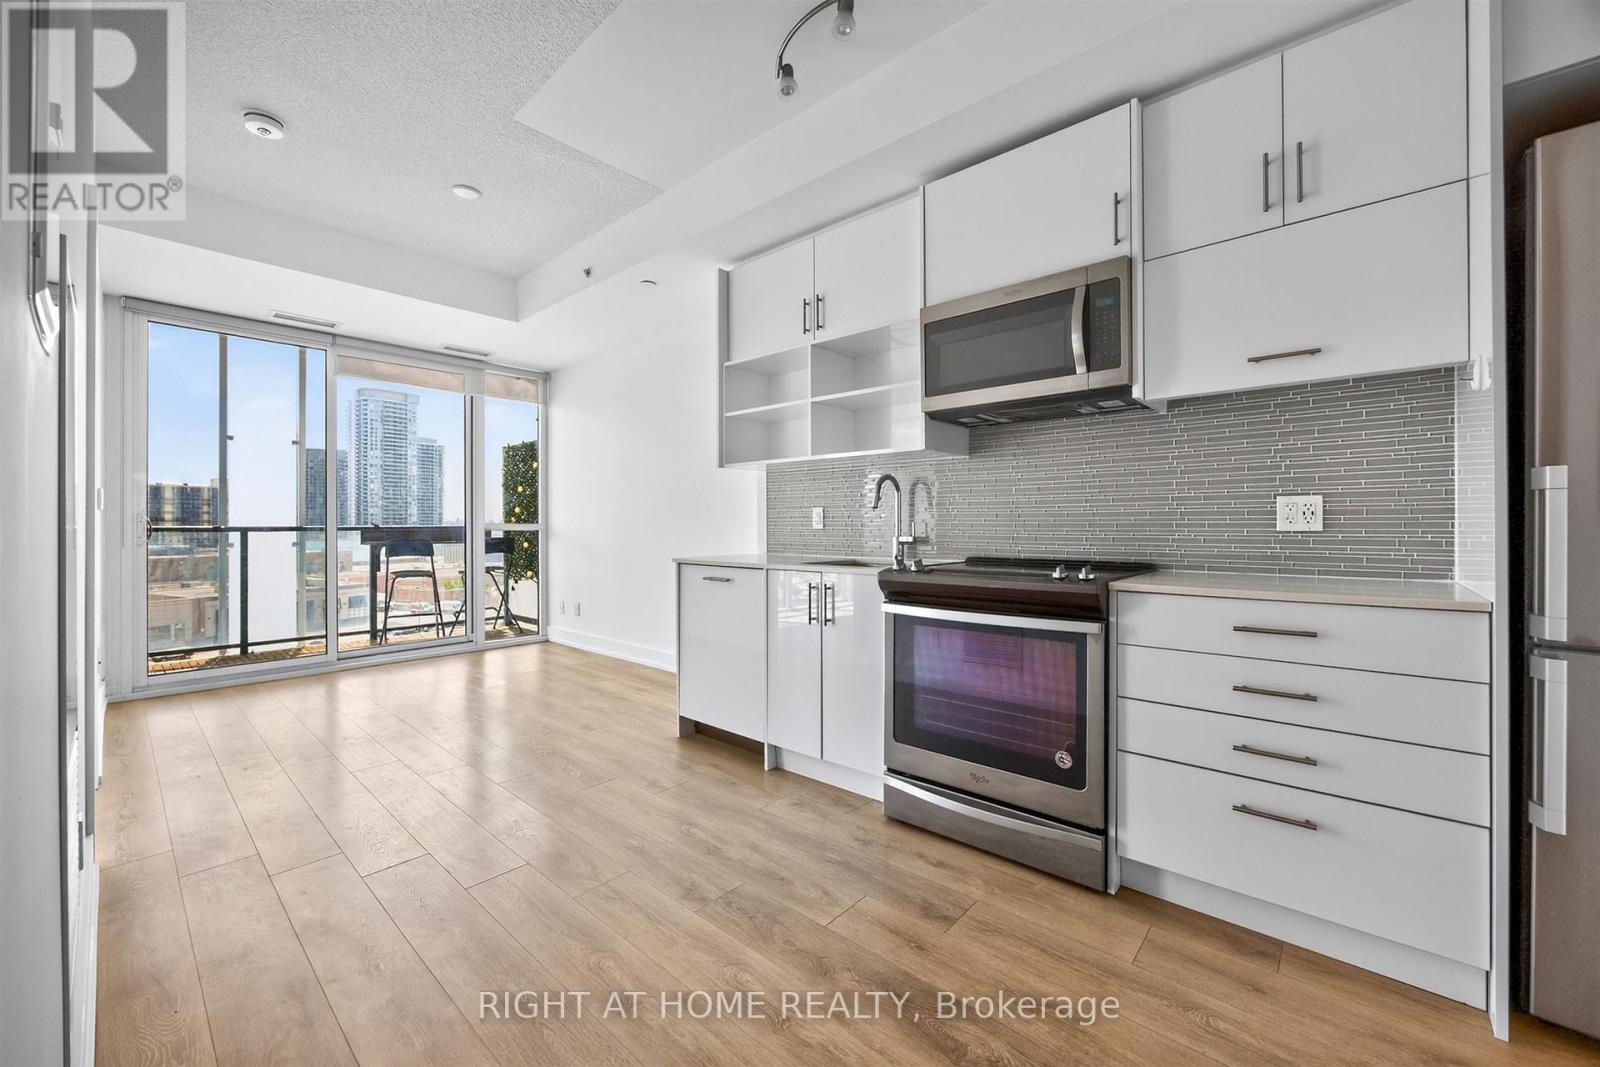 For Sale18 days32
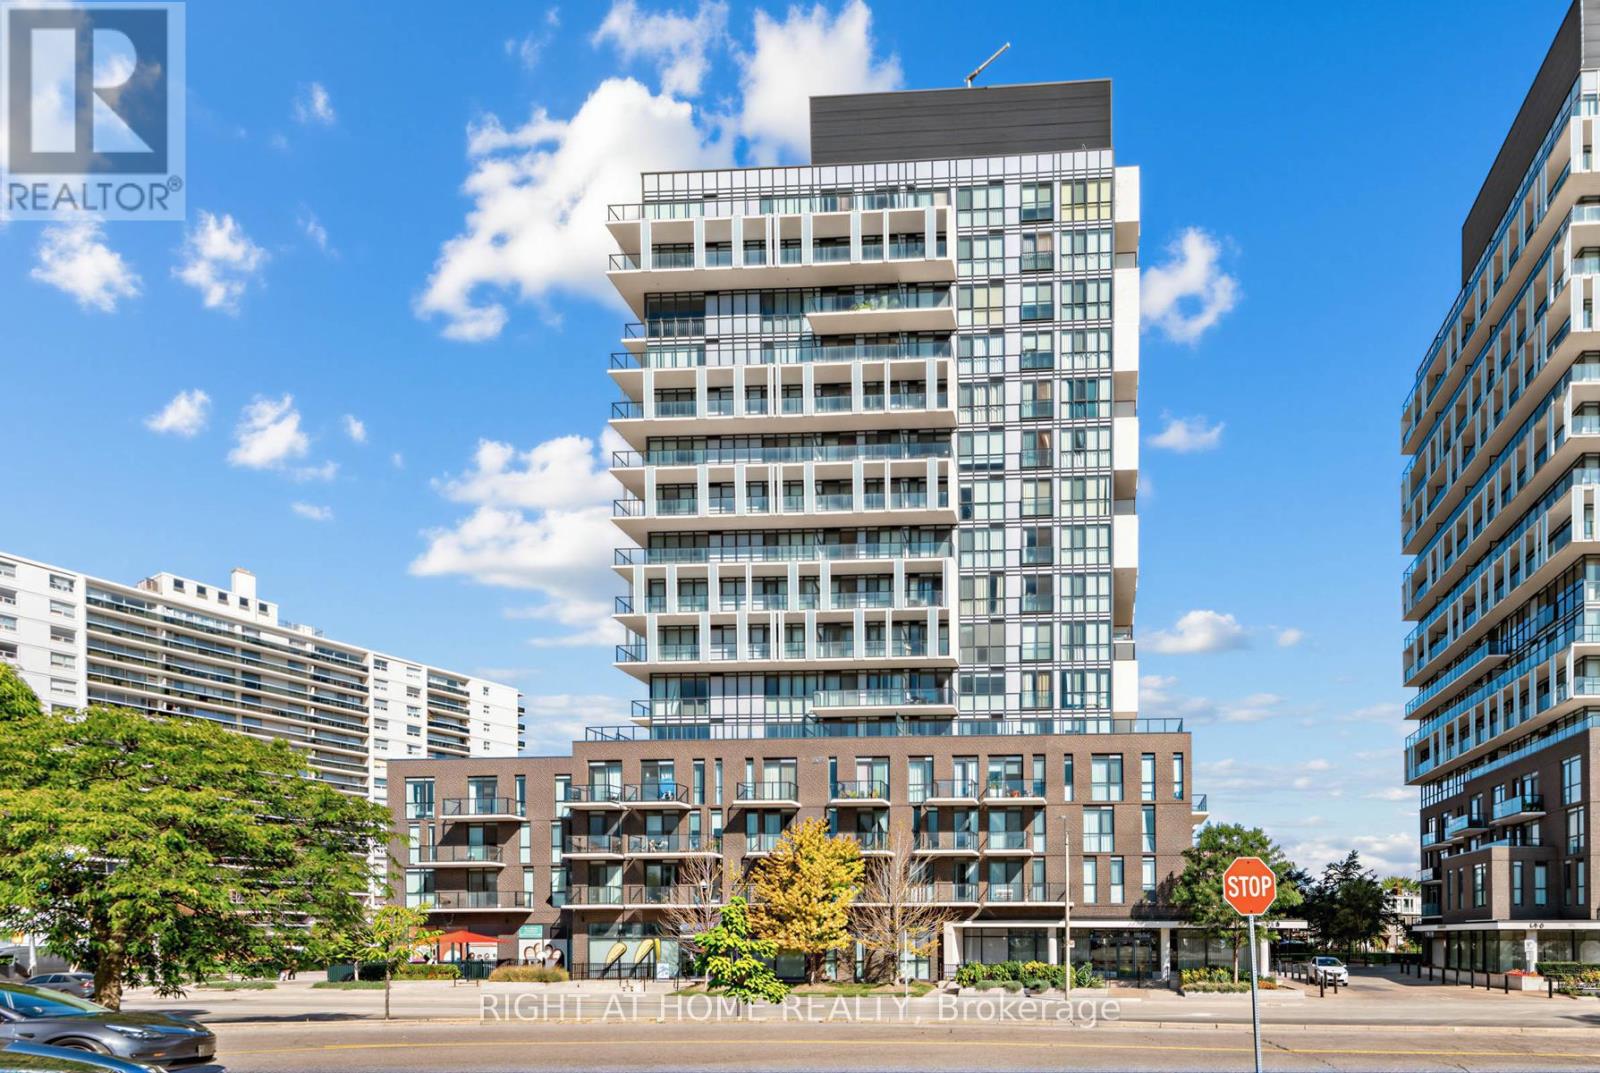 For Sale37 days31

The listing data above is provided under copyright by the Canadian Real Estate Association. While the information is considered reliable, its accuracy is not guaranteed by the Canadian Real Estate Association or getsetsold.ca. Neither getsetsold.ca nor its affiliates make any representations or warranties, express or implied, regarding the accuracy or completeness of the information presented here.