Get $1,947 Cash Back
93 WELLANDVALE Drive, Welland — listed at $778,900. Earn buyer cashback at closing. No catches, just more money in your pocket.
Solid All-Brick North End Bungalow! Welcome to this beautifully maintained 3+1 bedroom, 3 full bathroom all-brick bungalow, ideally situated in one of the North End's most desirable neighbourhoods. The main floor features beautiful hardwood and ceramic flooring, a spacious and functional layout, and plenty of room for comfortable family living. The primary bedroom offers a private ensuite with direct access to a relaxing hot tub room—your own personal retreat. The fully finished basement provides exceptional additional living space, complete with a fourth bedroom, a full bathroom, and a fruit cellar, making it ideal for extended family, guests, or entertaining. Click on the link for virtual tour This home has been extensively updated with a brand-new kitchen featuring a stylish backsplash, large quartz countertops, a new family room window, central vacuum, a Maytag gas stove, a refrigerator (less than one year old), washer and dryer (approximately three years old), a new front entry door, and new French patio doors. Step outside to your private backyard oasis, surrounded by mature cedar trees for exceptional privacy. Enjoy the beautiful two-tier composite deck (2020), complete with a fully functional and meticulously maintained hot tub for year-round enjoyment, along with a storage shed for added convenience. Located within walking distance to shopping, schools, parks, and everyday amenities, this exceptional home combines quality construction, thoughtful updates, and an unbeatable North End location. Move in and enjoy everything this wonderful property has to offer! Laundry was originally upstairs and can be moved upstairs again (id:60164)
| Room | Level | Dimensions |
|---|---|---|
| 3pc Bathroom | Basement | — |
| 3pc Bathroom | Main level | — |
| 4pc Bathroom | Main level | — |
| Recreation room | Basement | 25'4'' x 26'11'' |
| Bedroom | Basement | 12'8'' x 11'2'' |
| Bedroom | Basement | 10'0'' x 10'0'' |
| Family room | Basement | 12'0'' x 16'0'' |
| Bedroom | Main level | 12'0'' x 10'0'' |
| Bedroom | Main level | 11'0'' x 15'0'' |
| Bedroom | Main level | 10'0'' x 12'0'' |
| Living room | Main level | 16'0'' x 11'2'' |
| Dining room | Main level | 11'6'' x 11'2'' |
| Kitchen | Main level | 16'2'' x 12'0'' |
How is the home heated? Is it efficient?+
Heating is forced air, natural gas. Gas heating is generally the most cost-efficient option in Ontario winters.
What are the ongoing costs beyond the mortgage?+
Budget for annual property taxes of $5,905.14, heating is forced air, natural gas. Always verify the latest figures with your agent before making an offer — these change yearly.
What's the parking situation?+
This property includes 6 spaces — Attached Garage.
Is there air conditioning?+
Yes — central air conditioning cooling is in place.
Is 93 WELLANDVALE Drive a good fit for a growing family?+
With 5 bedrooms and 3 bathrooms (1450 sq ft), there's room for kids plus a guest room or home office.
How many fireplaces are there, and what type?+
This home has 1 fireplace. Confirm the fuel type (wood, gas, or electric) and have it inspected — especially wood-burning, which needs a WETT certification for insurance.
Ask About This Property
Nearby Places
Searching nearby places…
Benchmark price · Updated 2026-09
Year over year
Past 10 years
Similar listings
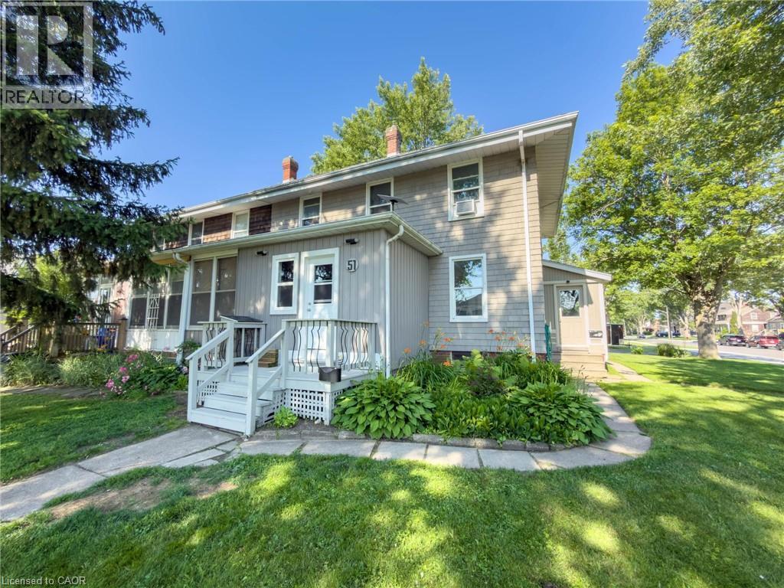
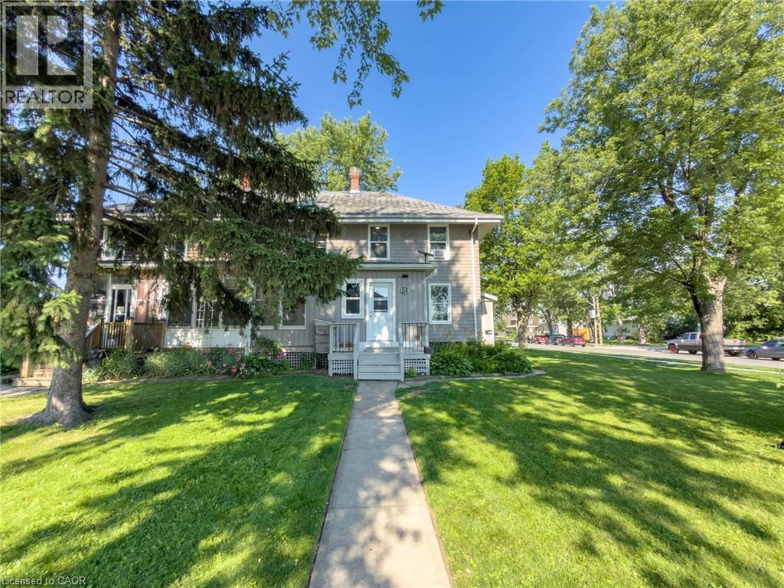
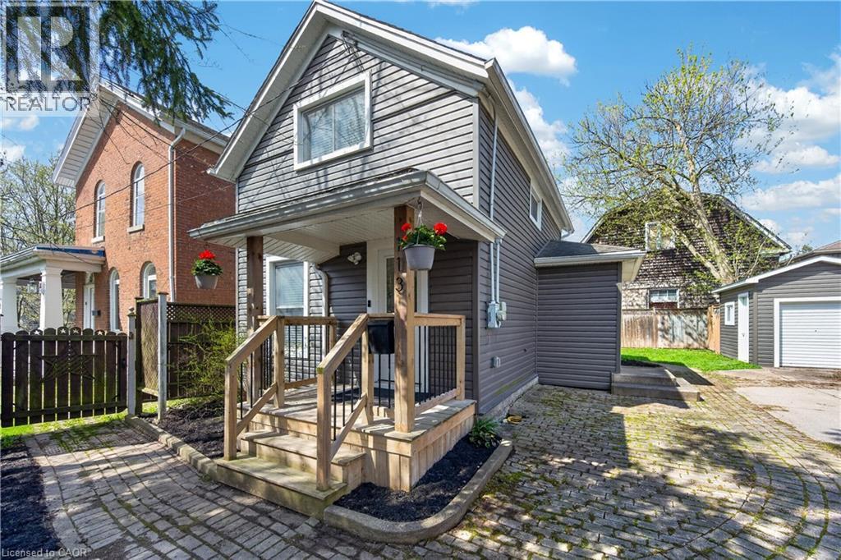
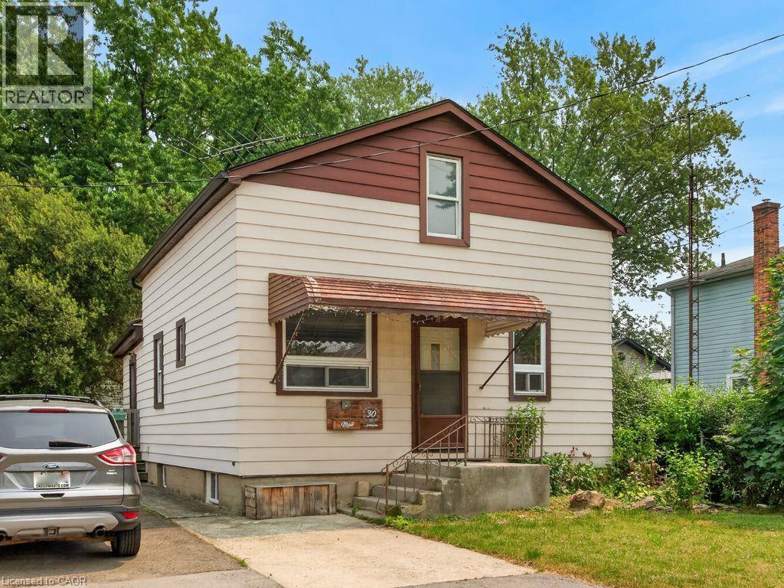
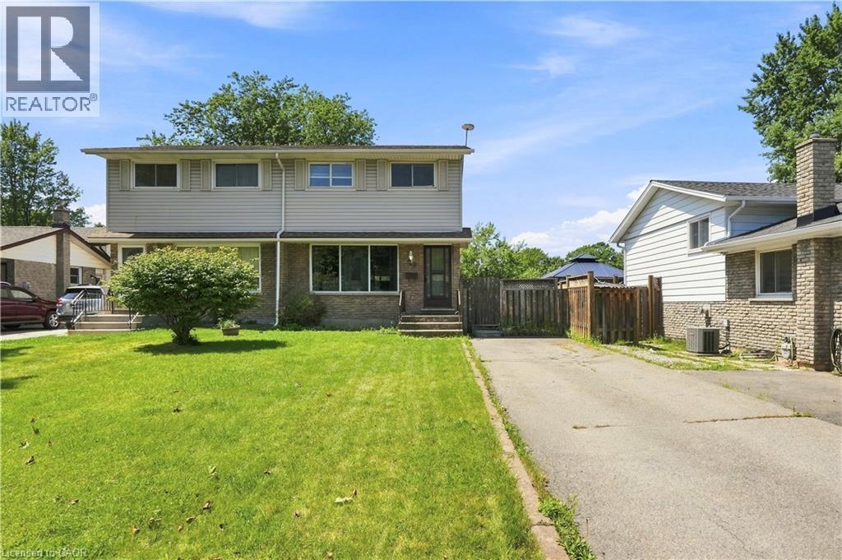
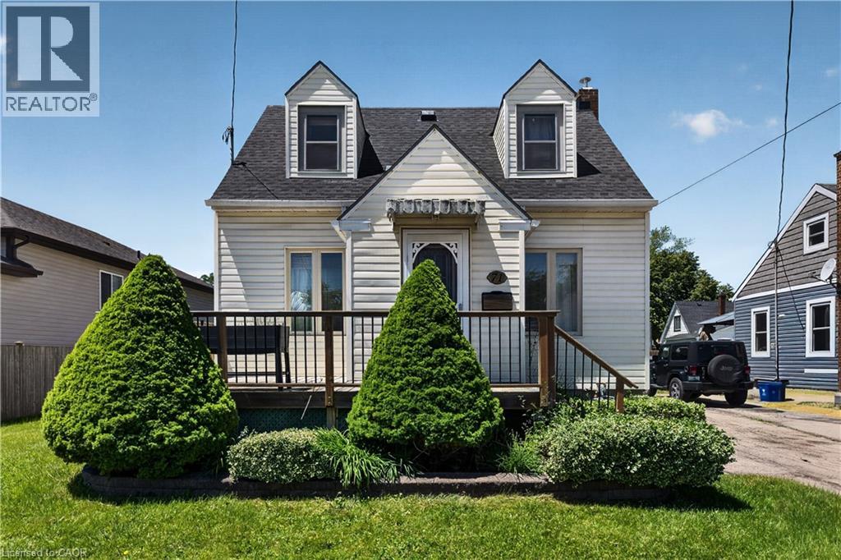

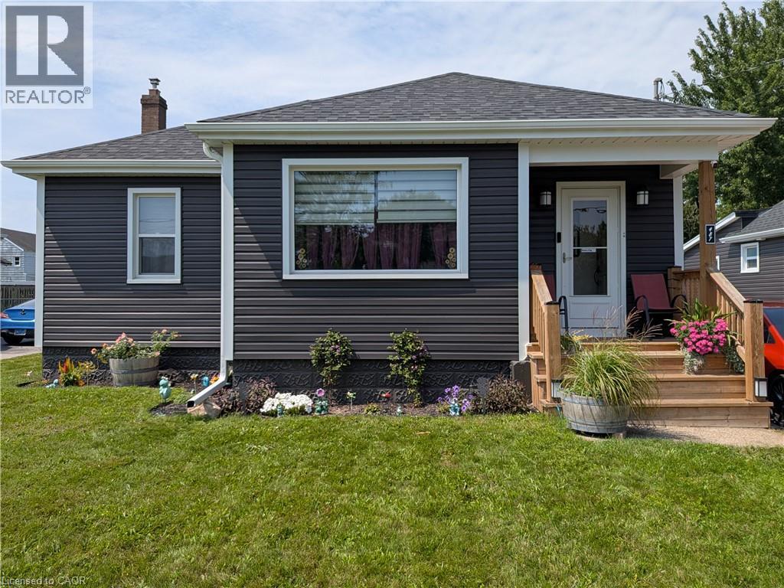
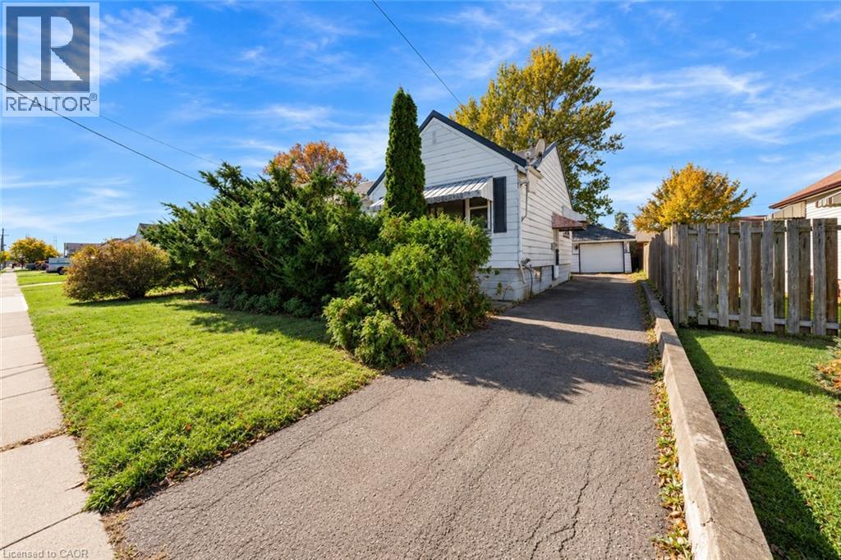 For Sale5 days20
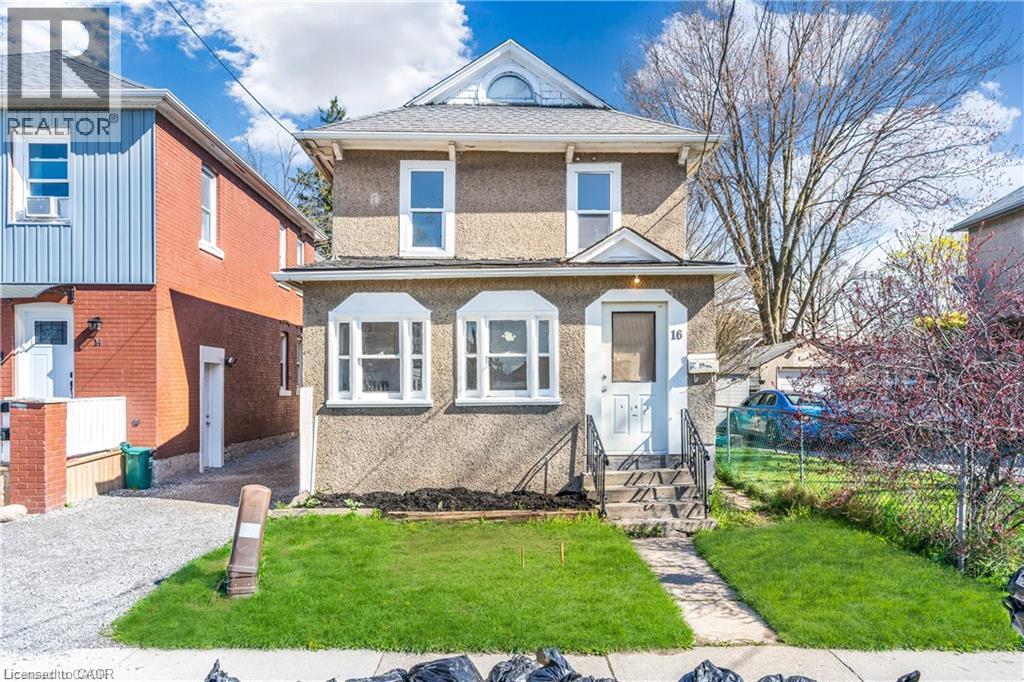 For Sale42 days13
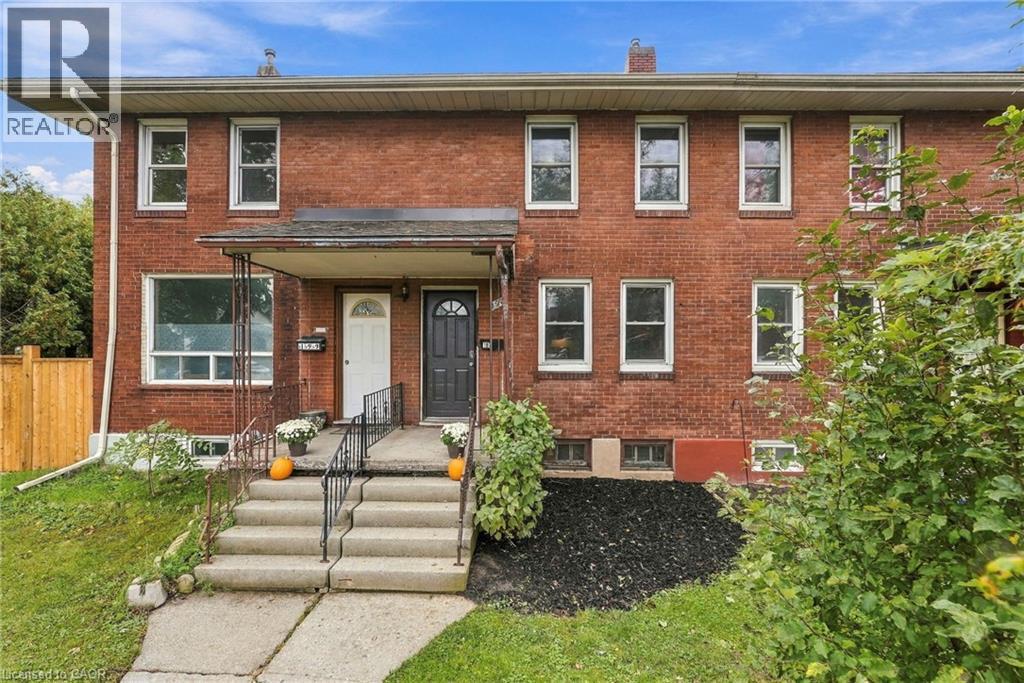 For Sale18 days25
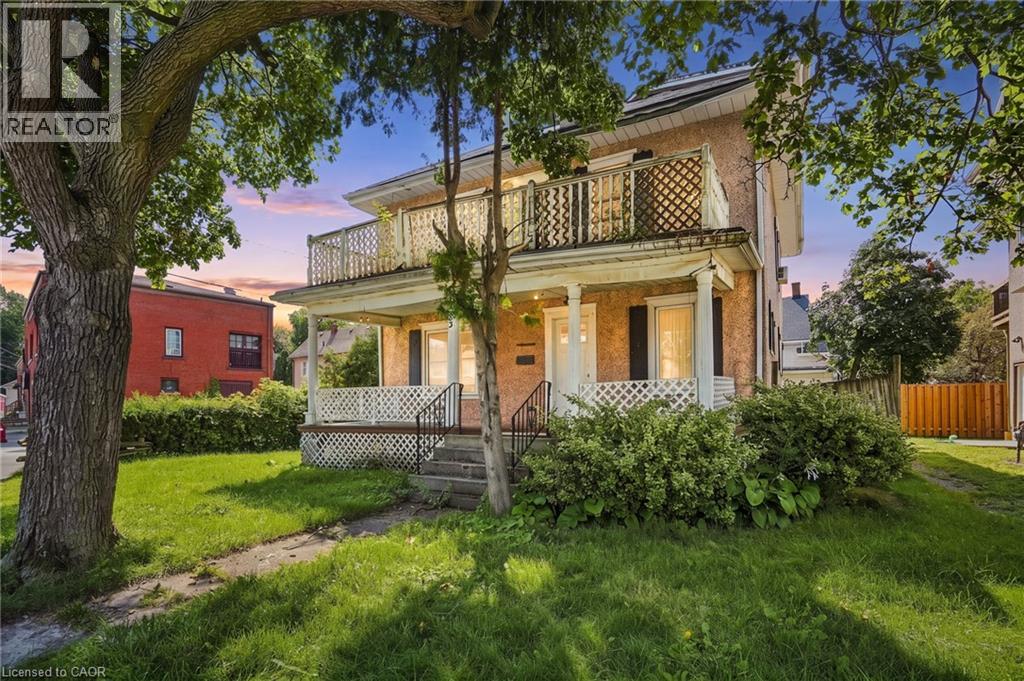 For Sale58 days22

The listing data above is provided under copyright by the Canadian Real Estate Association. While the information is considered reliable, its accuracy is not guaranteed by the Canadian Real Estate Association or getsetsold.ca. Neither getsetsold.ca nor its affiliates make any representations or warranties, express or implied, regarding the accuracy or completeness of the information presented here.