Get $3,572 Cash Back
4021 SASHA COURT, Mississauga (Rathwood) — listed at $1,428,880. Earn buyer cashback at closing. No catches, just more money in your pocket.
Tucked silently at the end of a quiet cul-de-sac in Mississauga's desirable east-end Rathwood neighbourhood (bordering Toronto), this fully renovated 4+2 bedroom, 4 bathroom detached home offers a private pool and an exceptional blend of luxury and family function. The main and upper levels showcase rich hardwood floors, elegant crown moulding, and pot lights throughout. The living room features a gas fireplace with a walk-out to a lush, fully fenced back yard framed by mature trees - greenery visible from nearly every window. The finished basement adds two generous bedrooms, a sleek wet bar, and a second fireplace, perfect for entertaining or multi-generational living. You're steps from Rathwood Park, Applewood Hills Park, and the Etobicoke Creek trail network. Everyday amenities (Fresh Co, Walmart, Dixie Road shops, restaurants) are minutes away. Top-rated schools within easy reach. Commuters enjoy quick access to Dixie Rd, QEW, Cooksville GO Station, and Pearson Airport (15 min). Downtown Toronto is 30 minutes by car. Square One shopping and dining is a 10-minute drive. (id:60164)
| Room | Level | Dimensions |
|---|---|---|
| Family room | Main level | 3.2 x 5.11 meters |
| Bedroom | Basement | 3.14 x 4.14 meters |
| Kitchen | Main level | 3.33 x 3.99 meters |
| Living room | Main level | 3.35 x 5.54 meters |
| Dining room | Main level | 4.49 x 3.04 meters |
| Primary Bedroom | Upper Level | 4.98 x 4.8 meters |
| Bedroom 2 | Upper Level | 3.03 x 3.17 meters |
| Bedroom 3 | Upper Level | 4.9 x 3.04 meters |
| Bedroom 4 | Upper Level | 4.67 x 2.88 meters |
| Recreational, Games room | Basement | 6.2 x 7.59 meters |
| Bedroom | Basement | 2.82 x 3.1 meters |
Is there air conditioning?+
Yes — central air conditioning cooling is in place.
What are the ongoing costs beyond the mortgage?+
Budget for annual property taxes of $8,312.27, heating is forced air, natural gas. Always verify the latest figures with your agent before making an offer — these change yearly.
Is 4021 SASHA COURT a good fit for a growing family?+
With 6 bedrooms and 4 bathrooms, there's room for kids plus a guest room or home office. The 2-storey layout keeps living and sleeping areas separated.
How is the home heated? Is it efficient?+
Heating is forced air, natural gas. Gas heating is generally the most cost-efficient option in Ontario winters.
What makes this a luxury property?+
At $1,428,880, standout features include 4 bathrooms, a pool. In this price range, expect higher-end finishes — verify during a showing.
What's the parking situation?+
This property includes 8 spaces — Attached Garage, Garage.
Ask About This Property
Nearby Places
Searching nearby places…
Benchmark price · Updated 2026-09
Year over year
Past 10 years
Similar listings
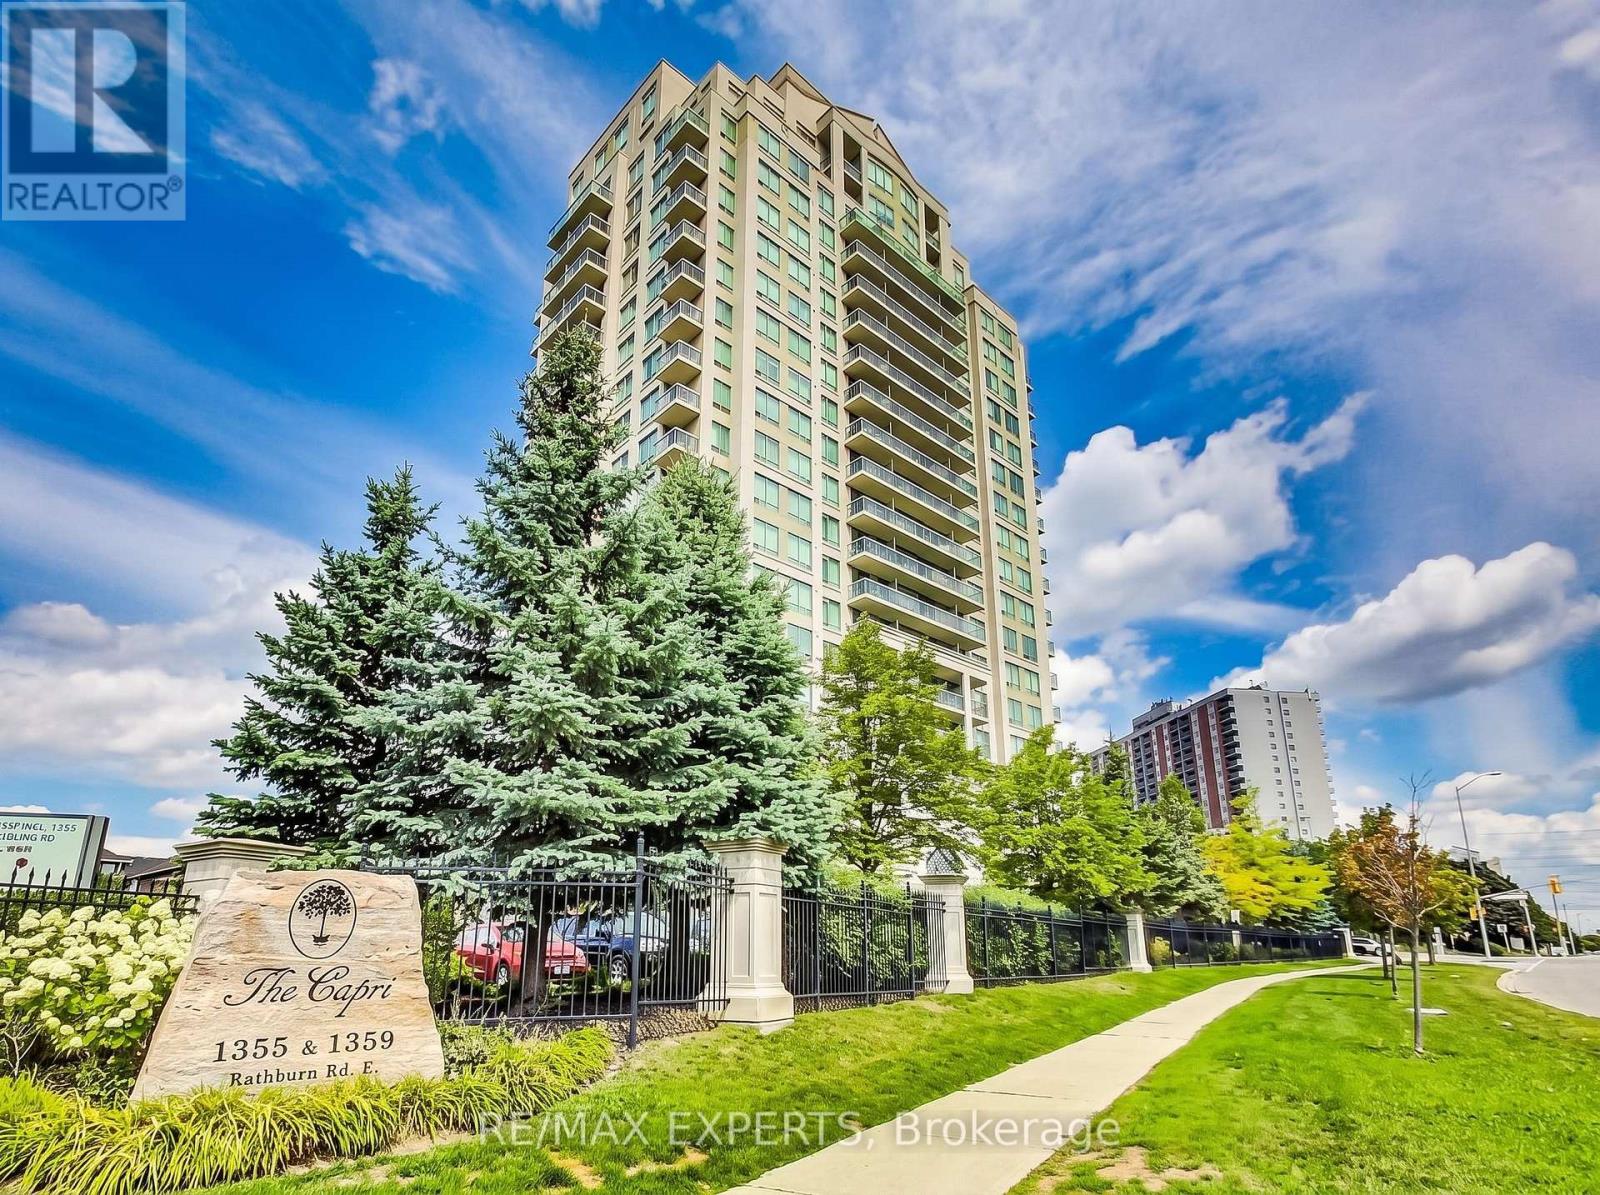 For Sale50 days16
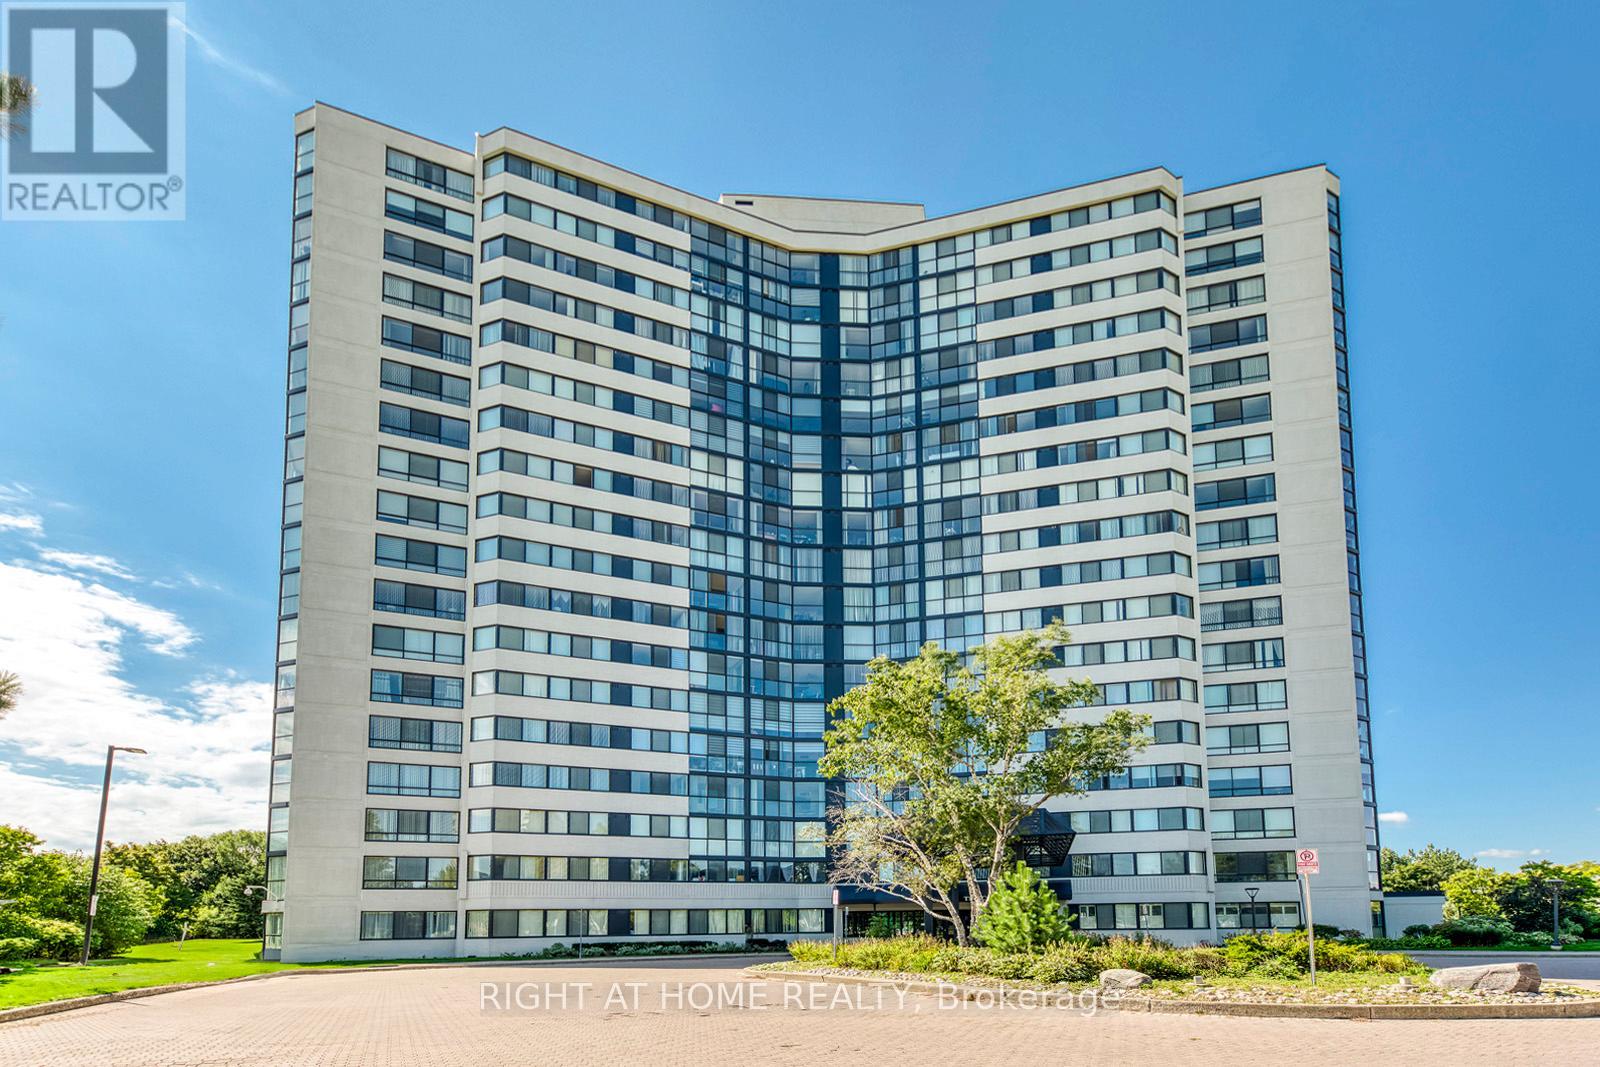 For Sale136 days31
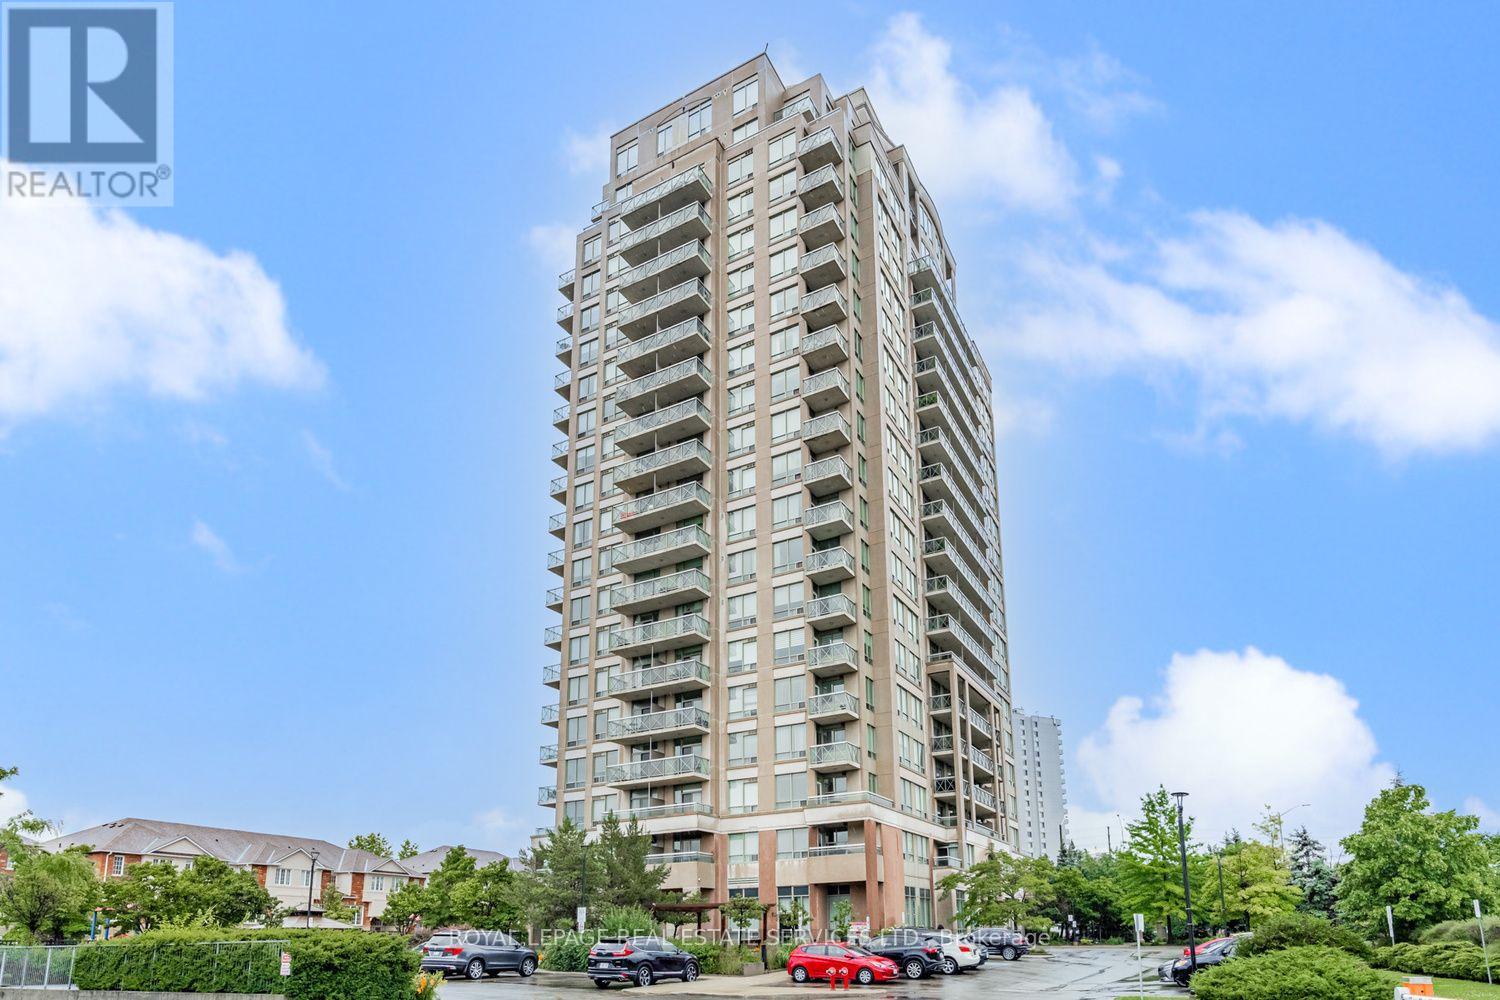 For Sale2 days43
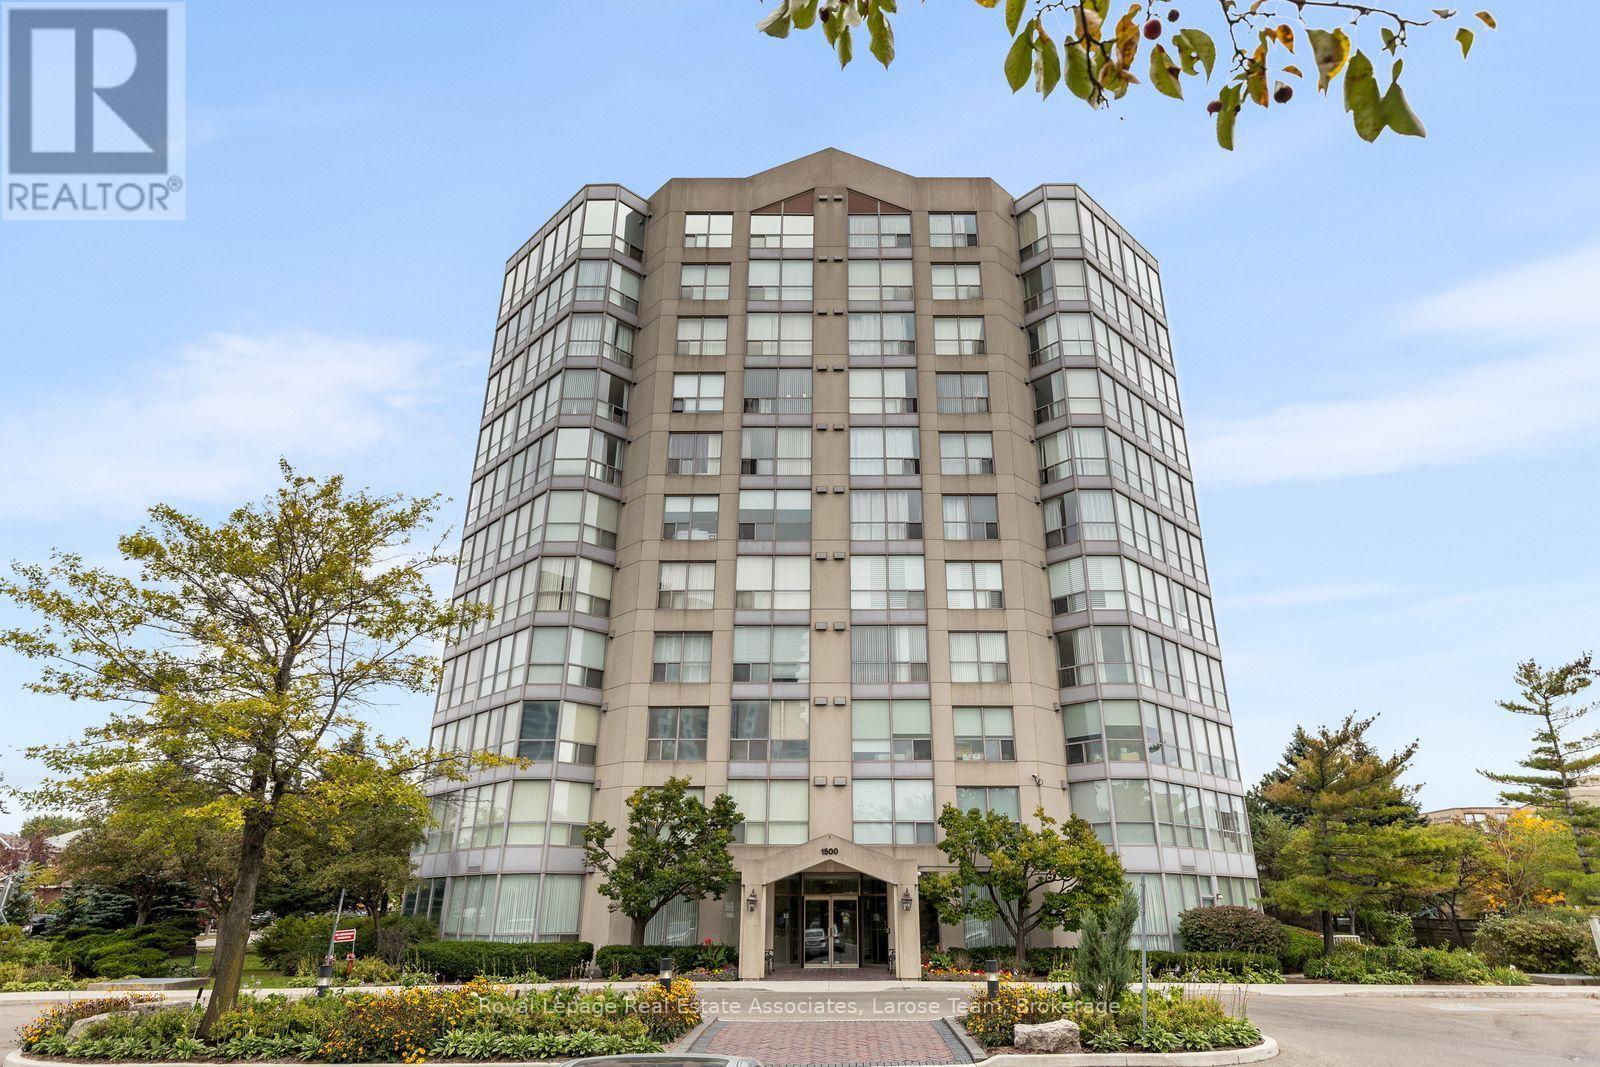 For Sale23 days25

The listing data above is provided under copyright by the Canadian Real Estate Association. While the information is considered reliable, its accuracy is not guaranteed by the Canadian Real Estate Association or getsetsold.ca. Neither getsetsold.ca nor its affiliates make any representations or warranties, express or implied, regarding the accuracy or completeness of the information presented here.