Get $2,200 Cash Back
24 GRAND FOREST DRIVE, Barrie (Bayshore) — listed at $879,900. Earn buyer cashback at closing. No catches, just more money in your pocket.
Kingswood beauty on a walk-out lot with favorable distance from neighboring homes, offering the private setting you've been hoping to find in this premium sought-after family neighborhood. This spacious 4+1 bedroom & 3.1 bath all-brick detached home provides room for the whole family and exceptional flexibility for extended family living or income opportunities, featuring two kitchens, two laundry rooms, and a separate basement entrance. With 2,314 sq. ft. of above-grade living space and four bedrooms on the second level, plus an additional 806 sq. ft. in the walk-out lower level including a bedroom and den (set up with a bed), this two-story model delivers all the space you could need. Kingswood is located in the Bayshore community near Big Bay Point Road and Hurst Drive, close to everything desired in a commuter-friendly location including the waterfront, GO Station, parks, schools, shopping, and dining. The home combines generous living areas with a flexible floor plan and 4-car parking and inside garage entry access. Easy to show with flexible closing. (id:60164)
| Room | Level | Dimensions |
|---|---|---|
| Primary Bedroom | Second level | 4.67 x 5.8 meters |
| Kitchen | Basement | 3.61 x 4 meters |
| Bedroom | Basement | 3.55 x 3.37 meters |
| Kitchen | Main level | 3.22 x 4.27 meters |
| Recreational, Games room | Basement | 3.2 x 6.7 meters |
| Bedroom | Basement | 2.01 x 2.47 meters |
| Living room | Main level | 3.52 x 6.22 meters |
| Utility room | Basement | 10.08 x 6.34 meters |
| Bathroom | Basement | 3.4 x 2.64 meters |
| Bathroom | Second level | 3.22 x 2.7 meters |
| Bedroom 4 | Second level | 3.3 x 3.53 meters |
| Foyer | Main level | 3.22 x 5.01 meters |
| Laundry room | Main level | 2.2 x 1.72 meters |
| Bathroom | Main level | 1.45 x 1.7 meters |
| Bedroom 2 | Second level | 3.52 x 4.45 meters |
| Family room | Main level | 3.29 x 5.1 meters |
| Bathroom | Second level | 1.84 x 5.1 meters |
| Bedroom 3 | Second level | 3.51 x 3.37 meters |
| Eating area | Main level | 3.22 x 2.42 meters |
| Dining room | Main level | 3.51 x 3.37 meters |
How is the home heated? Is it efficient?+
Heating is forced air, natural gas. Gas heating is generally the most cost-efficient option in Ontario winters.
What are the ongoing costs beyond the mortgage?+
Budget for annual property taxes of $6,867.91, heating is forced air, natural gas. Always verify the latest figures with your agent before making an offer — these change yearly.
How is the space laid out across floors?+
This is a 2-storey single family. The 6 bedrooms and 4 bathrooms are typically split with living areas on the main floor and bedrooms above — confirm the exact layout during a showing.
Does it have a basement, and is it finished?+
The listing describes the basement as: Full. Confirm the finishing status during a showing — it affects both livable space and resale value.
Is there air conditioning?+
Yes — central air conditioning cooling is in place.
What's the parking situation?+
This property includes 4 spaces — Attached Garage, Garage.
Ask About This Property
Nearby Places
Searching nearby places…
Benchmark price · Updated 2026-09
Year over year
Past 10 years
Similar listings
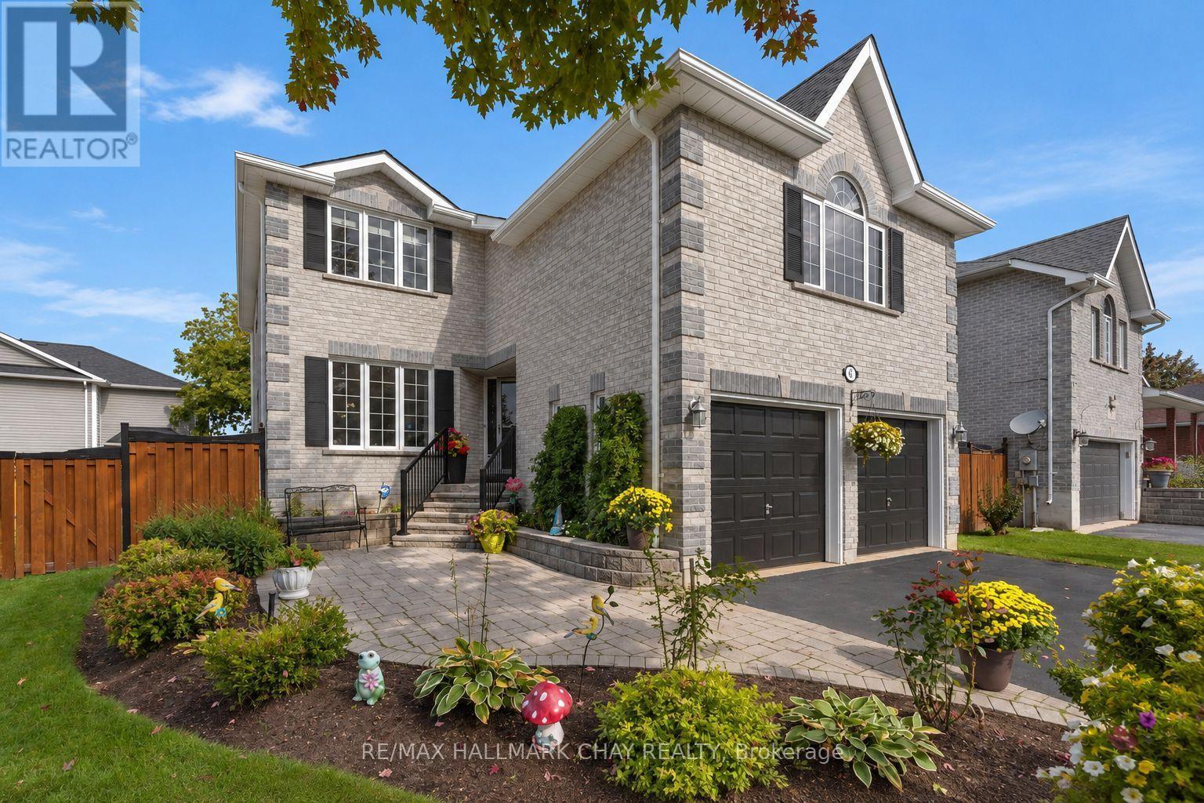
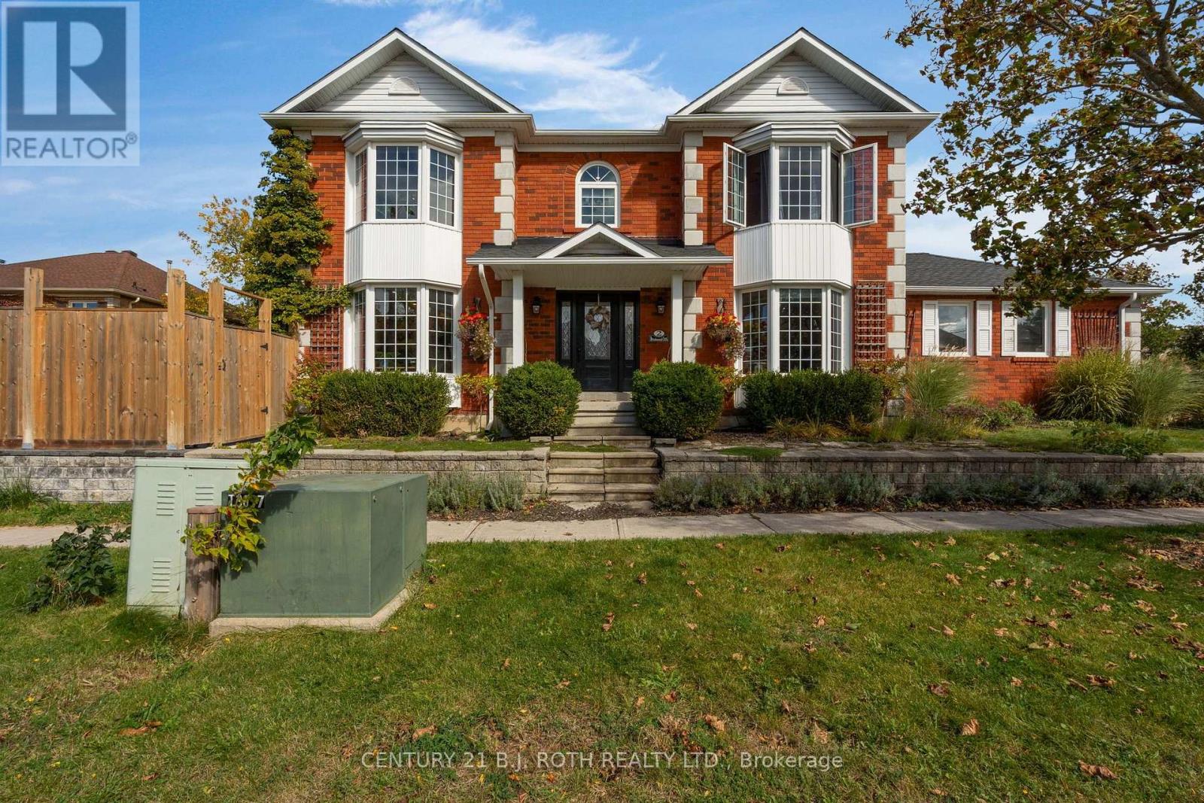
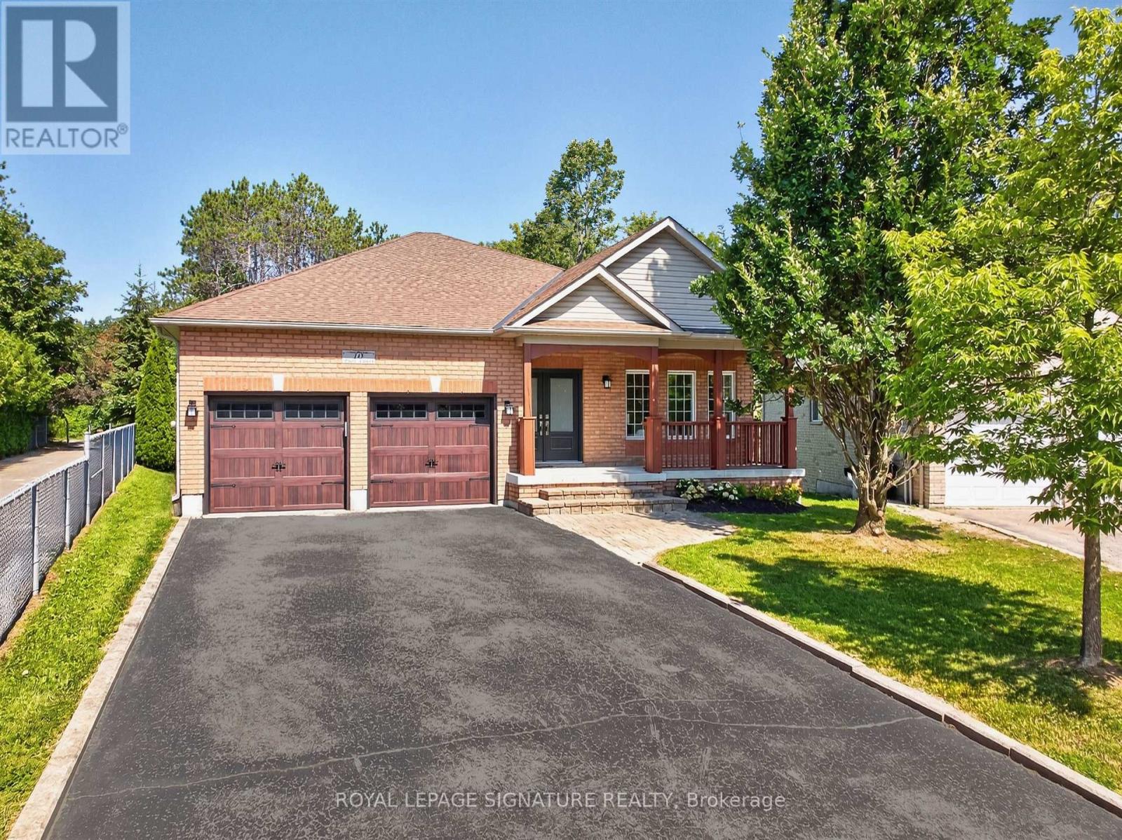
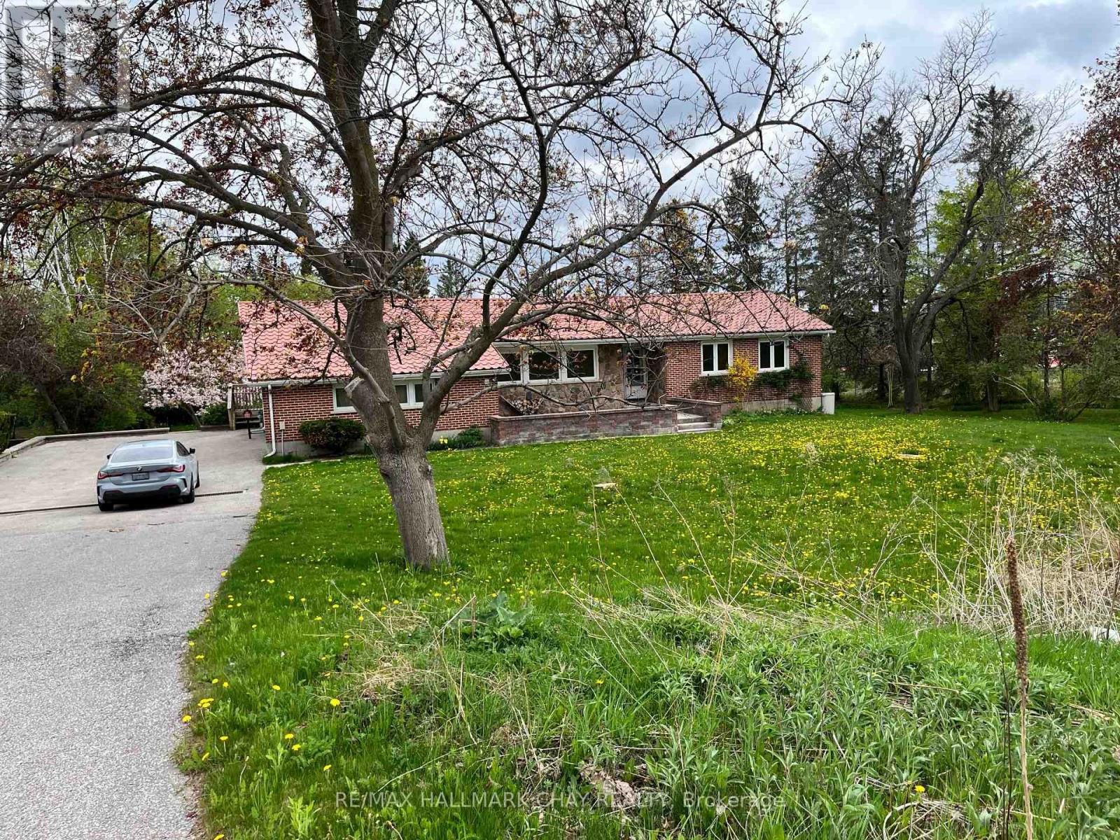
 For Sale25 days44
 For Sale17 days19
 For Sale34 days24
 For Sale7 days50

The listing data above is provided under copyright by the Canadian Real Estate Association. While the information is considered reliable, its accuracy is not guaranteed by the Canadian Real Estate Association or getsetsold.ca. Neither getsetsold.ca nor its affiliates make any representations or warranties, express or implied, regarding the accuracy or completeness of the information presented here.